Save
Ask
Tour
Hide
Share
$269,900
8 Days On Site

8 Bridlecrest Drive SW 1421
Calgary, AB T2Y 0H6

For Sale|Apartment|Active
2
Beds
1
Total Bath
1
Full Bath
884
SqFt
$305
/SqFt
2008
Built
Subdivision:
Bridlewood
County:
Calgary
Call Now: 587-328-7524
Is this the listing for you? We can help make it yours.
587-328-7524
8 Bridlecrest Drive SW 14218 Bridlecrest Drive SW 14218 Bridlecrest Drive SW 14218 Bridlecrest Drive SW 1421
Save
Ask
Tour
Hide
Share

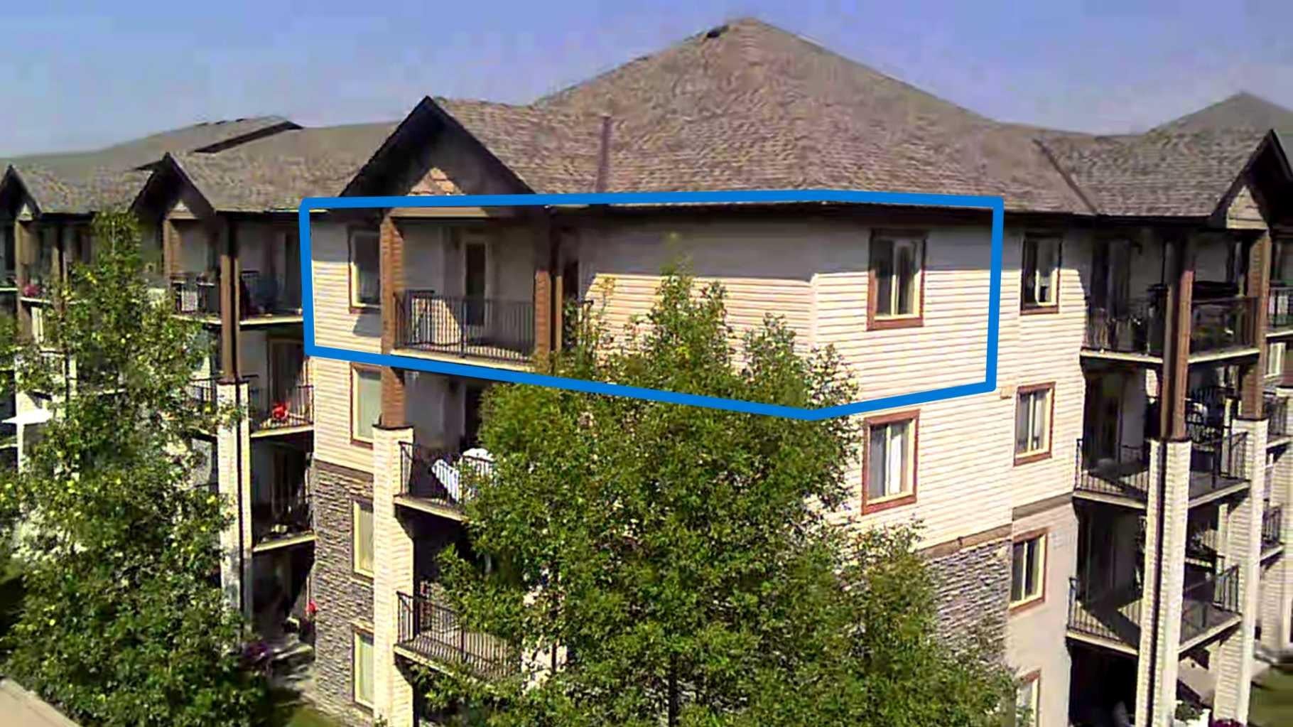
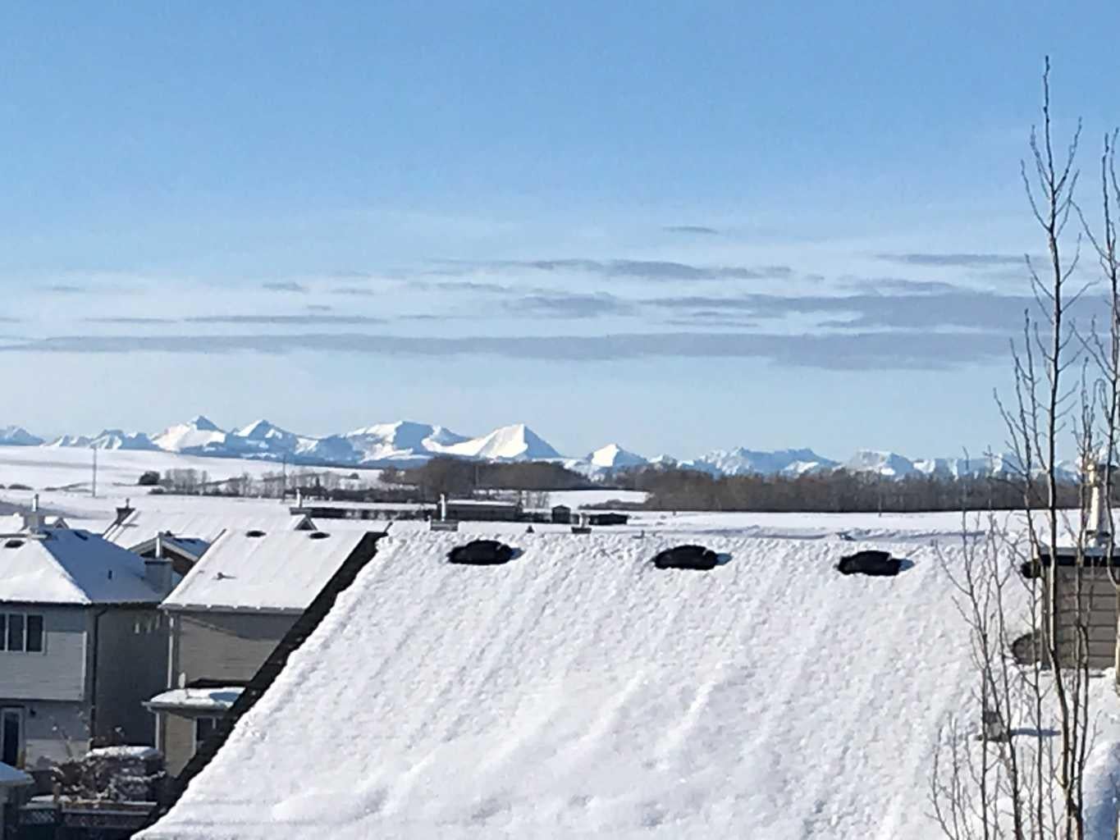
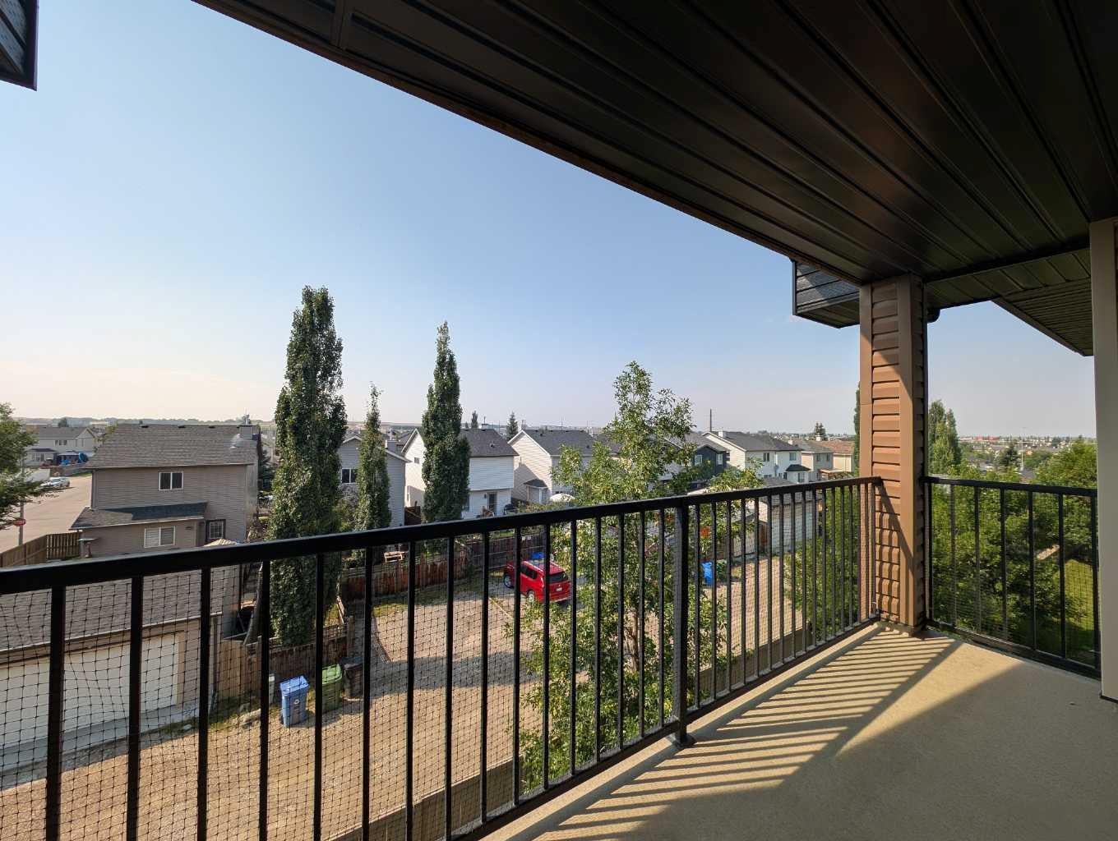
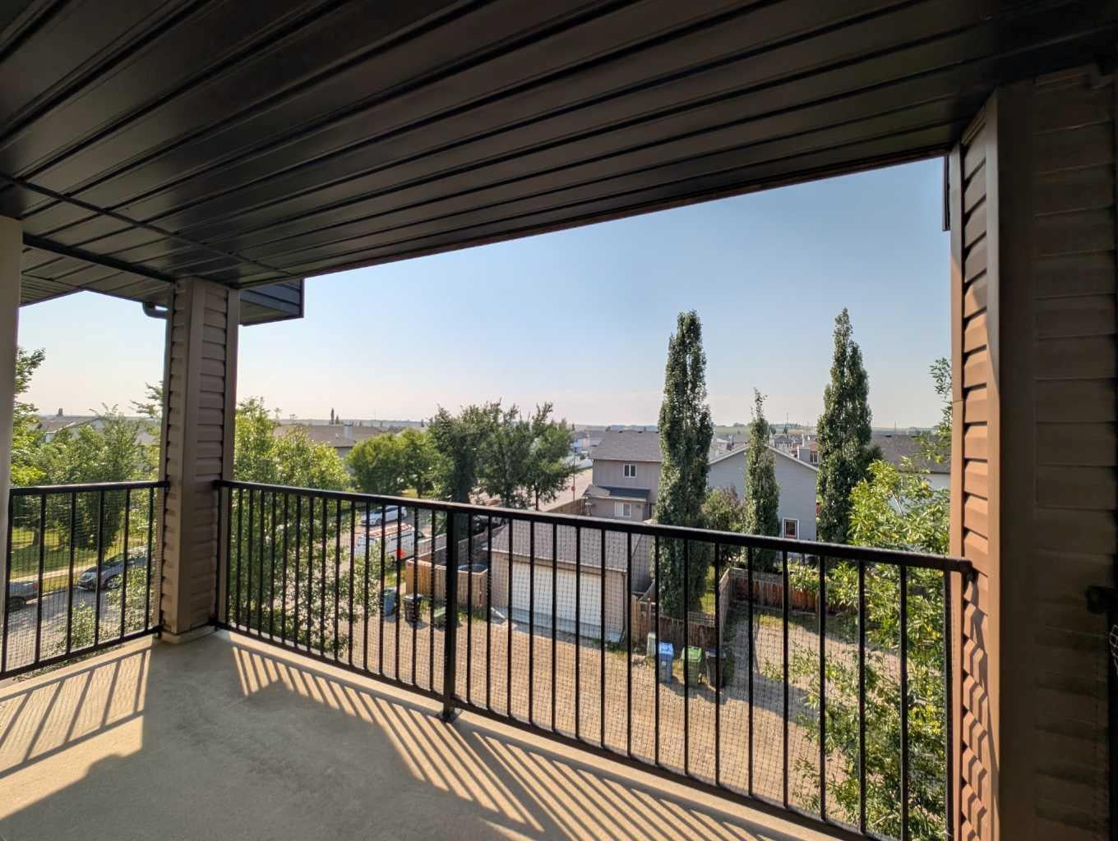
Top-floor corner unit offering outstanding privacy, natural light, and brand-new carpet throughout. With south and east exposure, the home feels bright all day and features an open, comfortable layout with a spacious living and dining area that leads to a generous balcony—ideal for enjoying sunrise views or unwinding in the evening. The kitchen includes a practical breakfast bar and ample storage, while the full in-suite laundry room adds everyday convenience. The primary bedroom is well-sized and paired with a 4-piece ensuite bath. This unit includes titled underground parking and an additional storage space, providing secure and valuable extras. A standout advantage of this location is immediate access to Stoney Trail and its ramp, making trips to YYC, the mountains, and major city destinations exceptionally quick and easy. Schools, shopping, parks, and transit are all close by, creating a well-rounded and convenient lifestyle. Condo fees include electricity, heat, water, offering predictable monthly costs and peace of mind.

Save
Ask
Tour
Hide
Share
Listing Snapshot
Price 
$269,900
Days On Site 
8 Days
Bedrooms 
2
Inside Area (SqFt) 
884 sqft
Total Baths 
1
Full Baths 
1
Partial Baths 
N/A
Lot Size 
N/A
Year Built 
2008
MLS® Number 
A2338948
Status 
Active
Property Tax 
$1,971
Maintenance Fees 
$495.62 monthly
Sq Ft Source 
N/A
Friends & Family
Recent Activity
a week agoListing first seen on site
a week agoListing updated with changes from the MLS®
General Features
Levels 
One
Number Of Stories 
4
Parking 
Guest
Parking Spaces 
1
Pets 
Cats OKBreed Restrictions
Property Sub Type 
Apartment
Style 
Apartment-Single Level Unit
Zoning 
M-2 d162
Interior Features
Appliances 
DishwasherRange HoodRefrigeratorWasher/DryerElectric Range
Flooring 
CarpetCeramic Tile
Heating 
Baseboard
Interior 
Laminate Counters
Laundry Features 
In Unit
4pc Bathroom 
Dimensions - 8`8" x 5`3"Level - Main
Bedroom 
Dimensions - 10`8" x 9`4"Level - Main
Bedroom - Primary 
Dimensions - 12`6" x 11`10"Level - Main
Kitchen 
Dimensions - 11`2" x 8`7"Level - Main
Living/Dining Room Combination 
Dimensions - 14`0" x 22`2"Level - Main
Save
Ask
Tour
Hide
Share
Exterior Features
Construction Details 
StoneVinyl SidingFrame
Exterior 
BalconyStorage
Roof 
Asphalt
Community Features
Association Amenities 
Elevator(s)
Community Features 
PlaygroundSidewalks
Maintenance Fee 
495.62
Maintenance Fee Frequency 
Monthly
Listing courtesy of Satoshi Takasaka of J Capital Realty

Listing information is provided by Participants of the Alberta One Realty Listing Services (Pillar 9). IDX information is provided exclusively for personal, non-commercial use, and may not be used for any purpose other than to identify prospective properties consumers may be interested in purchasing. Information is deemed reliable but not guaranteed. Copyright 2026, Alberta One Realty Listing Services (Pillar 9)
Last checked 2026-09-02 03:38 AM UTC

Neighborhood & Commute
Source: Walkscore
Save
Ask
Tour
Hide
Share