Save
Ask
Tour
Hide
Share
$725,000
11 Days On Site

434 19 Street NW
Calgary, AB T2N 2J1

For Sale|Single Family Residence|Active
2
Beds
1
Total Bath
1
Full Bath
925.43
SqFt
$783
/SqFt
1947
Built
Subdivision:
West Hillhurst
County:
Calgary
Call Now: 587-328-7524
Is this the listing for you? We can help make it yours.
587-328-7524
434 19 Street NW434 19 Street NW434 19 Street NW434 19 Street NW
Save
Ask
Tour
Hide
Share

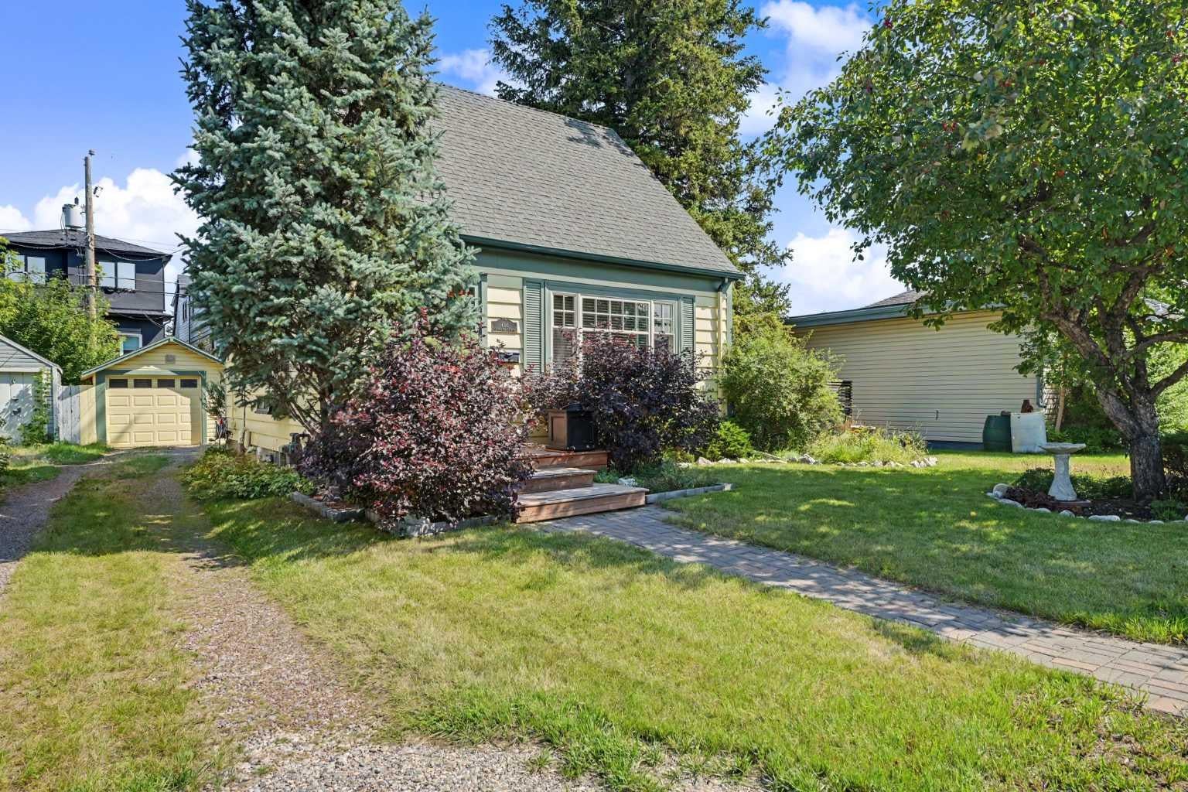
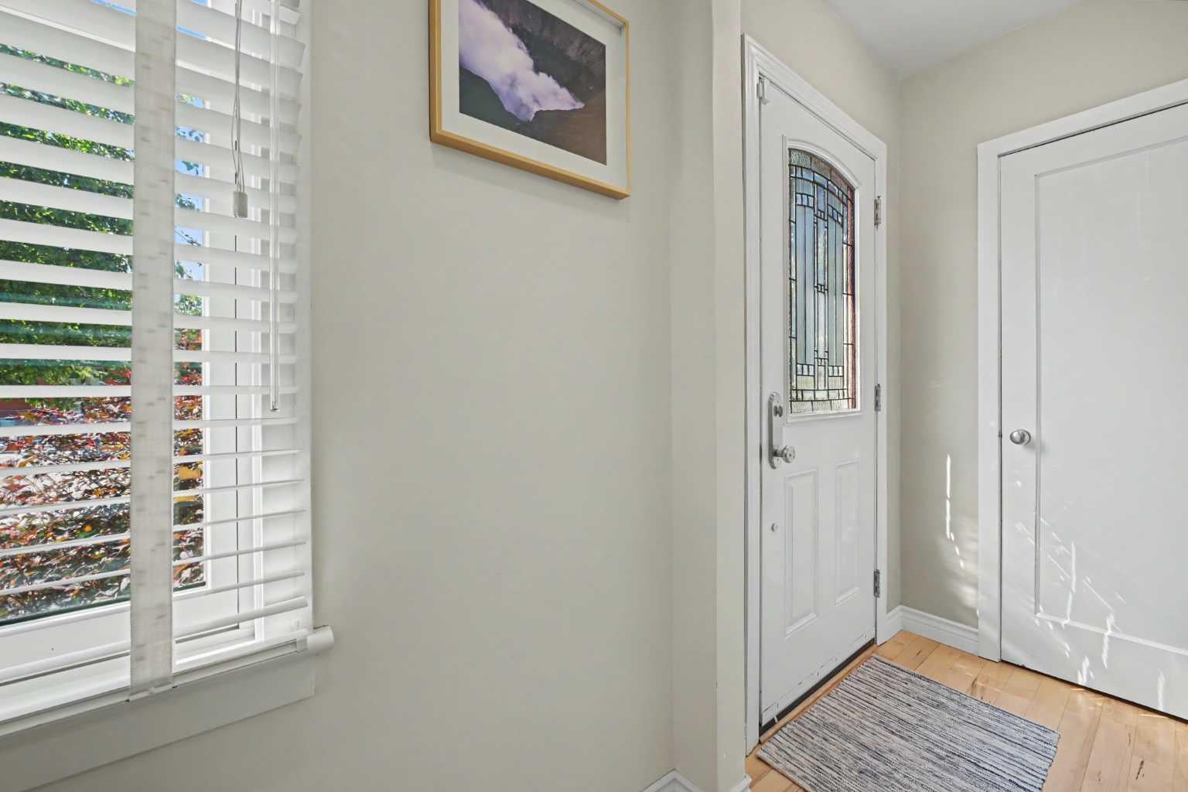
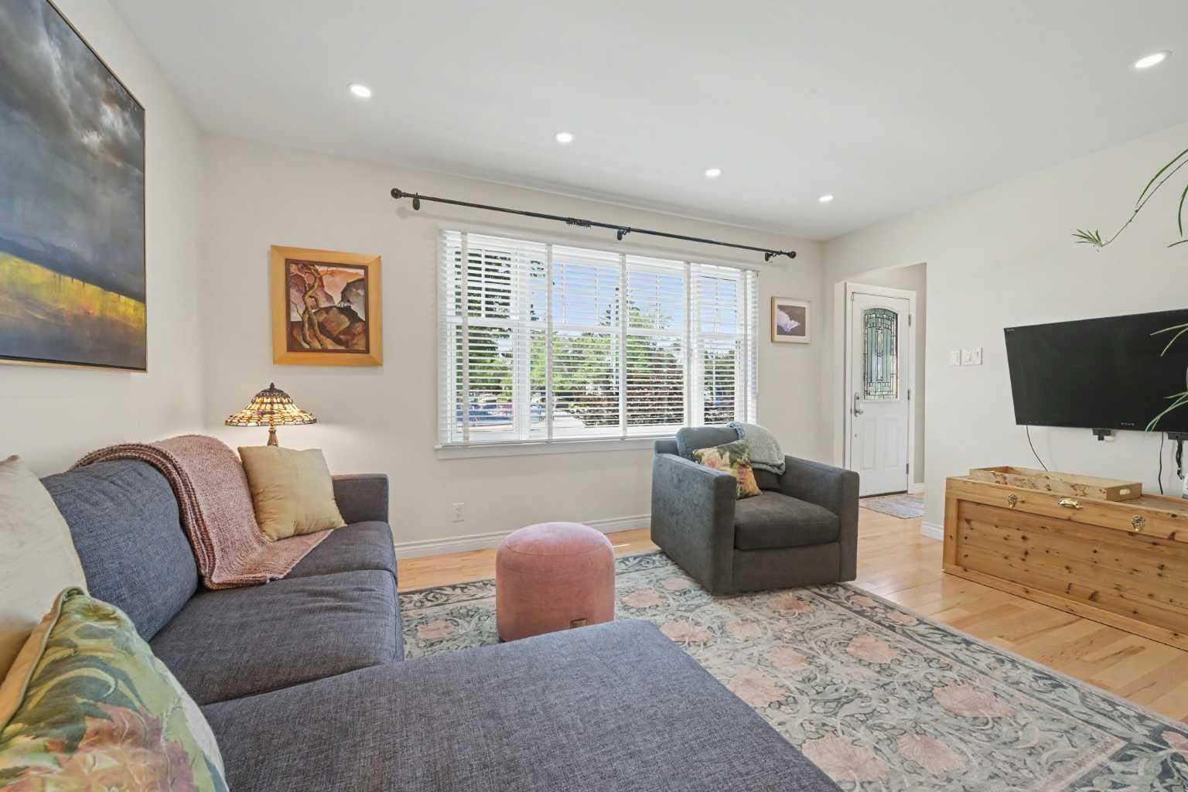
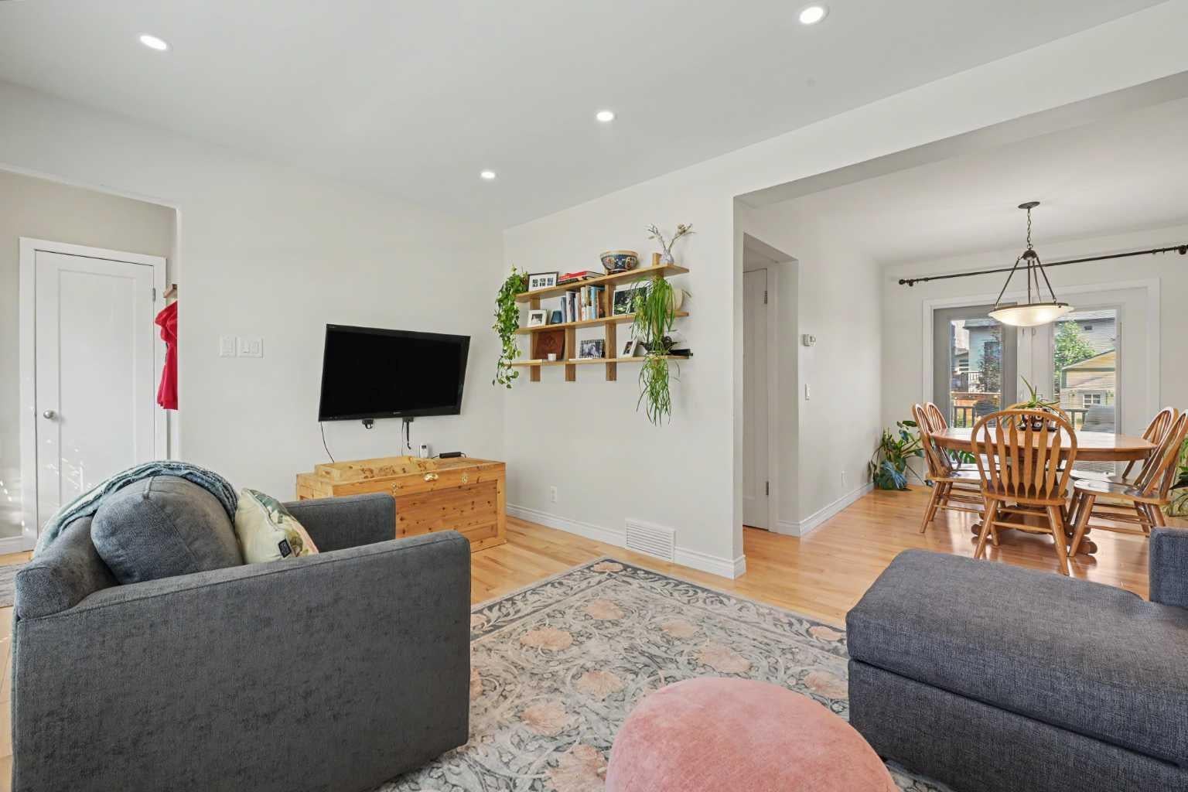
Beautifully updated throughout with hardwood floors, a newer kitchen and bathroom, a newer hot water tank, and a high-efficiency furnace. The huge yard - almost 5,000 sq ft - is a real standout, with a good-sized single-car garage, large storage shed, and sprawling deck, all in excellent condition with plenty of room left over to enjoy the outdoors. Inside, the home is bright, comfortable, and completely move-in ready, with all the important updates already taken care of. And the location is outstanding, right in the heart of one of Calgary’s most desirable inner-city neighbourhoods, with easy access to downtown, schools, parks, shopping, restaurants, and major routes. If you thought you couldn’t afford a single-family detached home in a location like this, think again! This is a fantastic opportunity to own a beautifully maintained detached home with a huge yard and garage at a price point that’s increasingly difficult to find in the inner city. This home needs absolutely nothing, and the possession date is very flexible. Don’t delay.

Save
Ask
Tour
Hide
Share
Listing Snapshot
Price 
$725,000
Days On Site 
11 Days
Bedrooms 
2
Inside Area (SqFt) 
925.43 sqft
Total Baths 
1
Full Baths 
1
Partial Baths 
N/A
Lot Size 
0.11 Acres
Year Built 
1947
MLS® Number 
A2338947
Status 
Active
Property Tax 
$5,243
Maintenance Fees 
N/A
Sq Ft Source 
N/A
Friends & Family
Recent Activity
2 weeks agoListing first seen on site
2 weeks agoListing updated with changes from the MLS®
General Features
Acres 
0.11
Garage 
Yes
Garage Spaces 
1
Levels 
One and One Half
Parking 
GarageDriveway
Parking Spaces 
2
Property Sub Type 
Single Family Residence
SqFt Above 
925.43
Style 
1 and Half Storey
Zoning 
R-CG
Interior Features
Appliances 
DishwasherDryerRefrigeratorWasher
Basement 
FullUnfinished
Cooling 
Central Air
Flooring 
HardwoodLinoleum
Heating 
Forced AirNatural Gas
Interior 
Ceiling Fan(s)See Remarks
Laundry Features 
In Basement
Window Features 
Window Coverings
3pc Bathroom 
Dimensions - 7`0" x 4`11"Level - Main
Bedroom 
Dimensions - 8`3" x 12`1"Level - Upper
Bedroom - Primary 
Dimensions - 10`6" x 9`11"Level - Upper
Dining Room 
Dimensions - 10`3" x 12`1"Level - Main
Kitchen 
Dimensions - 7`0" x 13`5"Level - Main
Living Room 
Dimensions - 15`6" x 10`3"Level - Main
Save
Ask
Tour
Hide
Share
Exterior Features
Construction Details 
Wood SidingFrame
Exterior 
Private Yard
Fencing 
Fenced
Frontage 
14.06M 46`2"
Lot Features 
Back Yard
Other Structures 
Shed(s)
Patio And Porch 
Deck
Roof 
ShingleAsphalt
Windows/Doors 
Window Coverings
Community Features
Community Features 
ParkPlayground
Listing courtesy of Ted Greenhough of RE/MAX Realty Professionals

Listing information is provided by Participants of the Alberta One Realty Listing Services (Pillar 9). IDX information is provided exclusively for personal, non-commercial use, and may not be used for any purpose other than to identify prospective properties consumers may be interested in purchasing. Information is deemed reliable but not guaranteed. Copyright 2026, Alberta One Realty Listing Services (Pillar 9)
Last checked 2026-09-02 03:59 AM UTC

Neighborhood & Commute
Source: Walkscore
Save
Ask
Tour
Hide
Share