Save
Ask
Tour
Hide
Share
$1,875,000
35 Days On Site

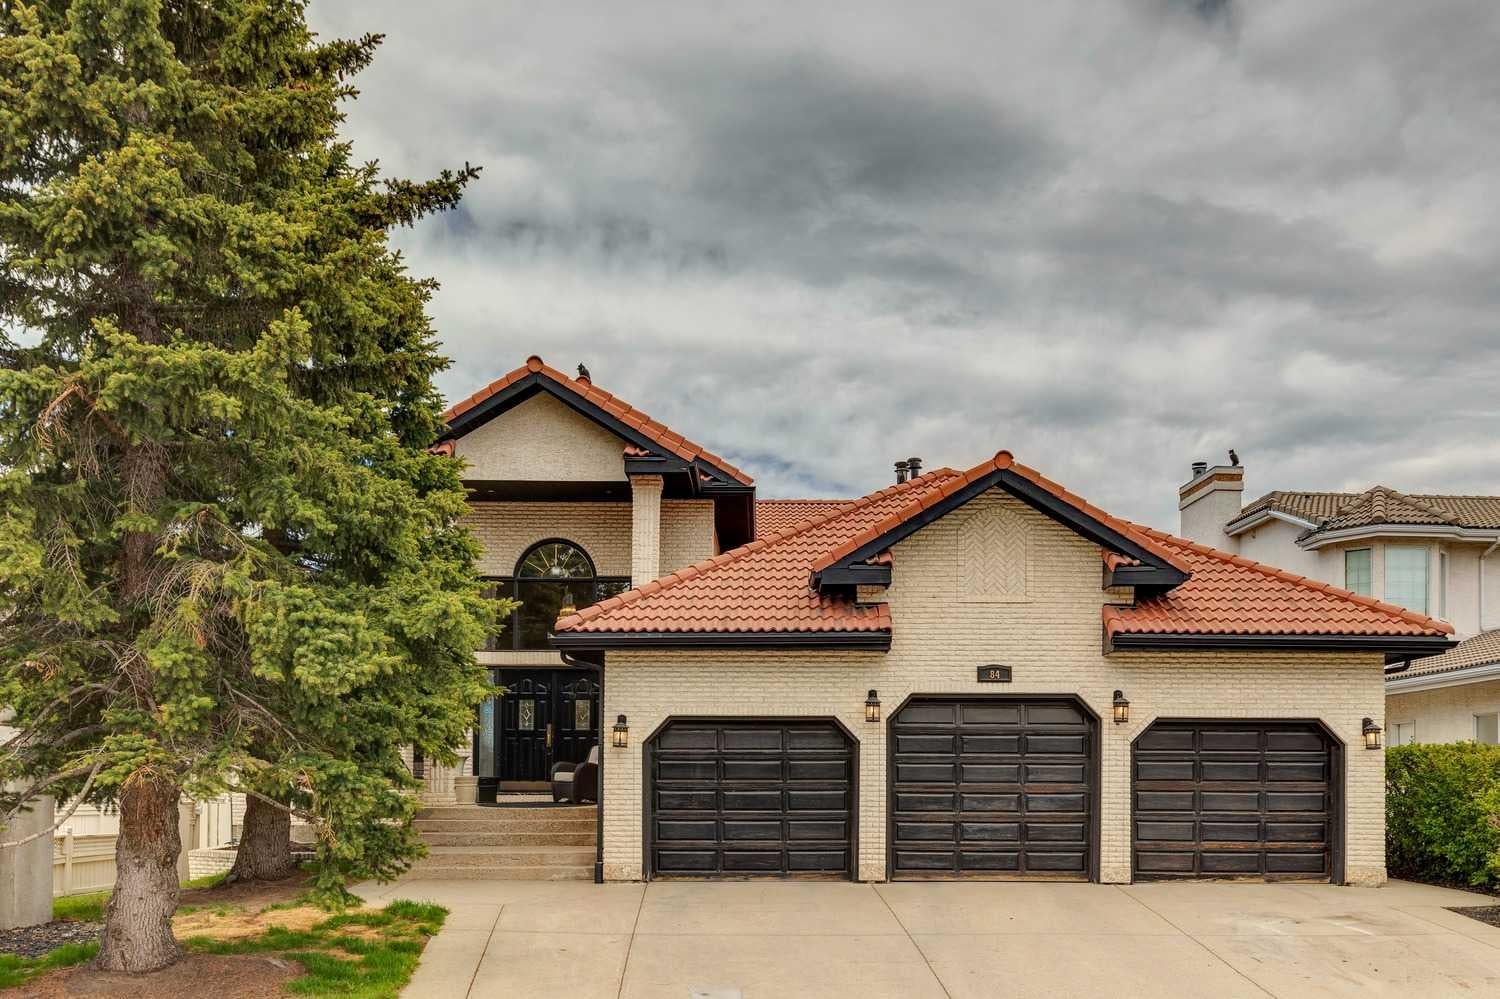
84 EDENSTONE Way NW
Calgary, AB T3A 3Z1

For Sale|Single Family Residence|Active
5
Beds
4
Total Baths
4
Full Baths
2,622
SqFt
$715
/SqFt
1988
Built
Subdivision:
Edgemont
County:
Calgary
Call Now: 587-328-7524
Is this the listing for you? We can help make it yours.
587-328-7524
84 EDENSTONE Way NW84 EDENSTONE Way NW84 EDENSTONE Way NW84 EDENSTONE Way NW
Save
Ask
Tour
Hide
Share


Rare real estate holding in Edgemont’s highly coveted Edenstone community. This massive 2650 sq. ft. Open-concept bungalow seamlessly blends executive estate luxury with incredible multi-generational flexibility. The main floor offers a highly coveted dual-ensuite bedroom layout plus an independent powder room—perfectly customized for refined single-level living. Fully modernized in 2022/2023, the home features custom kitchen design, top-tier induction appliances, and fully upgraded structural plumbing (zero Poly-B). Step downstairs to a lower walkout designed for independent living. The walkout contains two distinct private quarters: a full 2-bedroom suite with premium appliance packages, plus an autonomous studio bachelor suite boasting private exterior entry. Positioned on a premier 75' x 160' lot with majestic west mountain views and no rear neighbors, this unique compound comes finished with a rare attached triple garage. Experience estate comfort with flexible multi-unit utility.

Save
Ask
Tour
Hide
Share
Listing Snapshot
Price 
$1,875,000
Days On Site 
35 Days
Bedrooms 
5
Inside Area (SqFt) 
2,622 sqft
Total Baths 
4
Full Baths 
4
Partial Baths 
N/A
Lot Size 
0.25 Acres
Year Built 
1988
MLS® Number 
A2338945
Status 
Active
Property Tax 
$10,630
Maintenance Fees 
N/A
Sq Ft Source 
N/A
Friends & Family
Recent Activity
2 weeks agoPrice changed to $1,875,000
2 weeks agoListing updated with changes from the MLS®
a month agoListing first seen on site
General Features
Acres 
0.25
Attached Garage 
Yes
Garage 
Yes
Garage Spaces 
3
Levels 
One
Parking 
ConcreteAttachedGarageDrivewayGarage Door Opener
Parking Spaces 
6
Property Sub Type 
Single Family Residence
SqFt Above 
2622
SqFt Below 
2567
Style 
Bungalow
Zoning 
R-CG
Interior Features
Appliances 
Bar FridgeDishwasherDryerElectric RangeGas Water HeaterHumidifierInduction CooktopMicrowaveRange HoodRefrigeratorWasher/DryerWater SoftenerOvenDisposal
Basement 
FullFinishedExterior EntryWalk-Out Access
Cooling 
Central Air
Fireplace 
Yes
Fireplace Features 
Family RoomGasGas StarterInsert
Fireplaces 
1
Flooring 
HardwoodMarbleSee Remarks
Heating 
CentralFireplace InsertForced AirNatural Gas
Interior 
BarBookcasesBreakfast BarBuilt-in FeaturesCentral VacuumChandelierCrown MoldingHigh CeilingsKitchen IslandNatural WoodworkOpen FloorplanPantrySee RemarksSoaking TubStorageVaulted Ceiling(s)Walk-In Closet(s)Wet BarWired for Data
Laundry Features 
In BasementLaundry RoomSee Remarks
3pc Bathroom 
Dimensions - 8`8" x 8`6"Level - Basement
3pc Ensuite bath 
Dimensions - 11`10" x 6`0"Level - Main
4pc Ensuite bath 
Dimensions - 11`10" x 11`9"Level - Main
Bedroom 
Dimensions - 15`4" x 13`7"Level - Basement
Bedroom - Primary 
Dimensions - 16`11" x 13`0"Level - Main
Dining Room 
Dimensions - 16`4" x 11`5"Level - Main
Family Room 
Dimensions - 18`10" x 18`0"Level - Main
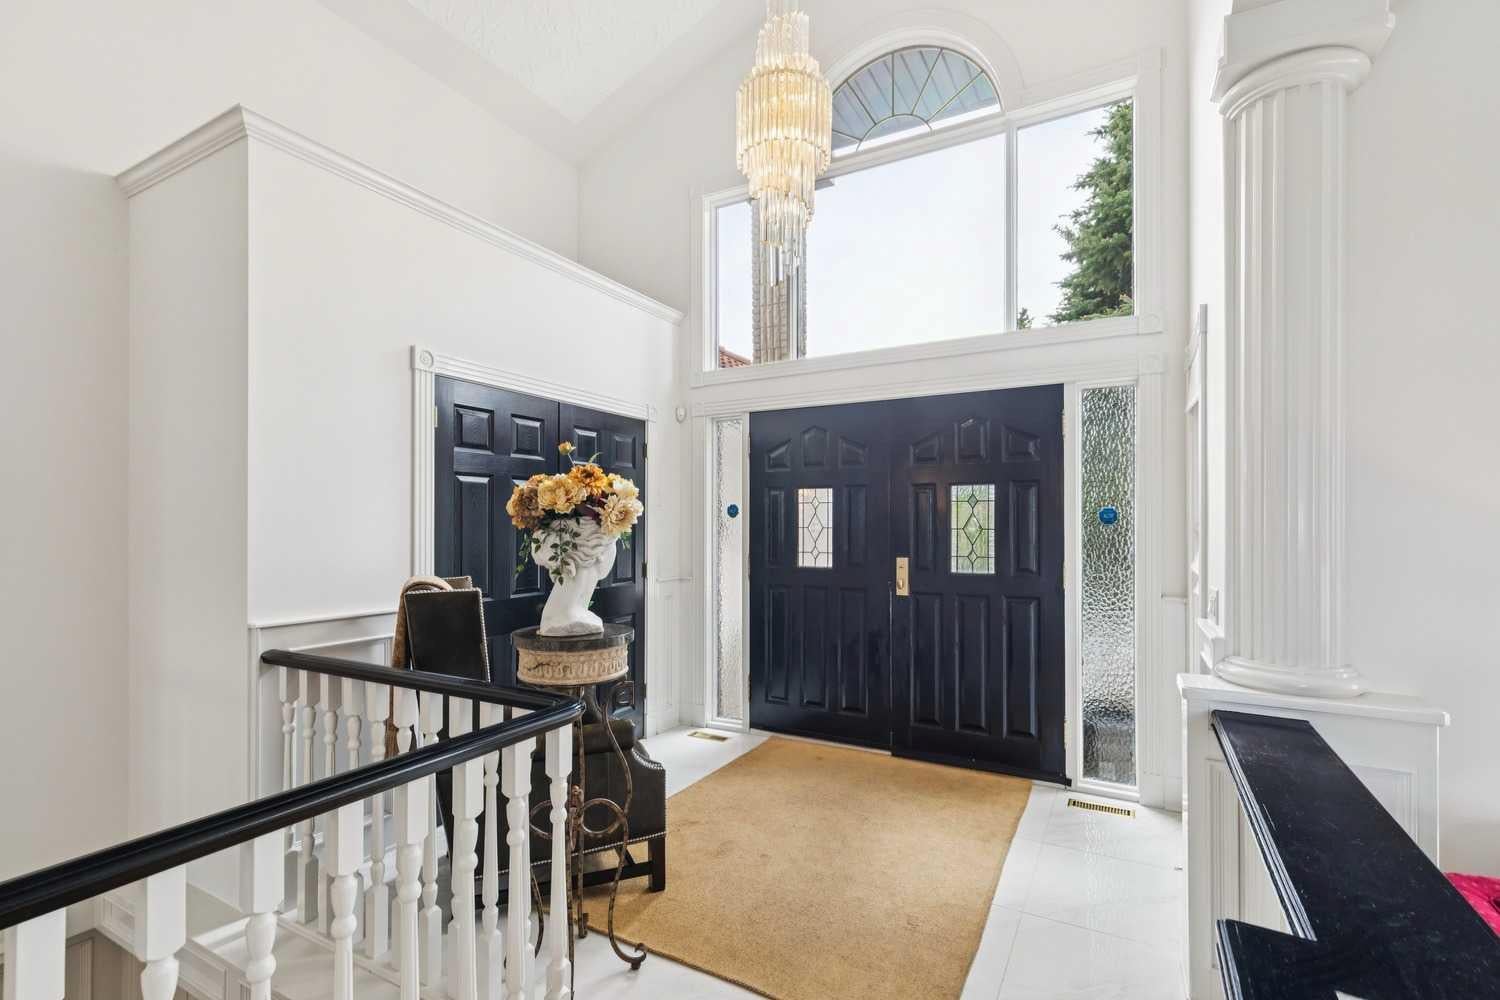
Foyer 
Dimensions - 9`10" x 8`3"Level - Main
Kitchen 
Dimensions - 17`3" x 14`10"Level - Main
Library 
Dimensions - 15`1" x 14`11"Level - Main
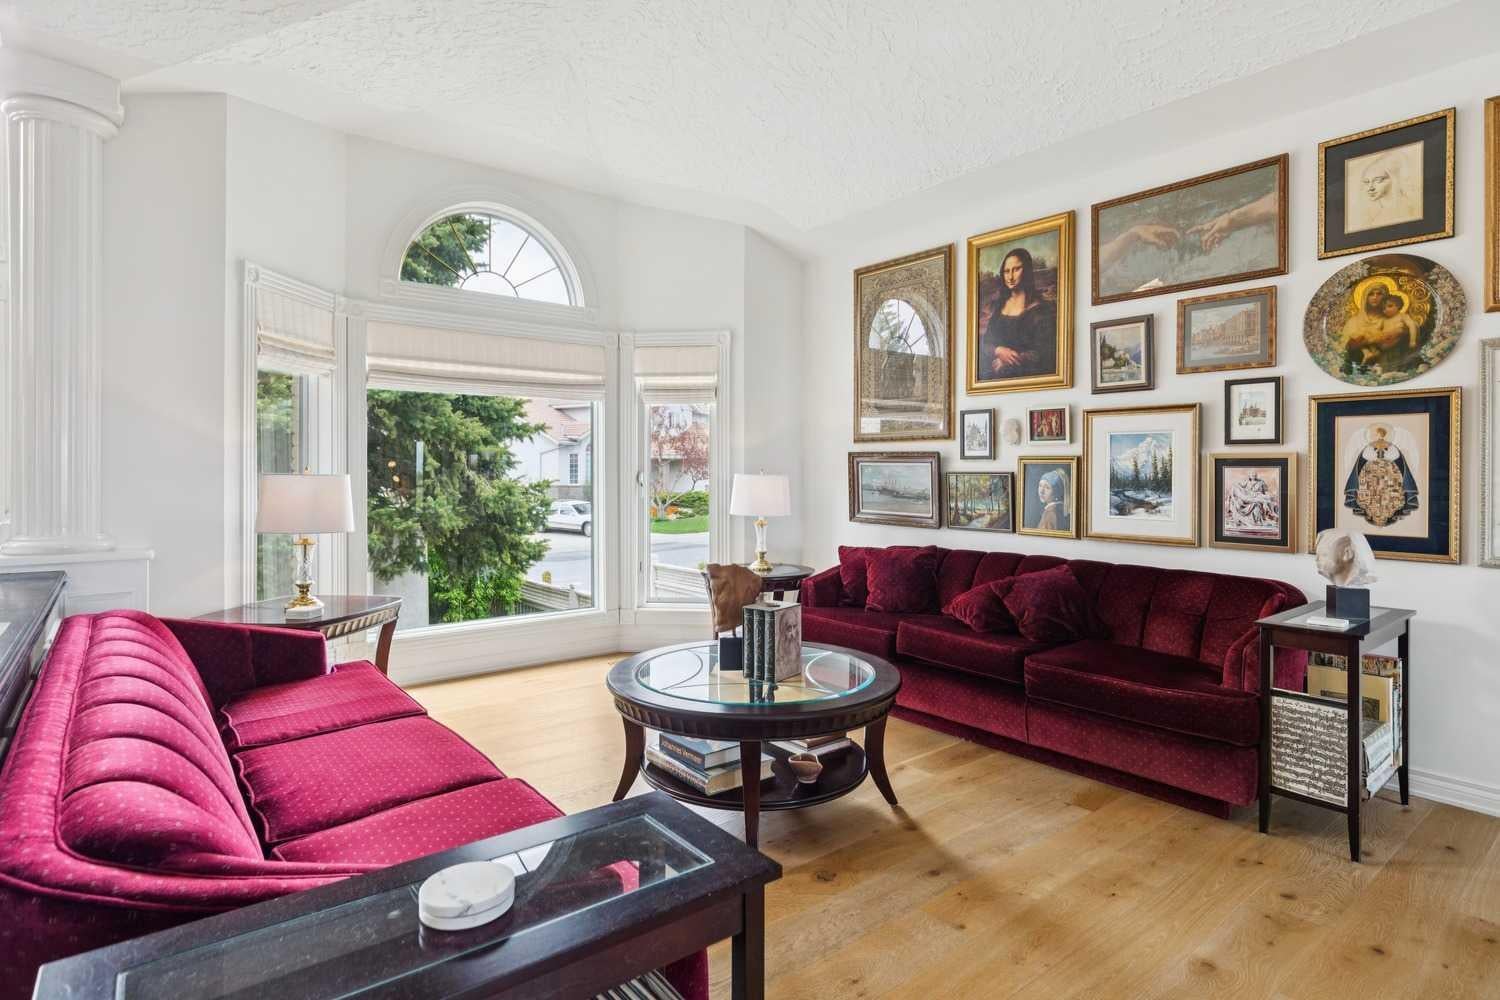
Living Room 
Dimensions - 20`1" x 13`1"Level - Main
Mud Room 
Dimensions - 9`2" x 9`1"Level - Main
Storage 
Dimensions - 9`9" x 8`0"Level - Basement
Save
Ask
Tour
Hide
Share
Exterior Features
Construction Details 
BrickConcreteSee RemarksStuccoFrame
Exterior 
Fire Pit
Frontage 
22.54M 73`11"
Lot Features 
Back YardFront YardLandscapedNative PlantsRectangular LotSee RemarksSloped DownSloped
Patio And Porch 
DeckPatioPorch
Roof 
Tile
Community Features
Community Features 
ParkStreet Lights
Listing courtesy of Anthony Laratta of Sotheby's International Realty Canada

Listing information is provided by Participants of the Alberta One Realty Listing Services (Pillar 9). IDX information is provided exclusively for personal, non-commercial use, and may not be used for any purpose other than to identify prospective properties consumers may be interested in purchasing. Information is deemed reliable but not guaranteed. Copyright 2026, Alberta One Realty Listing Services (Pillar 9)
Last checked 2026-09-25 06:26 PM UTC

Neighborhood & Commute
Source: Walkscore
Save
Ask
Tour
Hide
Share