Save
Ask
Tour
Hide
Share
$299,900
6 Days On Site

11811 Lake Fraser Drive SE 5504
Calgary, AB T2J 7J4

For Sale|Apartment|Active
2
Beds
2
Total Baths
2
Full Baths
881.5
SqFt
$340
/SqFt
2008
Built
Subdivision:
Lake Bonavista
County:
Calgary
Call Now: 587-328-7524
Is this the listing for you? We can help make it yours.
587-328-7524
11811 Lake Fraser Drive SE 550411811 Lake Fraser Drive SE 550411811 Lake Fraser Drive SE 550411811 Lake Fraser Drive SE 5504
Save
Ask
Tour
Hide
Share

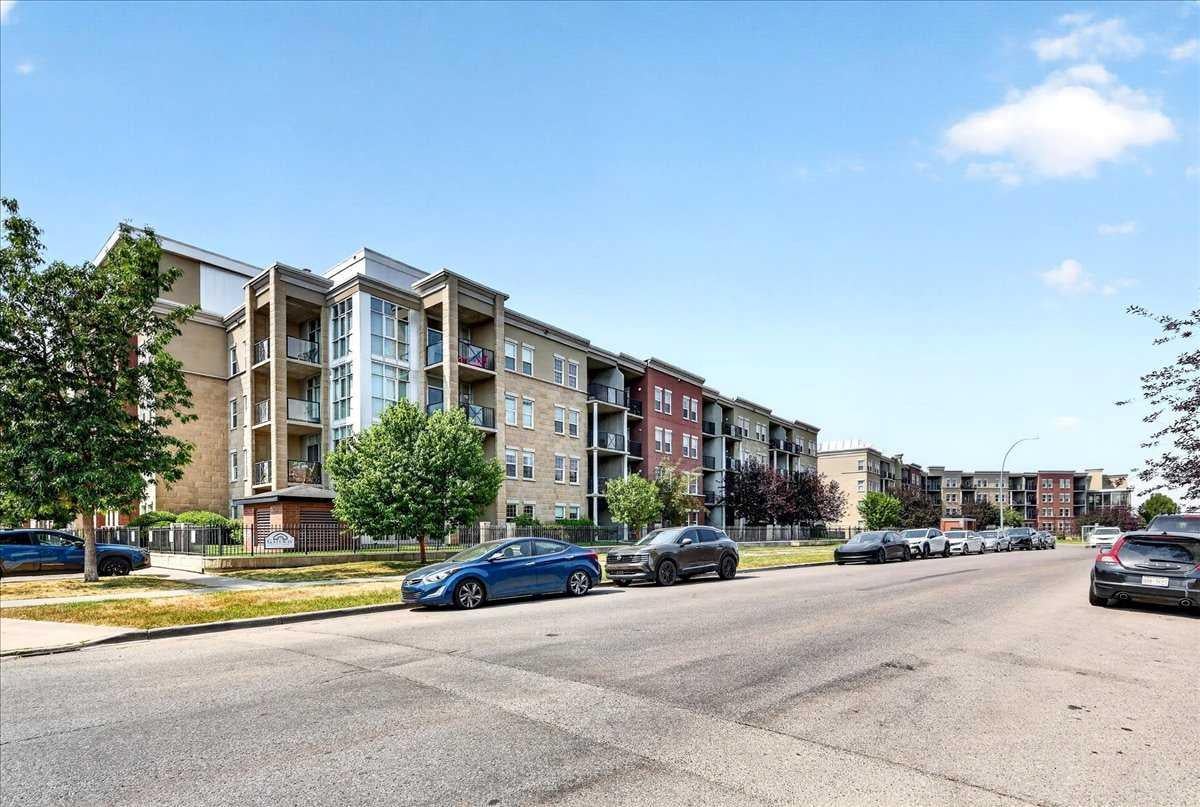
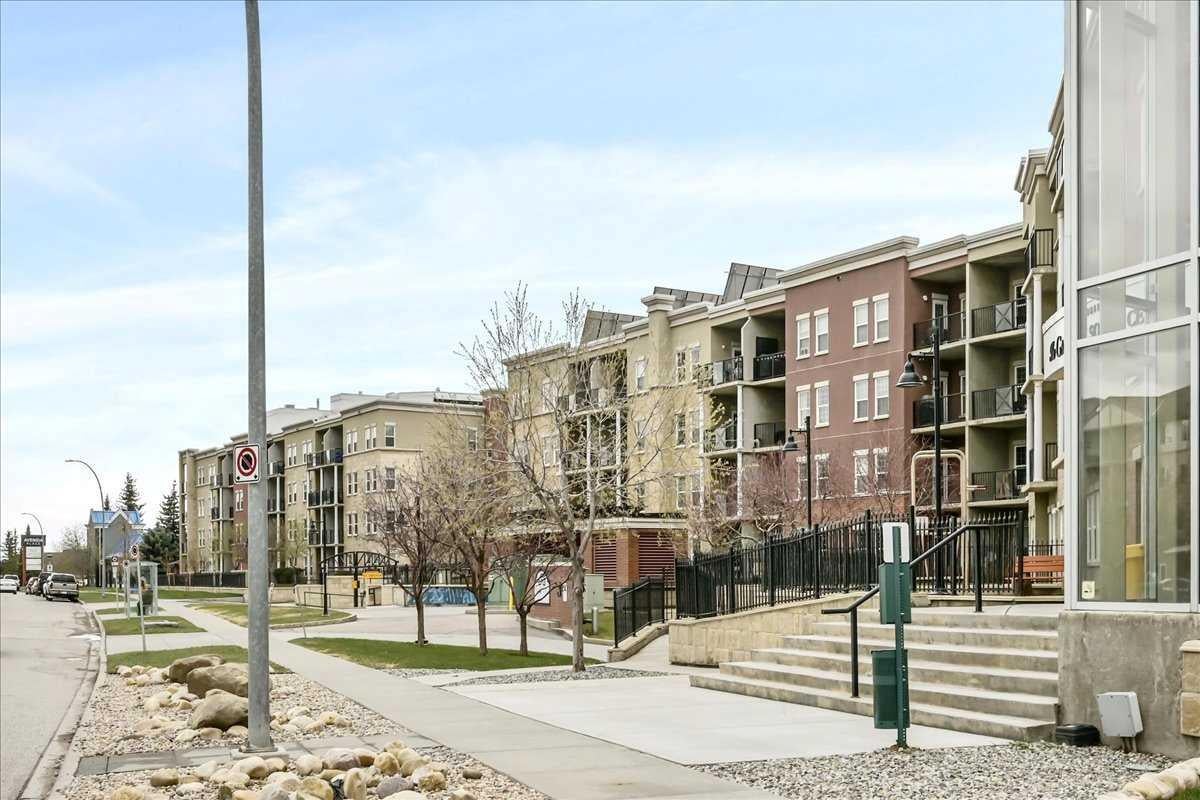
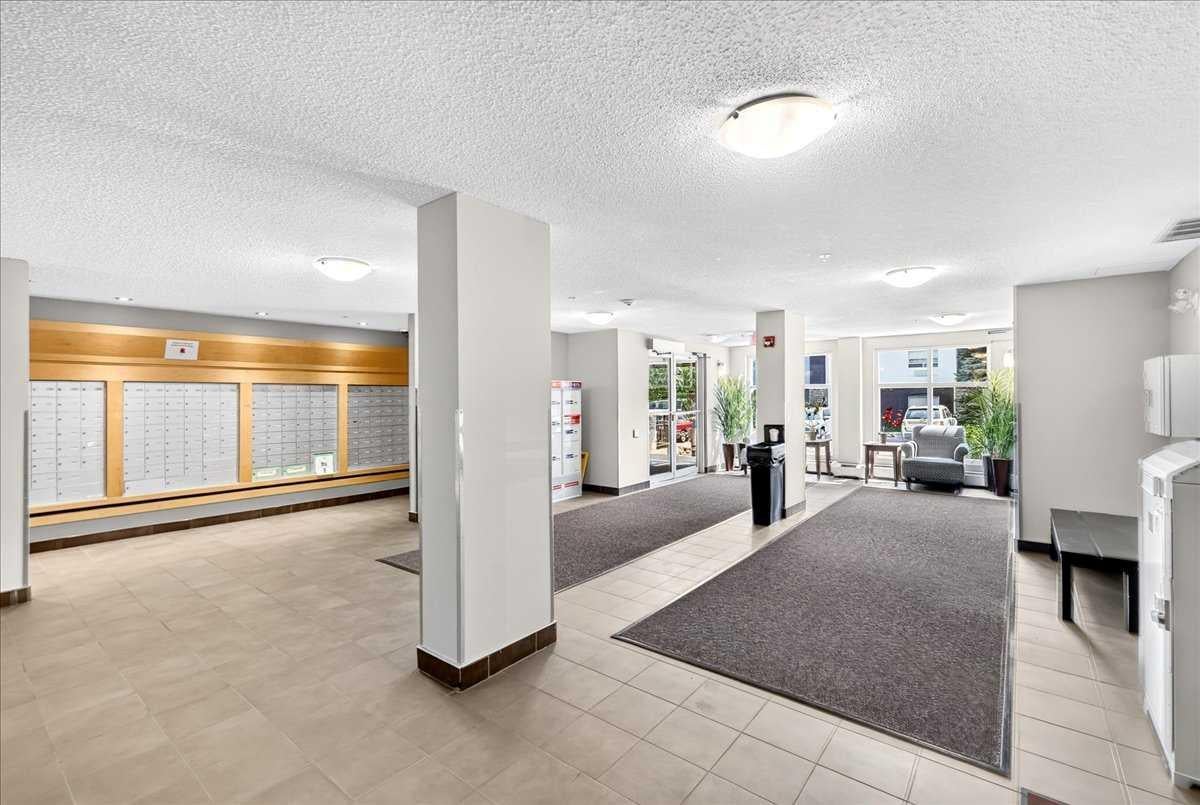
Exceptional value, security, and a brilliantly designed layout await in this two-bedroom condo. Designed with function in mind, the unit features a highly desirable split-bedroom floor plan with the bedrooms located on opposite sides of the central living area for optimal privacy and noise separation. The spacious primary suite serves as a private retreat complete with its own dedicated 3-piece ensuite, while the second bedroom sits by to a full 4-piece main bathroom. This home offers the perfect balance of shared living space and personal quiet, complete with secure titled underground parking. Living at Gateway Southcentre is all about community and convenience. Residents enjoy access to an impressive array of resort-style building amenities right inside the complex. Keep active in the fully equipped fitness centre, host larger gatherings in the spacious social room, and comfortably accommodate visiting friends and family using the convenient, hotel-style rentable guest suites. The lifestyle here extends well beyond your doorstep. Located directly across from the Avenida shopping complex and just minutes from Southcentre Mall, you have quick access to local dining, boutique shopping, and everyday essentials. Outdoor enthusiasts will love being close to Fish Creek Provincial Park for weekend trails and green spaces. Plus, quick access to Macleod Trail, Anderson Road, and the LRT makes commuting anywhere in Calgary effortless.

Save
Ask
Tour
Hide
Share
Listing Snapshot
Price 
$299,900
Days On Site 
6 Days
Bedrooms 
2
Inside Area (SqFt) 
881.5 sqft
Total Baths 
2
Full Baths 
2
Partial Baths 
N/A
Lot Size 
N/A
Year Built 
2008
MLS® Number 
A2338896
Status 
Active
Property Tax 
$2,171
Maintenance Fees 
$865.42 monthly
Sq Ft Source 
N/A
Friends & Family
Recent Activity
6 days agoListing first seen on site
7 days agoListing updated with changes from the MLS®
General Features
Levels 
One
Number Of Stories 
6
Parking 
Garage Door OpenerGuest
Parking Spaces 
1
Pets 
Breed Restrictions
Property Sub Type 
Apartment
Security 
Secured Garage/Parking
SqFt Above 
881.5
Style 
Apartment-Single Level Unit
Zoning 
M-H1 d247
Interior Features
Appliances 
DishwasherDryerRefrigeratorWasherElectric Range
Cooling 
Central Air
Flooring 
LaminateLinoleum
Heating 
Forced AirGeothermal
Interior 
Breakfast BarHigh CeilingsLaminate CountersOpen FloorplanStorage
Laundry Features 
In Unit
Window Features 
Window Coverings
3pc Ensuite bath 
Dimensions - 6`8" x 5`11"Level - Main
4pc Bathroom 
Dimensions - 8`6" x 4`11"Level - Main
Balcony 
Dimensions - 9`5" x 8`10"Level - Main
Bedroom 
Dimensions - 10`8" x 10`6"Level - Main
Bedroom - Primary 
Dimensions - 12`0" x 10`2"Level - Main
Den 
Dimensions - 10`3" x 6`10"Level - Main
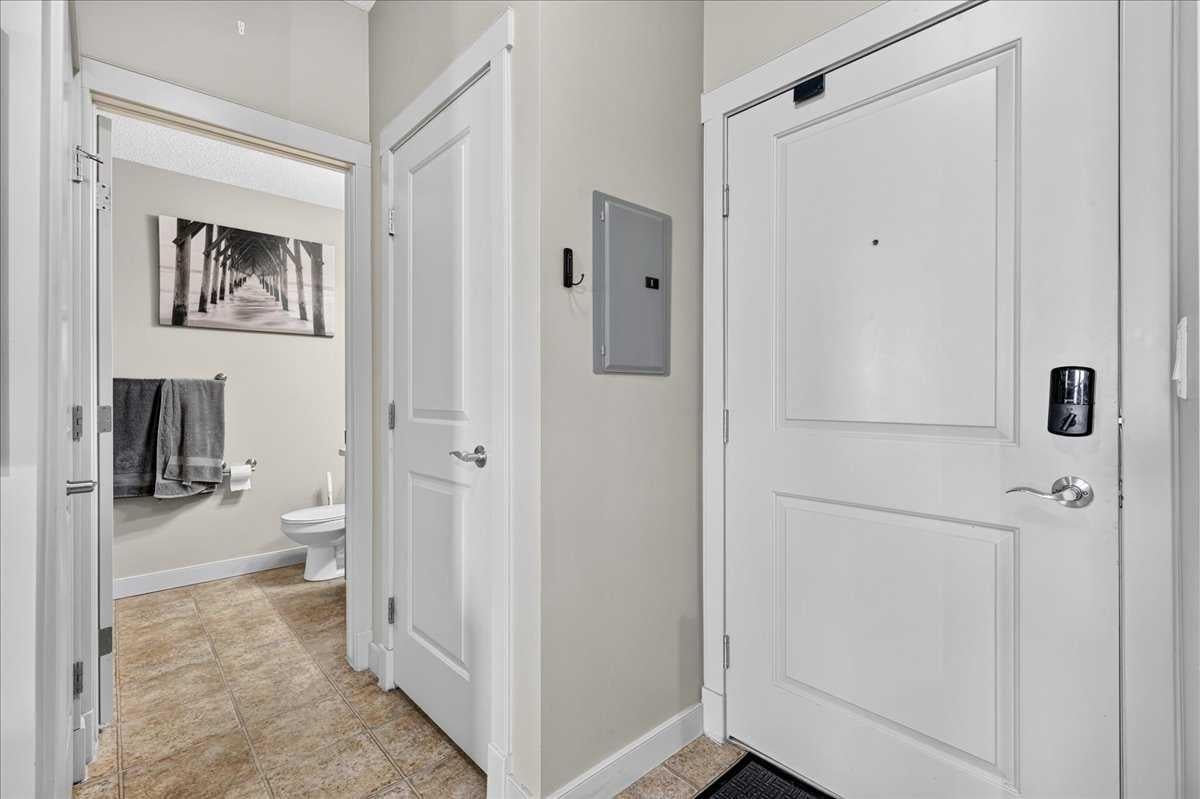
Foyer 
Dimensions - 5`2" x 3`7"Level - Main
Kitchen 
Dimensions - 8`2" x 8`0"Level - Main
Laundry 
Dimensions - 3`1" x 3`0"Level - Main
Living/Dining Room Combination 
Dimensions - 20`10" x 11`4"Level - Main
Walk-In Closet 
Dimensions - 6`7" x 3`8"Level - Main
Save
Ask
Tour
Hide
Share
Exterior Features
Construction Details 
BrickConcreteStucco
Exterior 
Courtyard
Roof 
Rubber
Windows/Doors 
Window Coverings
Community Features
Association Amenities 
Elevator(s)Fitness CenterParty Room
Community Features 
ParkPlaygroundSidewalksStreet Lights
Maintenance Fee 
865.42
Maintenance Fee Frequency 
Monthly
Listing courtesy of Len T. Wong of RE/MAX Complete Realty

Listing information is provided by Participants of the Alberta One Realty Listing Services (Pillar 9). IDX information is provided exclusively for personal, non-commercial use, and may not be used for any purpose other than to identify prospective properties consumers may be interested in purchasing. Information is deemed reliable but not guaranteed. Copyright 2026, Alberta One Realty Listing Services (Pillar 9)
Last checked 2026-08-28 05:33 AM UTC

Neighborhood & Commute
Source: Walkscore
Save
Ask
Tour
Hide
Share