

Save
Ask
Tour
Hide
$289,900
63 Days On Site
250 Sage Valley Road NW 1706Calgary, AB T3R 0R6
For Sale|Townhouse|Active
2
Beds
1
Total Bath
1
Full Bath
797
SqFt
$364
/SqFt
2014
Built
Subdivision:
Sage Hill
County:
Calgary
Call Now: 587-328-7524
Is this the listing for you? We can help make it yours.
587-328-7524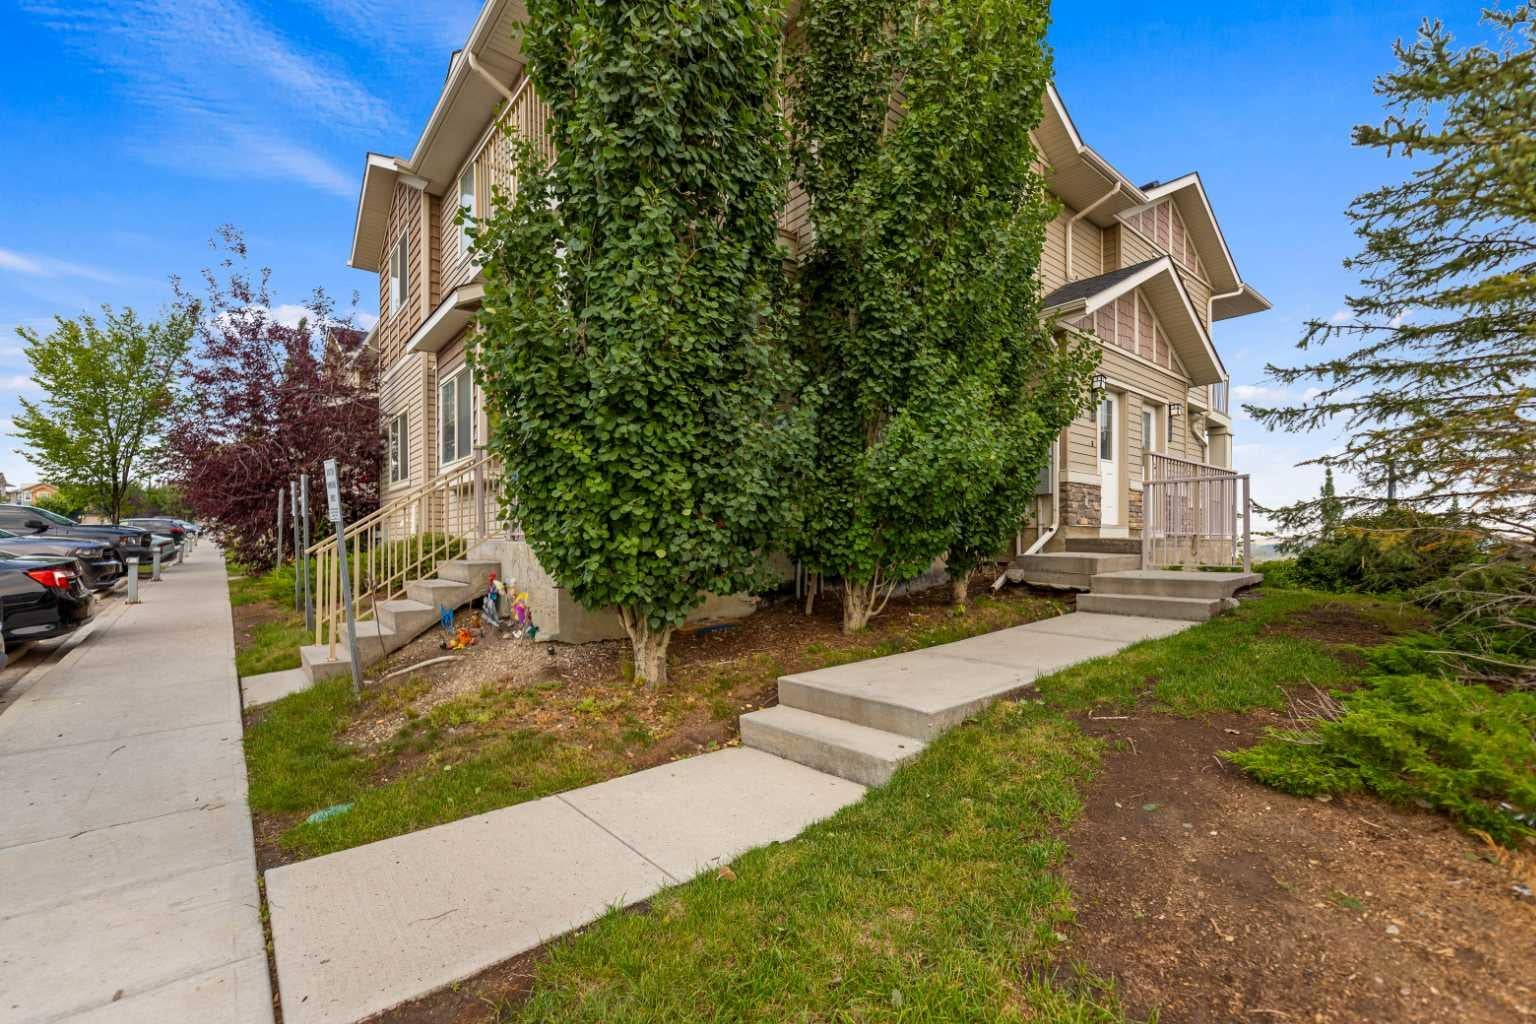
Save
Ask
Tour
Hide
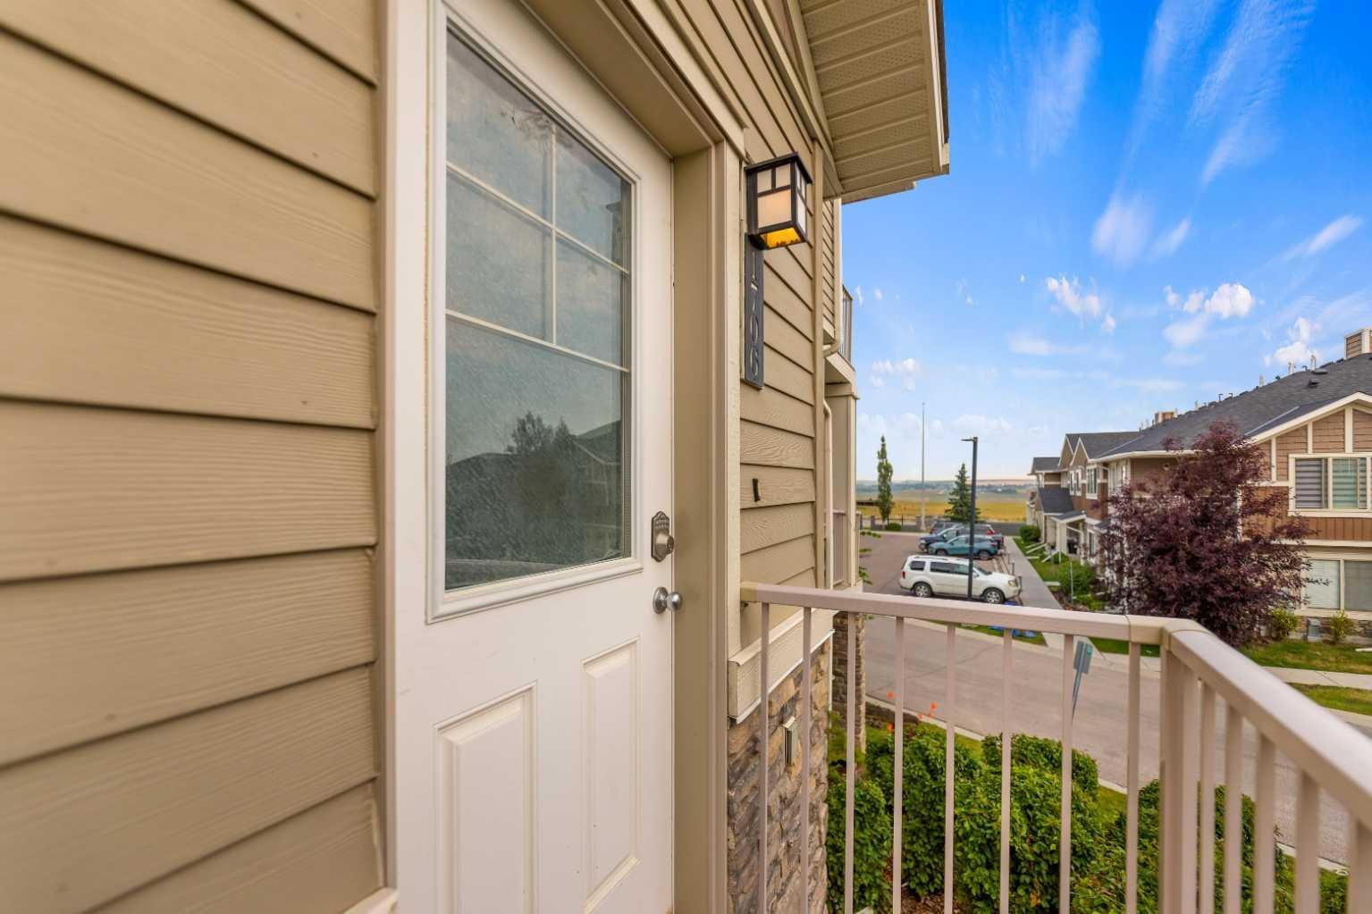
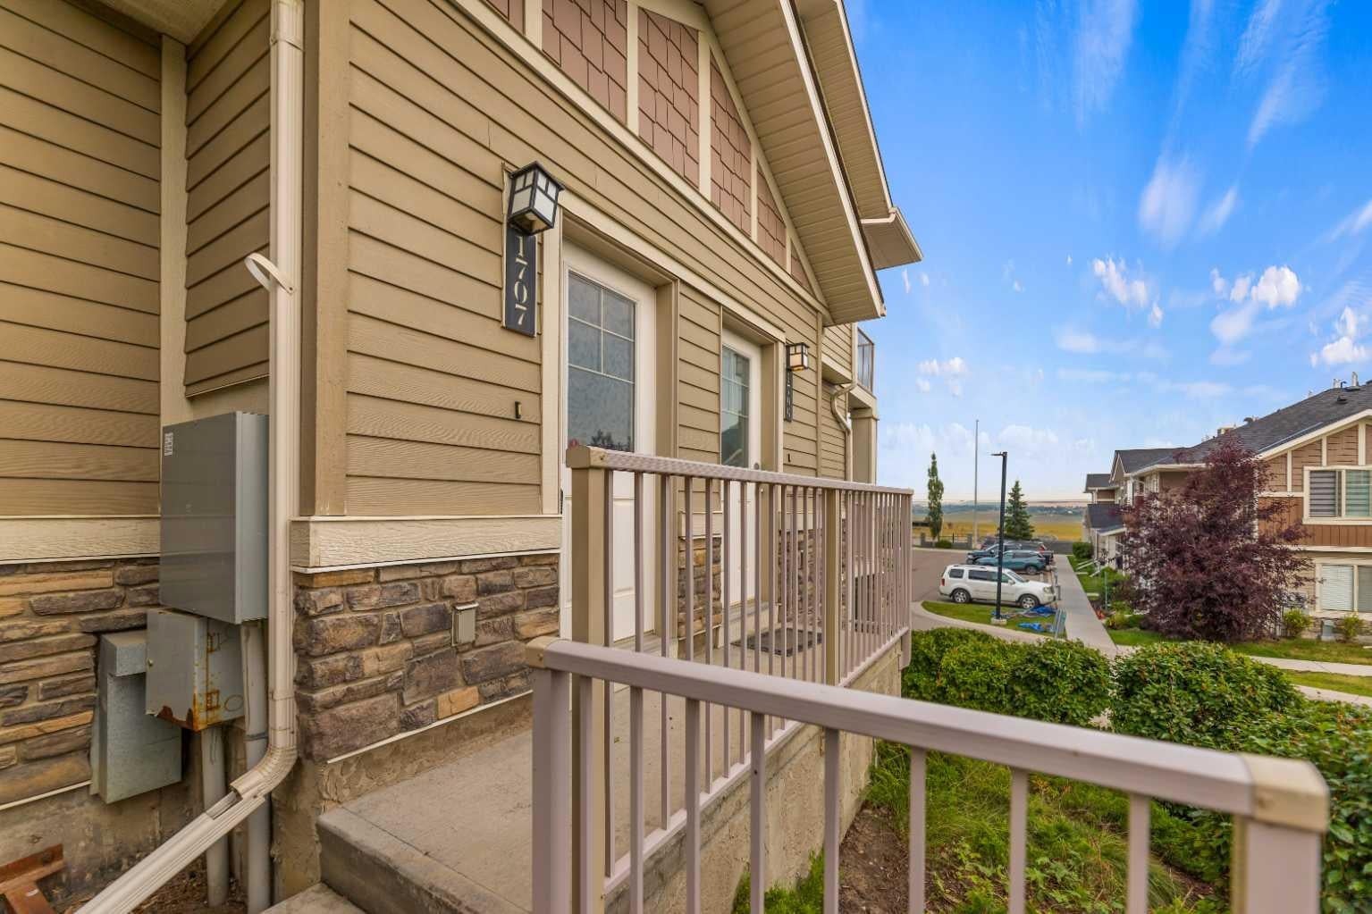
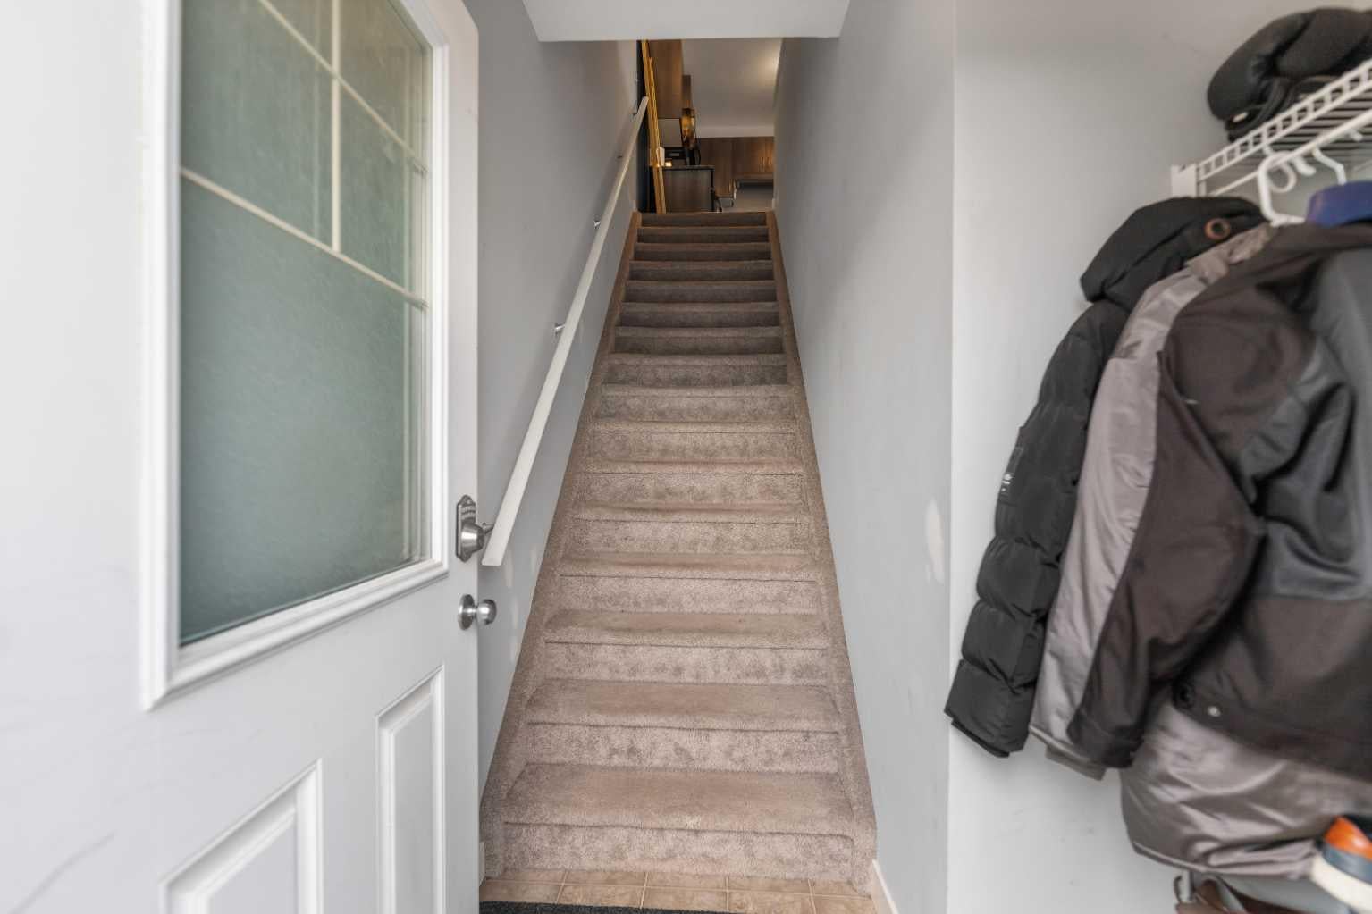
Welcome to this stylish townhome in Sage Hill, featuring a bright open-concept living area with large windows, fantastic views, and direct access to a private patio. The modern kitchen is equipped with granite countertops, ceramic glass backsplash, custom cabinetry, upgraded appliances, LED lighting, and an under-mount sink. The home includes a generous master bedroom, a spacious guest bedroom, and an upgraded 4-piece bathroom with granite finishes. Additional highlights include an in-suite stacked washer and dryer, in-floor radiant heating, and a brand-new instant hot water system.
Save
Ask
Tour
Hide
Listing Snapshot
Price
$289,900
Days On Site
63 Days
Bedrooms
2
Inside Area (SqFt)
797 sqft
Total Baths
1
Full Baths
1
Partial Baths
N/A
Lot Size
N/A
Year Built
2014
MLS® Number
A2338829
Status
Active
Property Tax
$2,084
Maintenance Fees
$269.56 monthly
Sq Ft Source
N/A
Friends & Family
Recent Activity
| 2 months ago | Price changed to $289,900 | |
| 2 months ago | Listing updated with changes from the MLS® | |
| 2 months ago | Listing first seen on site |
General Features
Levels
One
Parking
AssignedGuest
Parking Spaces
1
Pets
CallYesBreed Restrictions
Property Sub Type
Townhouse
Style
Bungalow
Zoning
M-1 d75
Interior Features
Appliances
DishwasherDryerElectric RangeRefrigeratorWasherTankless Water Heater
Basement
None
Flooring
CarpetLaminate
Interior
Granite Counters
Laundry Features
In Unit
Window Features
Window Coverings
4pc Bathroom
Dimensions - 0`0" x 0`0"Level - Main
Bedroom
Dimensions - 9`11" x 9`6"Level - Main
Bedroom - Primary
Dimensions - 11`9" x 10`11"Level - Main
Dining Room
Dimensions - 9`5" x 5`3"Level - Main
Kitchen
Dimensions - 10`11" x 10`4"Level - Main
Living Room
Dimensions - 14`5" x 11`4"Level - Main
Save
Ask
Tour
Hide
Exterior Features
Construction Details
Frame
Exterior
BalconyPlaygroundPrivate Entrance
Fencing
Fenced
Lot Features
City Lot
Roof
ShingleAsphalt
Windows/Doors
Window Coverings
Community Features
Association Amenities
Day CareLaundryParkParkingPlaygroundSnow RemovalTrash
Maintenance Fee
$263.0
Maintenance Fee Frequency
Monthly
Additional Maintenance Fee
$78.75
Additional Maintenance Fee Frequency
Annually
Community Features
ParkPlayground
Listing courtesy of Dhanwant Chahal of RE/MAX Complete Realty

Listing information is provided by Participants of the Alberta One Realty Listing Services (Pillar 9). IDX information is provided exclusively for personal, non-commercial use, and may not be used for any purpose other than to identify prospective properties consumers may be interested in purchasing. Information is deemed reliable but not guaranteed. Copyright 2026, Alberta One Realty Listing Services (Pillar 9)
Last checked 2026-10-22 04:50 PM UTC
Listing information is provided by Participants of the Alberta One Realty Listing Services (Pillar 9). IDX information is provided exclusively for personal, non-commercial use, and may not be used for any purpose other than to identify prospective properties consumers may be interested in purchasing. Information is deemed reliable but not guaranteed. Copyright 2026, Alberta One Realty Listing Services (Pillar 9)
Last checked 2026-10-22 04:50 PM UTC
Neighborhood & Commute
Source: Walkscore
Save
Ask
Tour
Hide
