Save
Ask
Tour
Hide
Share
$550,000
36 Days On Site

4901 Farrell Avenue 15
Red Deer, AB T4N 6W2

For Sale|Single Family Residence|Active
3
Beds
3
Total Baths
2
Full Baths
1
Partial Bath
1,286
SqFt
$428
/SqFt
1993
Built
Subdivision:
Fairview
County:
Red Deer
Call Now: 587-328-7524
Is this the listing for you? We can help make it yours.
587-328-7524
4901 Farrell Avenue 154901 Farrell Avenue 154901 Farrell Avenue 154901 Farrell Avenue 15
Save
Ask
Tour
Hide
Share

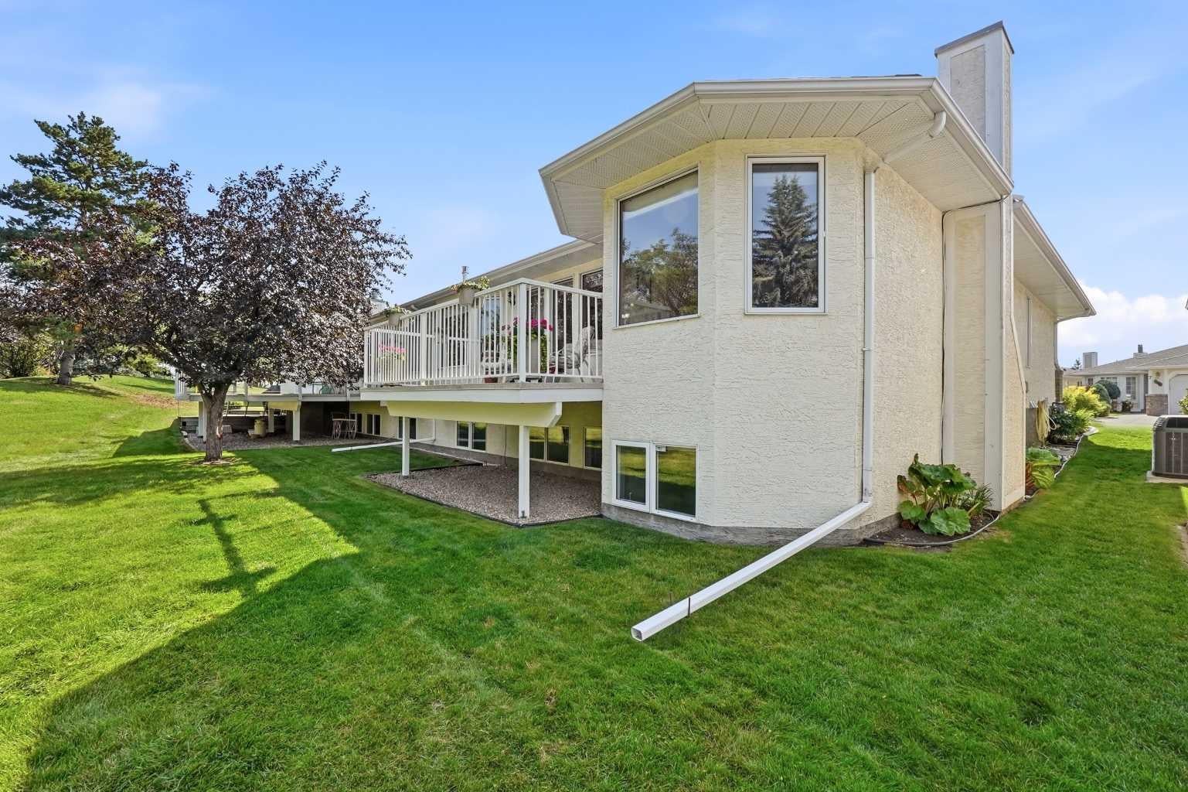
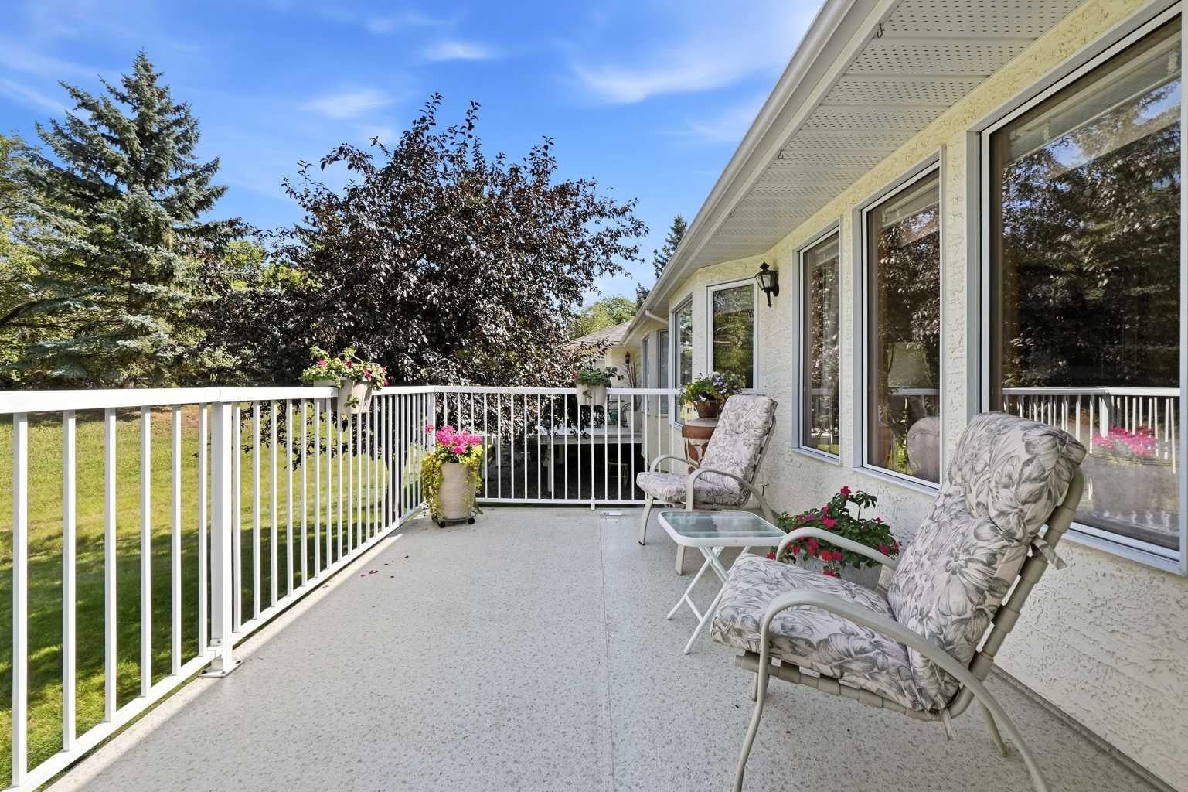
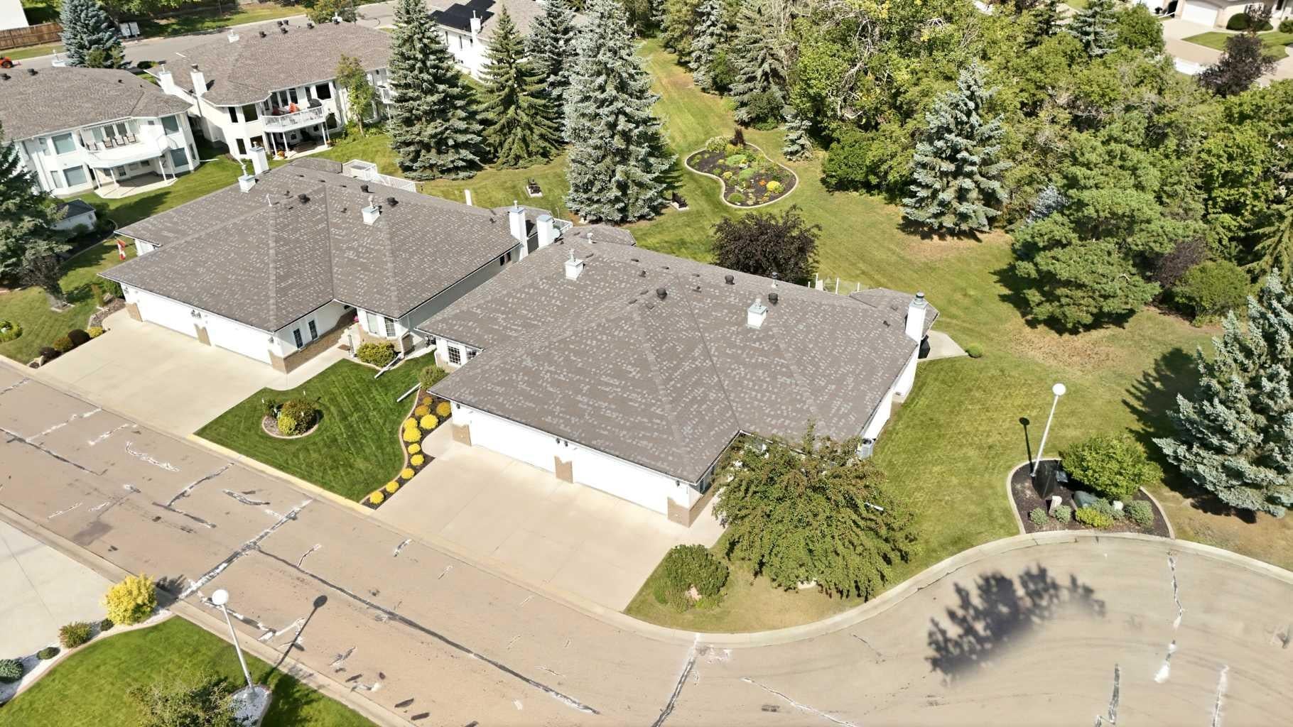
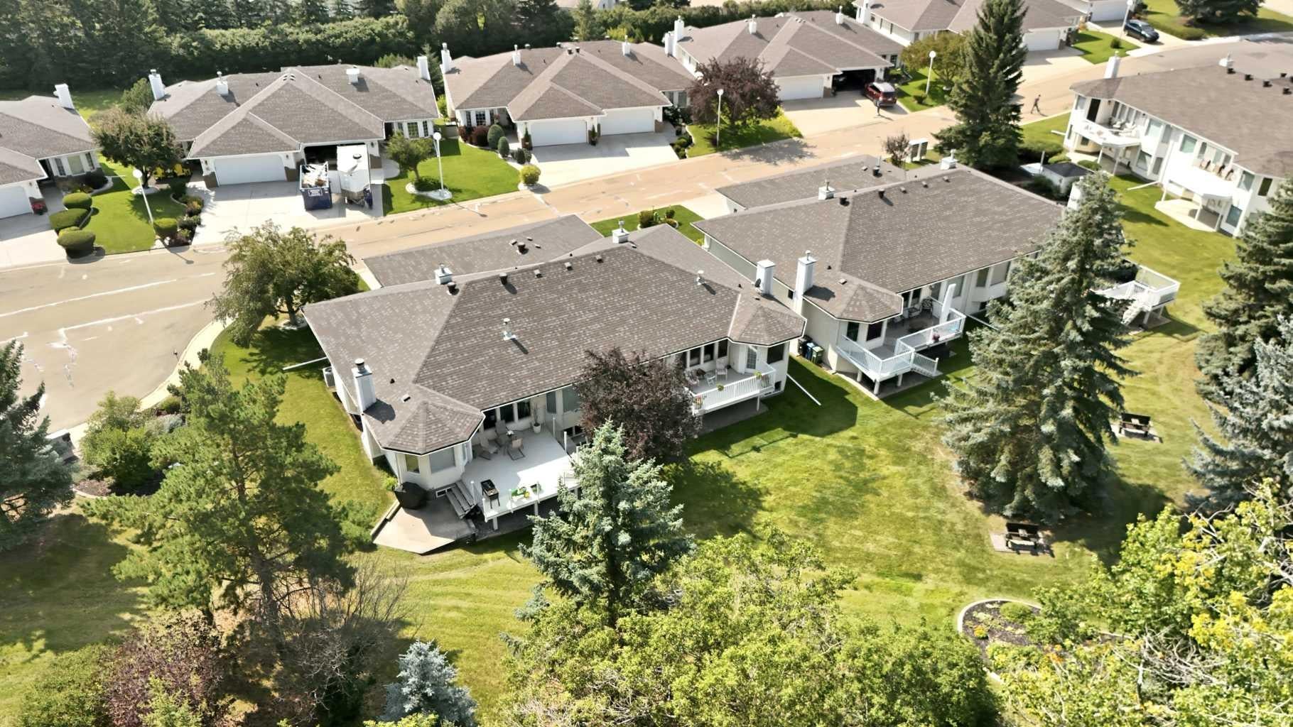
Welcome to a home that feels both thoughtfully designed and genuinely cared for. Tucked into a mature neighbourhood, this immaculately maintained half duplex offers an easy, comfortable layout with generous spaces and a beautiful outlook onto green space. Step into the spacious, bright entryway with direct access to the double attached garage, a convenient 2 piece bath with laundry, and a main floor den just off the foyer. The home opens naturally into the dining area and kitchen, where abundant cabinetry, practical workspace, and a bright breakfast nook make everyday living feel effortless. From there, the living room becomes the heart of the home, with soaring natural light, rich hardwood flooring, a cozy gas fireplace, and large windows framing the greenery beyond. The living space extends onto a lovely deck overlooking the peaceful green space. The primary suite is tucked behind elegant glass French doors and offers plenty of room to unwind, with large windows, hardwood floors, and a beautifully open ensuite arrangement featuring a dedicated vanity area, private tub, and toilet. Downstairs, two spacious bedrooms accompany an oversized recreation room with a wet bar and room to create whatever suits your lifestyle—home office, fitness space, hobby area, or simply a comfortable second living zone. Practical, polished, and exceptionally well cared for, this is a home that offers space without excess and comfort without compromise. A great fit for those who appreciate a quiet setting, thoughtful details, and a home that has clearly been loved.

Save
Ask
Tour
Hide
Share
Listing Snapshot
Price 
$550,000
Days On Site 
36 Days
Bedrooms 
3
Inside Area (SqFt) 
1,286 sqft
Total Baths 
3
Full Baths 
2
Partial Baths 
1
Lot Size 
0.1 Acres
Year Built 
1993
MLS® Number 
A2338819
Status 
Active
Property Tax 
$4,965
Maintenance Fees 
$235 monthly
Sq Ft Source 
N/A
Friends & Family
Recent Activity
a month agoListing first seen on site
a month agoListing updated with changes from the MLS®
General Features
Acres 
0.1
Attached Garage 
Yes
Garage 
Yes
Garage Spaces 
2
Levels 
One
Parking 
AttachedGarage
Parking Spaces 
2
Pets 
Breed Restrictions
Property Sub Type 
Single Family Residence
Style 
Attached-Side by SideBungalow
Zoning 
R-M
Interior Features
Basement 
FullFinished
Fireplace 
Yes
Fireplace Features 
Gas
Fireplaces 
1
Flooring 
CarpetHardwood
Heating 
Forced Air
Interior 
Open FloorplanVaulted Ceiling(s)
Laundry Features 
Main Level
2pc Bathroom 
Dimensions - 6`10" x 7`7"Level - Main
4pc Bathroom 
Dimensions - 7`9" x 4`11"Level - Lower
5pc Bathroom 
Dimensions - 11`10" x 13`6"Level - Main
Bedroom 
Dimensions - 11`9" x 12`5"Level - Lower
Bedroom - Primary 
Dimensions - 12`1" x 19`1"Level - Main
Breakfast Nook 
Dimensions - 10`4" x 9`2"Level - Main
Dining Room 
Dimensions - 14`6" x 14`8"Level - Main
Furnace/Utility Room 
Dimensions - 20`8" x 10`10"Level - Lower
Game Room 
Dimensions - 26`11" x 29`11"Level - Lower
Kitchen 
Dimensions - 10`0" x 12`3"Level - Main
Living Room 
Dimensions - 12`1" x 19`2"Level - Main
Office 
Dimensions - 9`0" x 14`4"Level - Main
Save
Ask
Tour
Hide
Share
Exterior Features
Construction Details 
Stucco
Exterior 
Other
Frontage 
0.00M 0`0"
Lot Features 
Front Yard
Patio And Porch 
Deck
Roof 
ShingleAsphalt
Community Features
Maintenance Fee 
$235.0
Maintenance Fee Frequency 
Monthly
Community Features 
Other
Listing courtesy of Donna Empringham of Royal LePage Network Realty Corp.

Listing information is provided by Participants of the Alberta One Realty Listing Services (Pillar 9). IDX information is provided exclusively for personal, non-commercial use, and may not be used for any purpose other than to identify prospective properties consumers may be interested in purchasing. Information is deemed reliable but not guaranteed. Copyright 2026, Alberta One Realty Listing Services (Pillar 9)
Last checked 2026-09-25 05:55 PM UTC

Neighborhood & Commute
Source: Walkscore
Save
Ask
Tour
Hide
Share