Save
Ask
Tour
Hide
Share
$999,900
4 Days On Site

2511 22 Street NW
Calgary, AB T2M 3Y1

For Sale|Duplex|Active
6
Beds
4
Total Baths
3
Full Baths
1
Partial Bath
1,518.6
SqFt
$658
/SqFt
1955
Built
Subdivision:
Banff Trail
County:
Calgary
Call Now: 587-328-7524
Is this the listing for you? We can help make it yours.
587-328-7524
2511 22 Street NW2511 22 Street NW2511 22 Street NW2511 22 Street NW
Save
Ask
Tour
Hide
Share

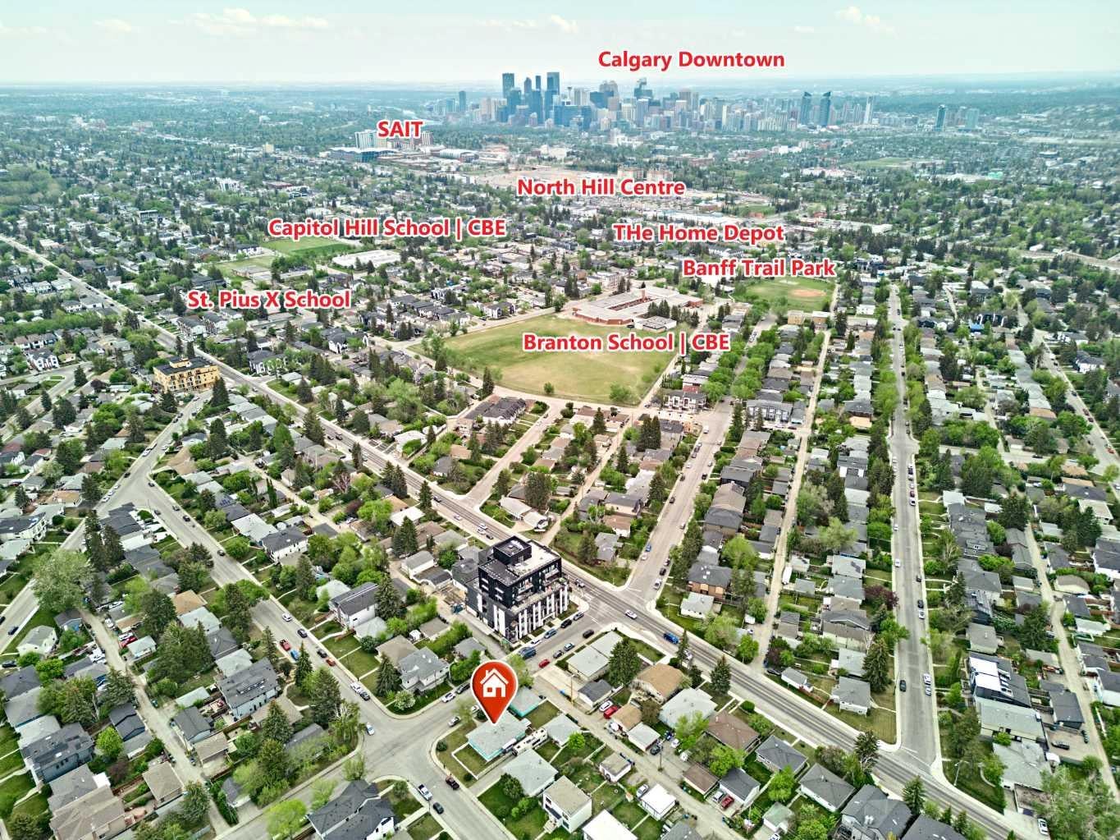
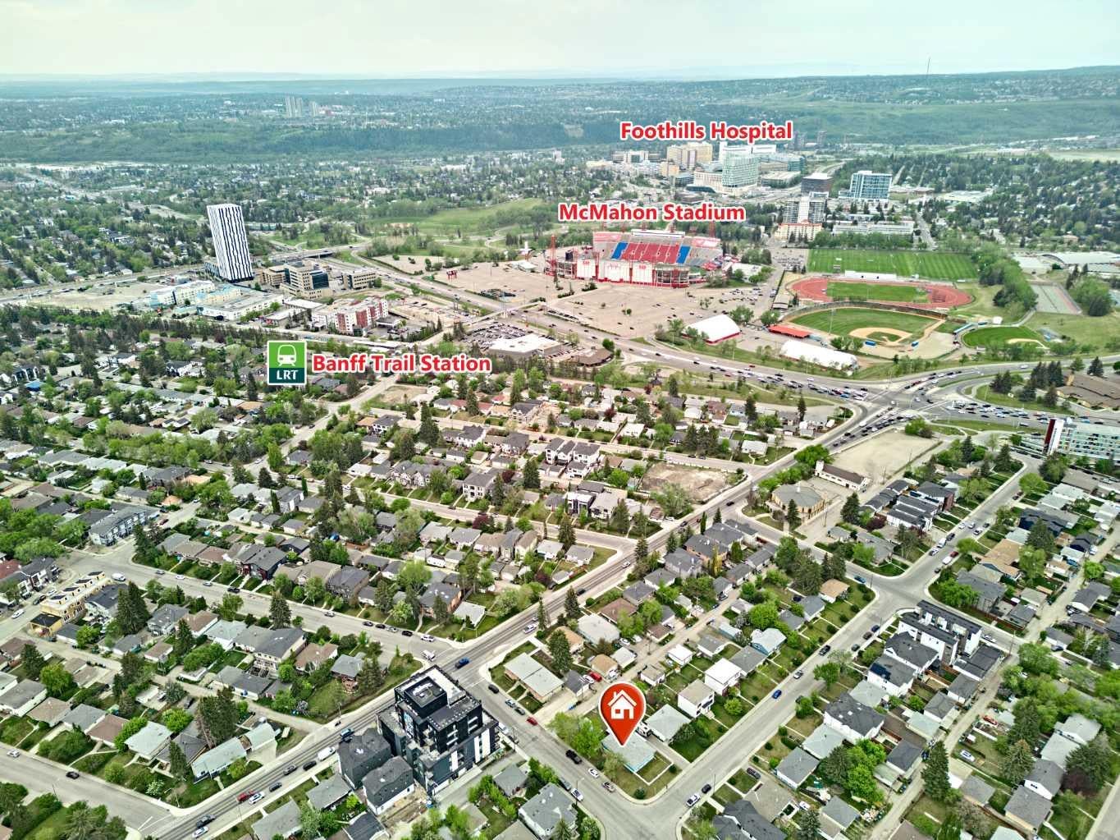
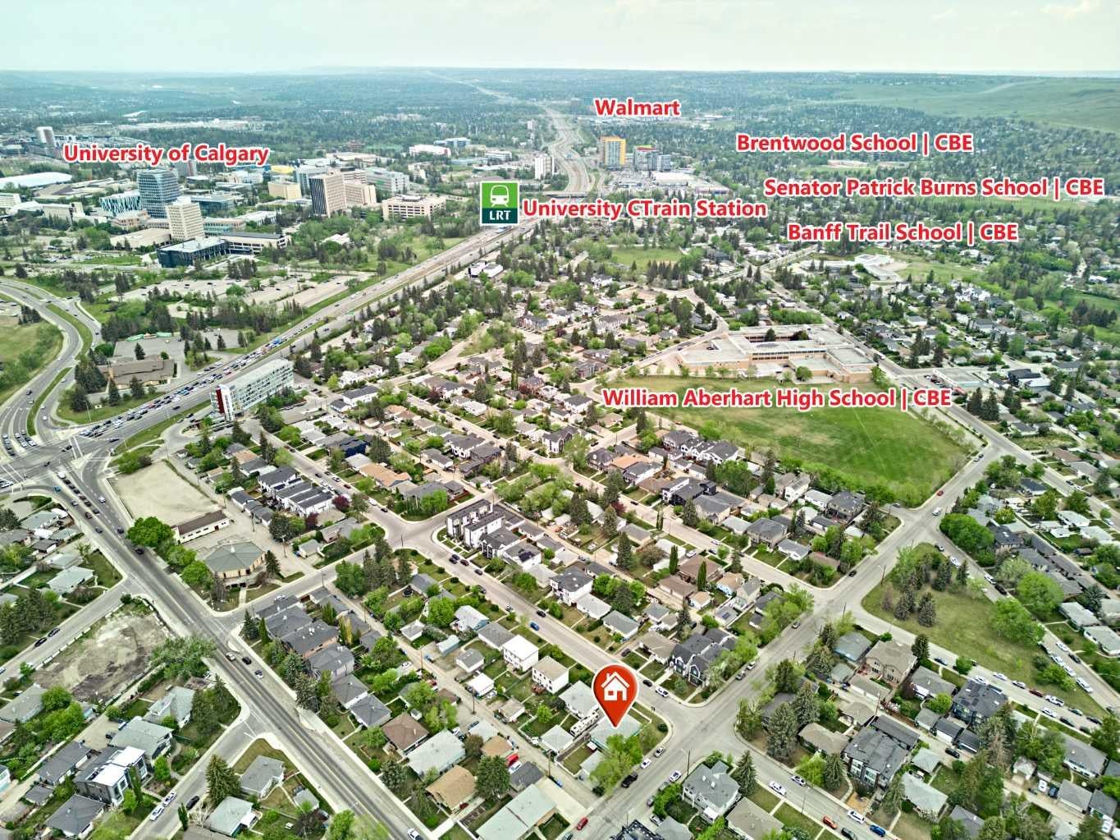
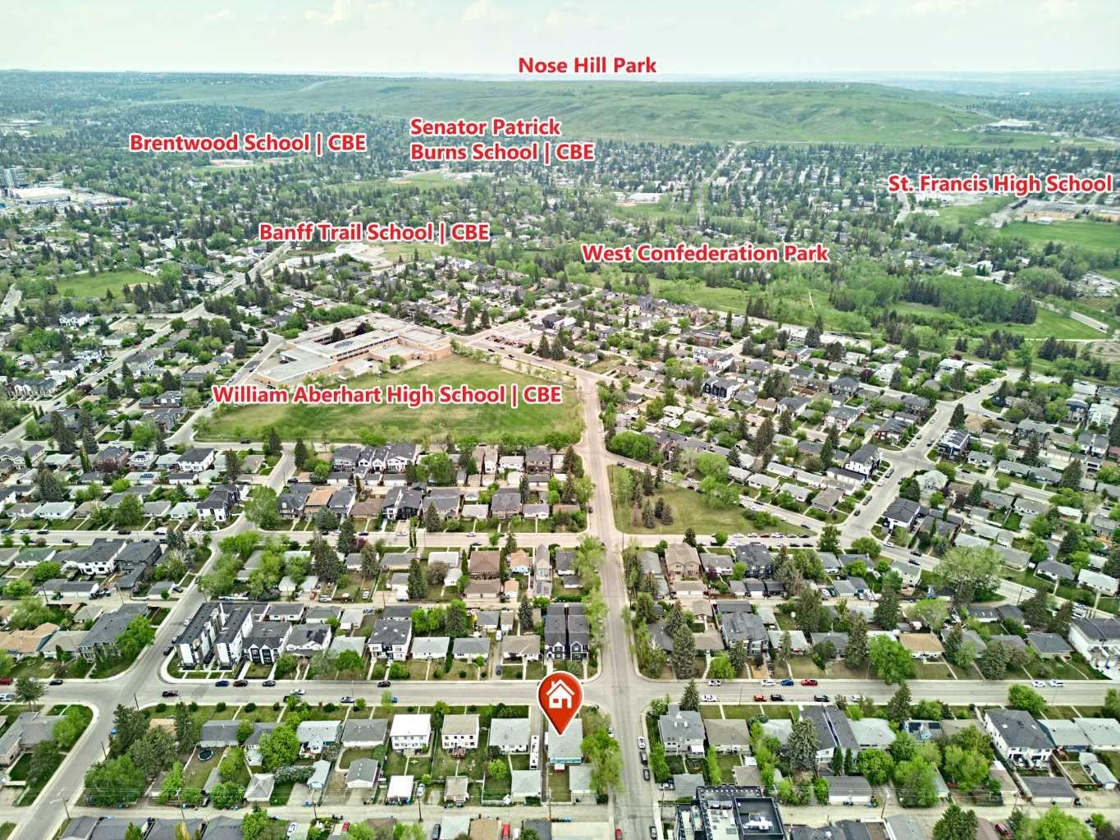
Great investment and redevelopment opportunity in the highly sought-after community of Banff Trail! Situated on a large FLAT CORNER LOT, this well-maintained side-by-side duplex offers excellent holding income and outstanding future development potential. Unit 2511A features 2 bedrooms, a full bathroom, kitchen, and living room on the main floor. The basement includes an additional bedroom, a 3-piece bathroom, laundry area, and extensive storage space. Unit 2511 features 2 bedrooms, a full bathroom, kitchen, and living room on the main floor. The basement offers a spacious family room, den, 2-piece bathroom, laundry area, and plenty of storage space. The property also includes a double detached garage and benefits from a premium corner-lot location with no overhead power lines along the lane side, an attractive feature for future redevelopment. Ideally located within walking distance to the University of Calgary, LRT, McMahon Stadium, schools, parks, Confederation Park golf course and shopping. Whether you are an investor seeking rental income, a buyer looking for multi-generational living, or a developer searching for a premium inner-city site, this property offers exceptional value and future potential.

Save
Ask
Tour
Hide
Share
Listing Snapshot
Price 
$999,900
Days On Site 
4 Days
Bedrooms 
6
Inside Area (SqFt) 
1,518.6 sqft
Total Baths 
4
Full Baths 
3
Partial Baths 
1
Lot Size 
0.16 Acres
Year Built 
1955
MLS® Number 
A2338816
Status 
Active
Property Tax 
$6,174.43
Maintenance Fees 
N/A
Sq Ft Source 
N/A
Friends & Family
Recent Activity
5 days agoListing first seen on site
5 days agoListing updated with changes from the MLS®
General Features
Acres 
0.16
Garage 
Yes
Garage Spaces 
2
Parking 
GarageGarage Door Opener
Parking Spaces 
2
Property Sub Type 
Duplex
SqFt Above 
1518.6
SqFt Below 
604.7
Style 
Attached-Side by SideBi-Level
Zoning 
R-C2
Interior Features
Appliances 
DryerRefrigeratorWasherElectric Range
Basement 
FullFinished
Flooring 
CarpetCeramic TileHardwood
Heating 
Hot Water
Laundry Features 
In Basement
2pc Bathroom 
Dimensions - 6`10" x 4`0"Level - Basement
3pc Bathroom 
Dimensions - 5`7" x 5`8"Level - Basement
4pc Bathroom 
Dimensions - 6`6" x 4`11"Level - Main
Bedroom 
Dimensions - 12`6" x 11`2"Level - Basement
Bedroom - Primary 
Dimensions - 13`9" x 10`2"Level - Main
Entrance 
Dimensions - 5`3" x 3`6"Level - Main
Family Room 
Dimensions - 17`3" x 10`8"Level - Basement
Furnace/Utility Room 
Dimensions - 12`3" x 8`4"Level - Basement
Kitchen 
Dimensions - 12`6" x 9`3"Level - Main
Laundry 
Dimensions - 11`3" x 10`11"Level - Basement
Living Room 
Dimensions - 14`4" x 12`8"Level - Main
Mud Room 
Dimensions - 3`1" x 3`1"Level - Main
Storage 
Dimensions - 5`10" x 3`8"Level - Basement
Save
Ask
Tour
Hide
Share
Exterior Features
Construction Details 
StuccoFrame
Exterior 
Storage
Frontage 
17.96M 58`11"
Lot Features 
Corner LotLevel
Patio And Porch 
None
Roof 
ShingleAsphalt
Community Features
Community Features 
ParkPlayground
Listing courtesy of Jinny Jin of Classic Property Management & Realty Ltd

Listing information is provided by Participants of the Alberta One Realty Listing Services (Pillar 9). IDX information is provided exclusively for personal, non-commercial use, and may not be used for any purpose other than to identify prospective properties consumers may be interested in purchasing. Information is deemed reliable but not guaranteed. Copyright 2026, Alberta One Realty Listing Services (Pillar 9)
Last checked 2026-08-24 11:27 PM UTC

Neighborhood & Commute
Source: Walkscore
Save
Ask
Tour
Hide
Share