

522 8 Avenue NECalgary, AB T2E 0R4
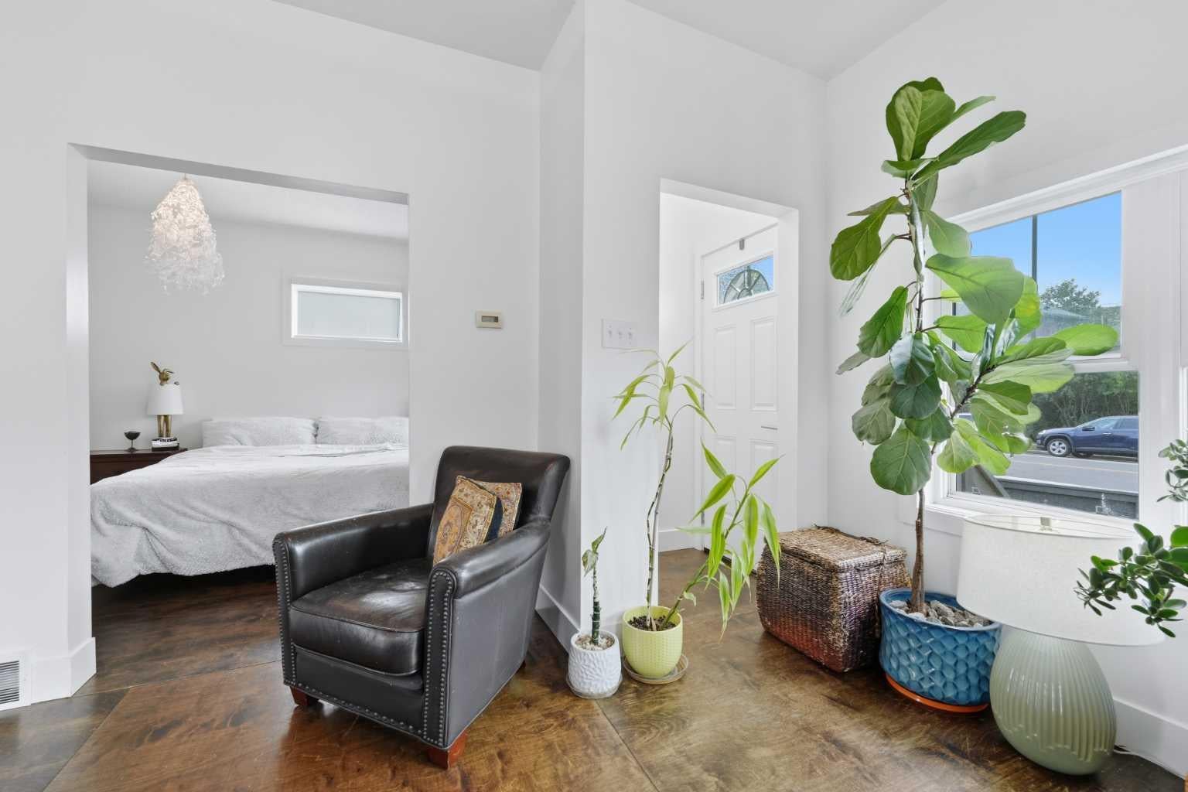
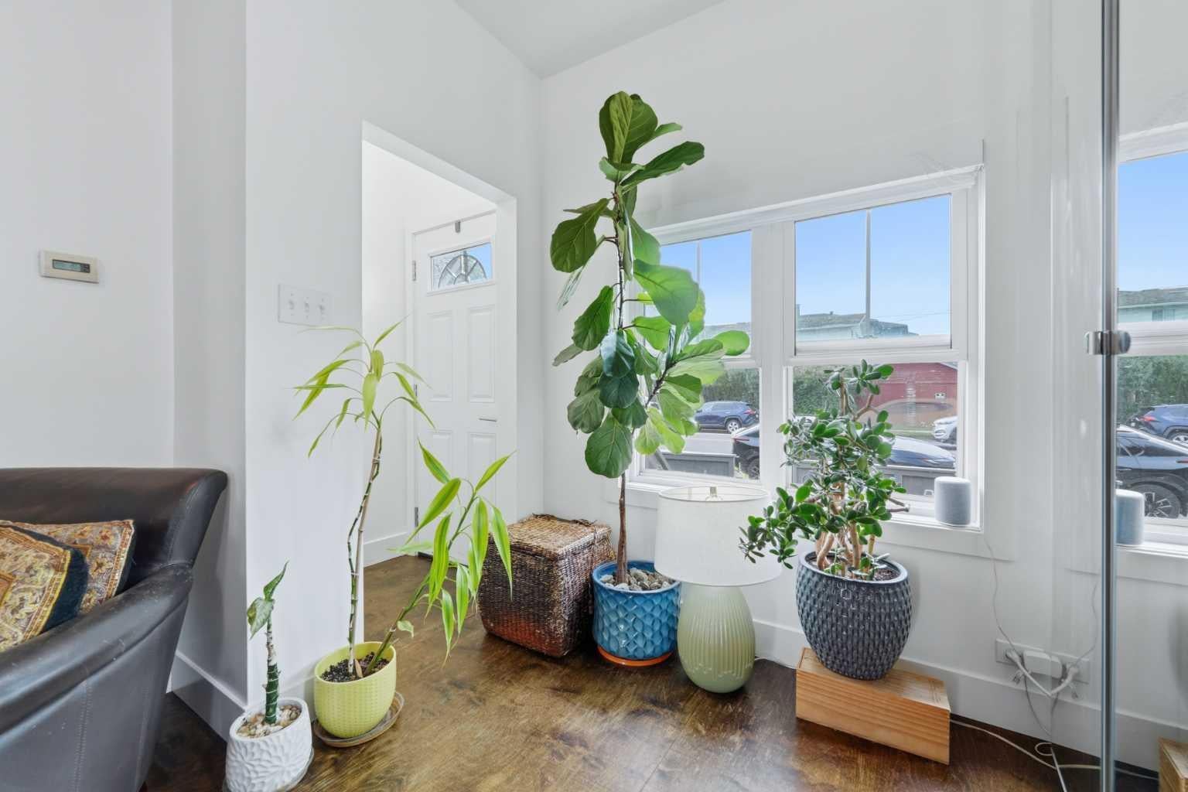
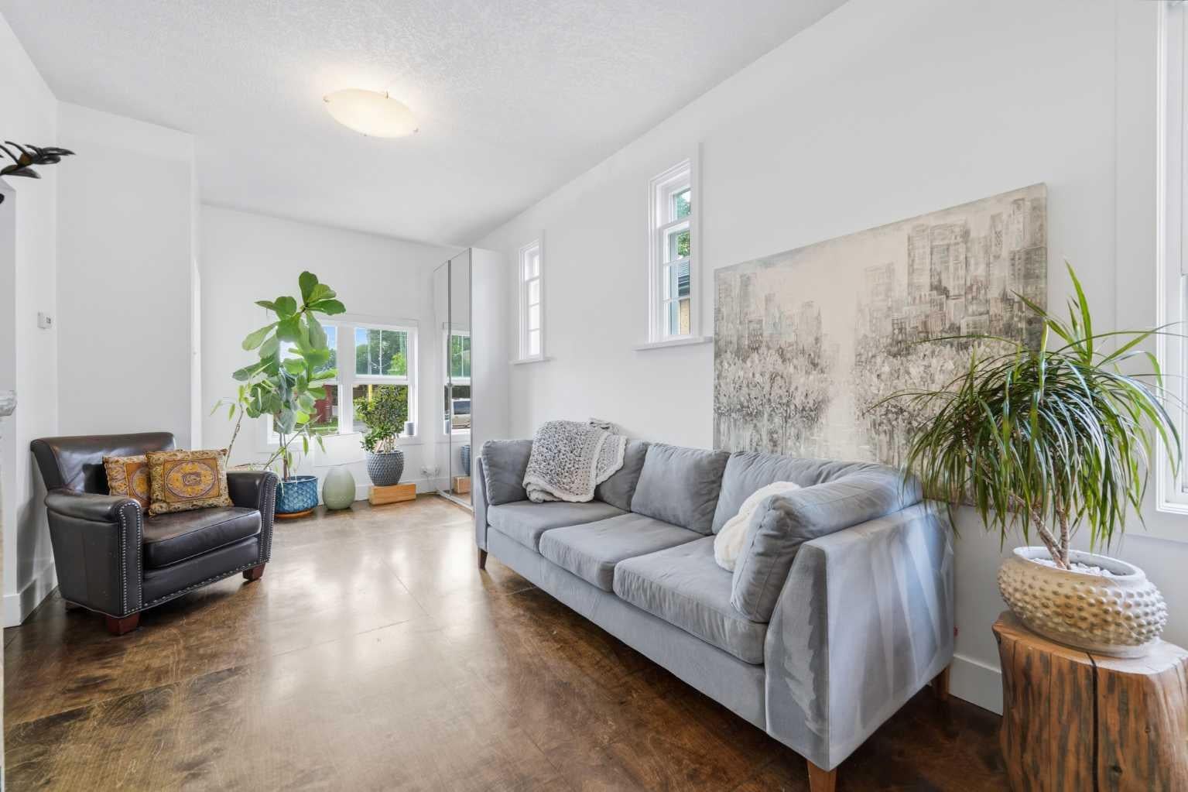
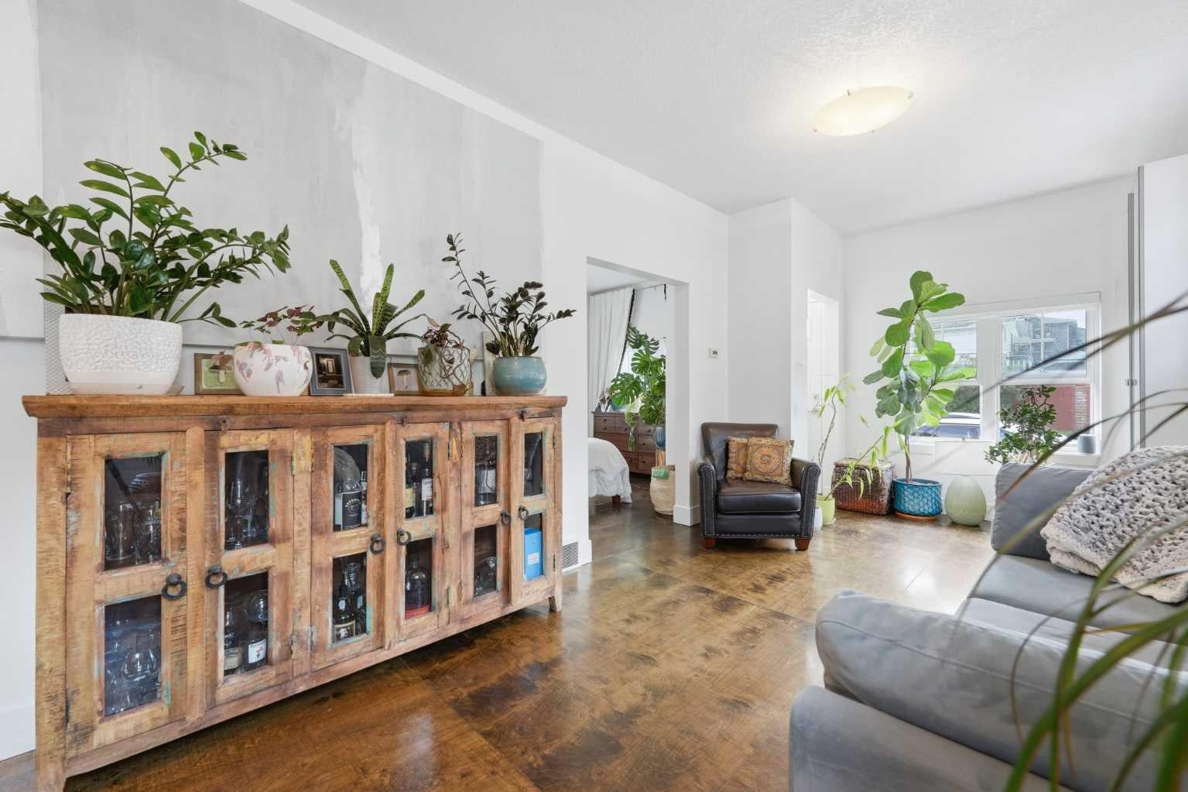
Welcome to this picture-perfect, fully updated bungalow in the heart of sought-after Renfrew! From the moment you arrive, you’ll appreciate the charming curb appeal, thoughtful renovations, and bright, open layout designed for comfortable everyday living and effortless entertaining. Step inside to a warm and inviting main floor filled with natural light and beautiful wood flooring. The open-concept living and dining area offers excellent flow and clear sightlines throughout. The stunning kitchen is the heart of the home, featuring white countertops, stainless steel appliances, a stainless sink, mosaic tile backsplash, and an abundance of cabinetry and counter space. The spacious primary bedroom easily accommodates a king-sized bed and offers large windows and generous closet space. A second bedroom and beautifully updated four-piece bathroom complete the main level. The lower level adds even more living space with a large recreation area, dedicated gym space, entertainment room, three-piece bathroom, and laundry area. With a bright, functional layout and durable flooring, it’s an ideal space for movie nights, fitness, guests, or family hangouts. Step outside to your private, low-maintenance backyard, complete with a newer deck and plenty of room to enjoy summer evenings with friends and family. A gas line is ready for your BBQ or patio heater, making outdoor entertaining a breeze. The oversized 20' x 24' double detached garage is a standout feature, offering plenty of room for vehicles, storage, hobbies, or a workshop. The list of upgrades is extensive, including newer shingles, Hardie siding, 100-amp electrical service, newer windows, hot water tank, tankless/on-demand hot water, gas line for BBQ/patio heater, updated bathrooms, newer deck, double detached garage, and more. And the location? Exceptional. Enjoy being within walking distance of shops, restaurants, grocery stores, parks, schools, tennis courts, transit, and the amenities of Renfrew and nearby Bridgeland. With easy access to downtown and countless recreation options, this is a home that combines style, comfort, and convenience. Bright. Updated. Charming. Move-in ready. This is the Renfrew bungalow you’ve been waiting for. Welcome home!
| 3 days ago | Listing first seen on site | |
| 3 days ago | Listing updated with changes from the MLS® |

Listing information is provided by Participants of the Alberta One Realty Listing Services (Pillar 9). IDX information is provided exclusively for personal, non-commercial use, and may not be used for any purpose other than to identify prospective properties consumers may be interested in purchasing. Information is deemed reliable but not guaranteed. Copyright 2026, Alberta One Realty Listing Services (Pillar 9)
Last checked 2026-08-24 12:05 PM UTC
