Save
Ask
Tour
Hide
Share
$340,000
41 Days On Site

88 9 Street NE 422
Calgary, AB T2E 4E1

For Sale|Apartment|Active
1
Bed
1
Total Bath
1
Full Bath
569.28
SqFt
$597
/SqFt
2019
Built
Subdivision:
Bridgeland/Riverside
County:
Calgary
Call Now: 587-328-7524
Is this the listing for you? We can help make it yours.
587-328-7524
88 9 Street NE 42288 9 Street NE 42288 9 Street NE 42288 9 Street NE 422
Save
Ask
Tour
Hide
Share

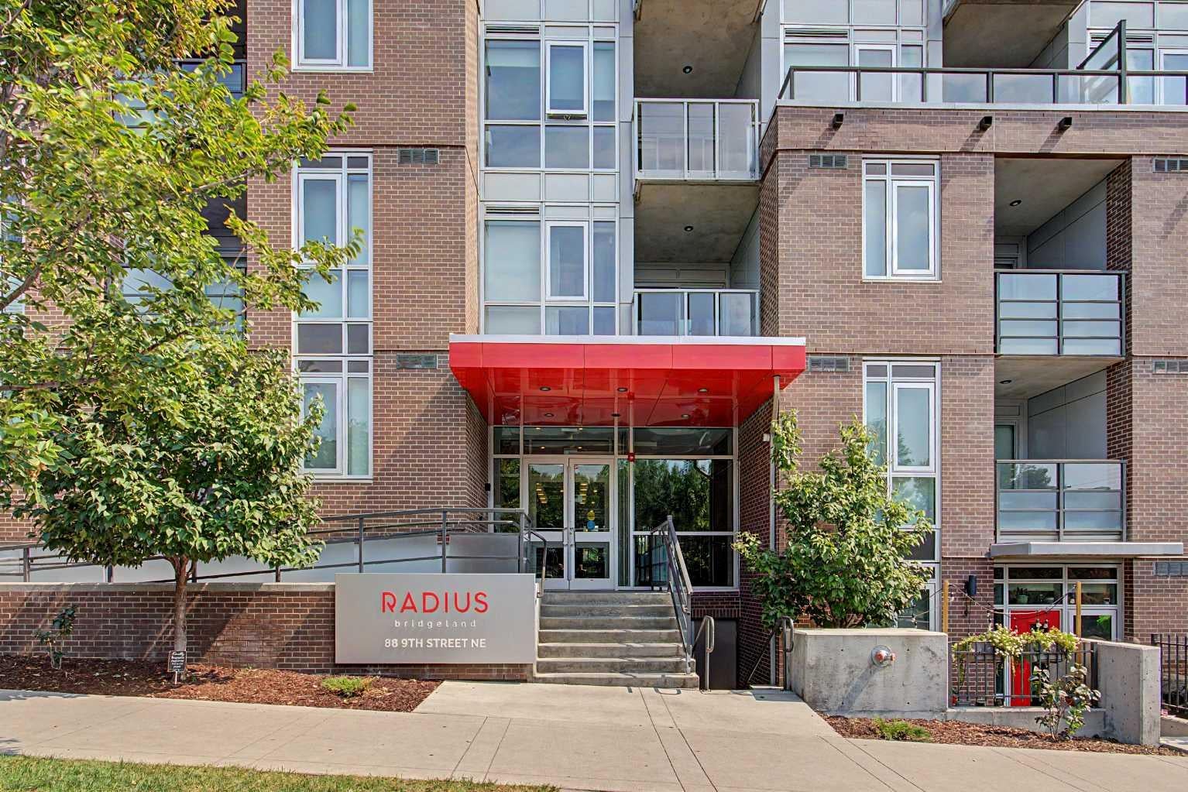
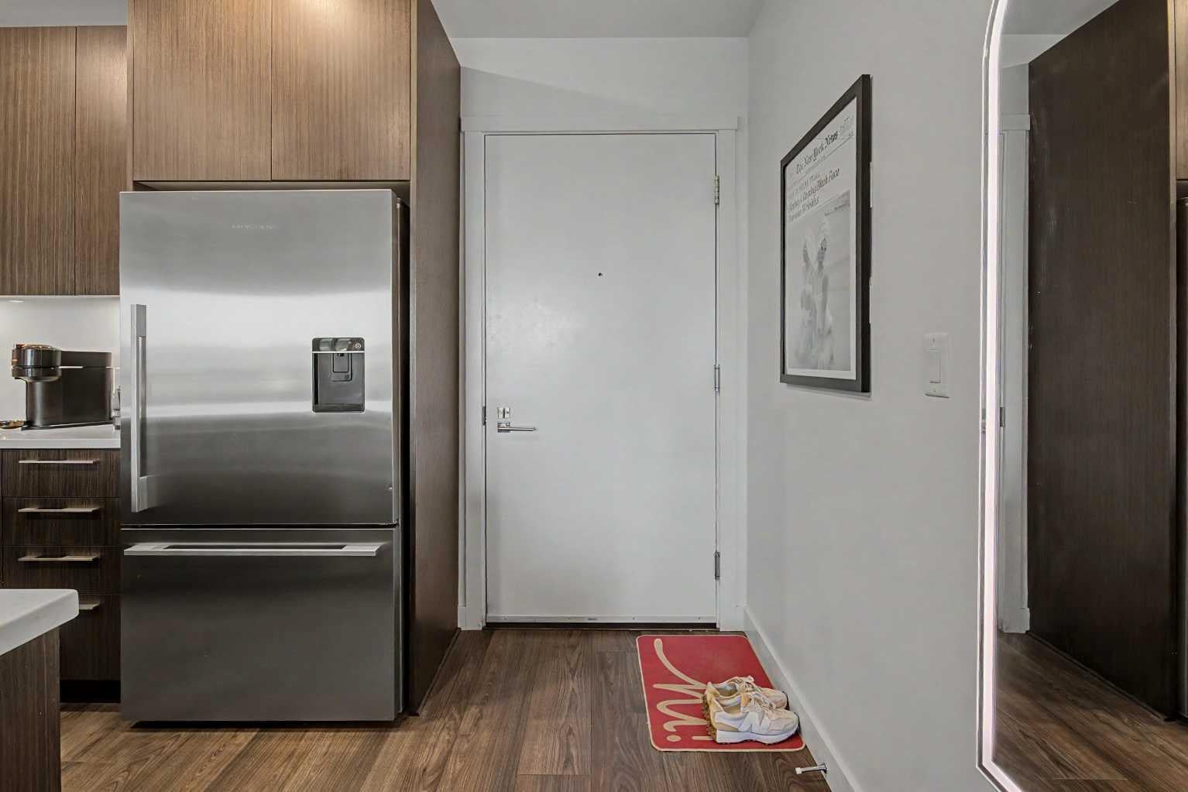
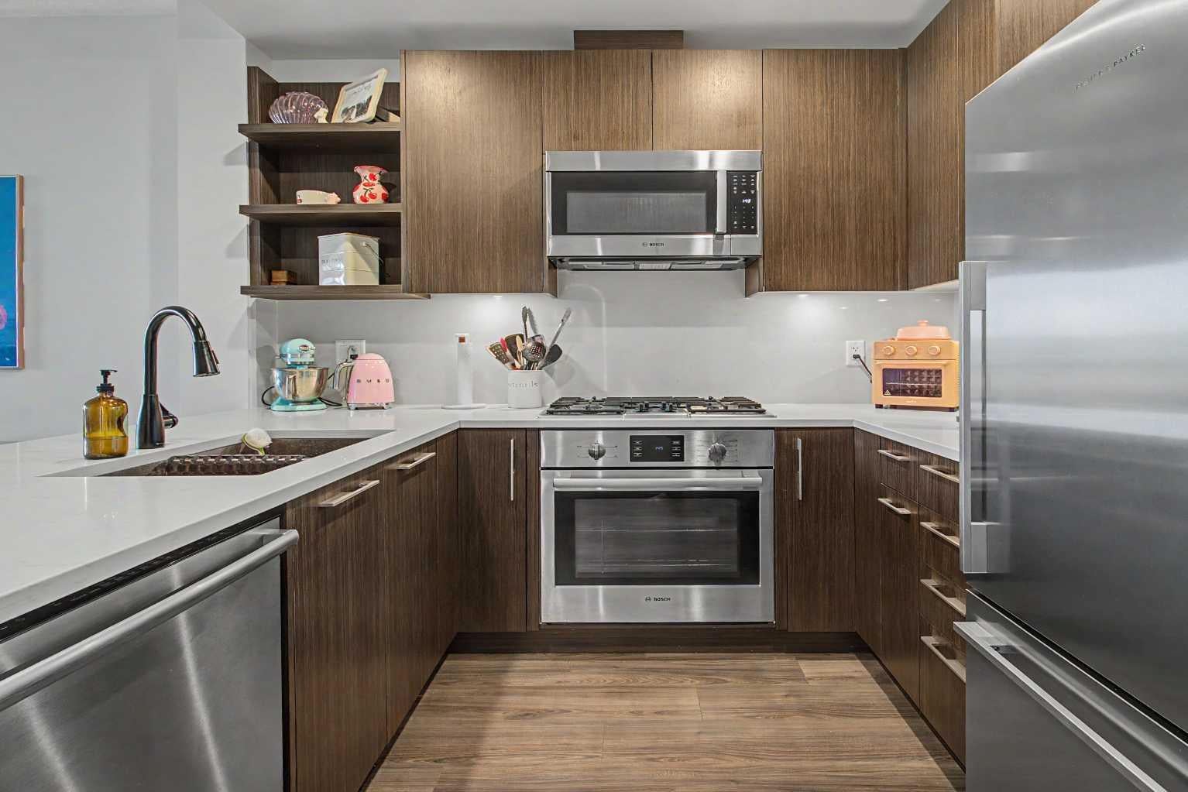
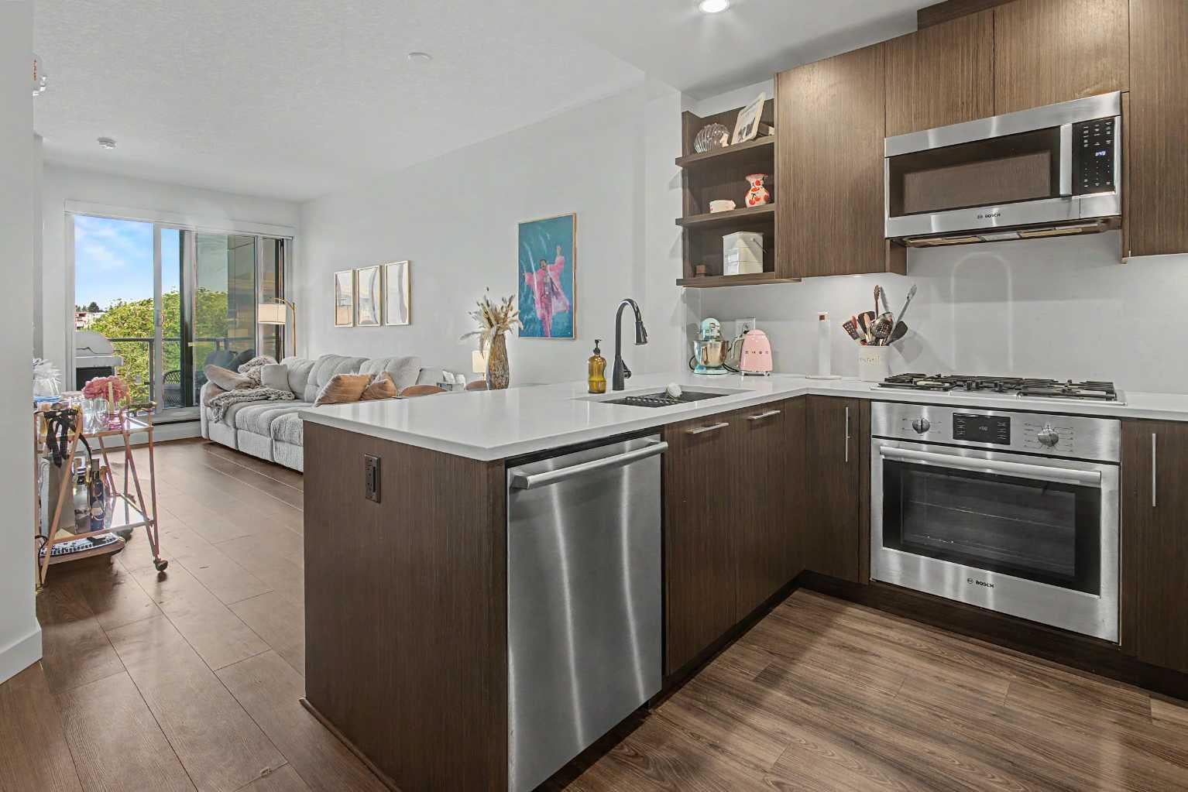
Price Alert!!Welcome to RADIUS of Bridgeland, an impressive amenity-rich building ideally located within walking distance to trendy restaurants, cafés, green space, parks, the Bow River and LRT, with quick access to downtown. This beautifully maintained one-bedroom condo offers the added benefit of only one common wall, creating a more private feel. Step inside to a perfect blend of modern finishes & comfortable living. The well-designed open-concept layout is filled with natural light & warmth, featuring quartz countertops throughout, a central eat-up island, high-end appliances, central A/C, and a separate laundry/storage room. The primary bedroom features floor-to-ceiling windows overlooking the quiet street, while the walk-through closet with cheater door leads to a luxurious ensuite with a separate shower & soaker tub, along with generous counter space & storage. Contemporary design meets upscale urban living in this exceptional concrete building, complete with TITLED PARKING & ADDITIONAL STORAGE. Residents enjoy an incredible array of amenities, including a rooftop patio with spectacular views, fireplaces, communal BBQ areas & urban garden plots. Stay active with two fitness centres, a yoga & spin studio, or take advantage of the bike/ski/snowboard workshop & bike storage. Additional conveniences include a car wash, dog wash, secured parcel delivery room & concierge service. Pet-friendly & exceptionally well run, RADIUS offers a lifestyle that combines comfort, convenience with outstanding amenities in the heart of Bridgeland.

Save
Ask
Tour
Hide
Share
Listing Snapshot
Price 
$340,000
Days On Site 
41 Days
Bedrooms 
1
Inside Area (SqFt) 
569.28 sqft
Total Baths 
1
Full Baths 
1
Partial Baths 
N/A
Lot Size 
N/A
Year Built 
2019
MLS® Number 
A2338802
Status 
Active
Property Tax 
$2,453
Maintenance Fees 
$410 monthly
Sq Ft Source 
N/A
Friends & Family
Recent Activity
a week agoPrice changed to $340,000
a week agoListing updated with changes from the MLS®
a month agoListing first seen on site
General Features
Levels 
One
Number Of Stories 
5
Parking 
Garage Door OpenerGuest
Parking Spaces 
1
Pets 
Breed Restrictions
Property Sub Type 
Apartment
Security 
Secured Garage/Parking
SqFt Above 
569.28
Style 
Apartment-Single Level Unit
Zoning 
DC
Interior Features
Appliances 
DishwasherGas RangeRefrigeratorWasher/Dryer Stacked
Cooling 
Central Air
Flooring 
CarpetCeramic TileLaminate
Interior 
Low Flow Plumbing FixturesOpen FloorplanStorageWalk-In Closet(s)
Laundry Features 
In Unit
Window Features 
Window Coverings
4pc Bathroom 
Dimensions - 7`9" x 8`3"Level - Main
Balcony 
Dimensions - 7`7" x 9`1"Level - Main
Bedroom - Primary 
Dimensions - 8`11" x 11`11"Level - Main
Dining Room 
Dimensions - 11`7" x 6`7"Level - Main
Kitchen 
Dimensions - 11`5" x 9`3"Level - Main
Laundry 
Dimensions - 5`7" x 8`0"Level - Main
Living Room 
Dimensions - 9`7" x 12`5"Level - Main
Walk-In Closet 
Dimensions - 7`9" x 3`10"Level - Main
Save
Ask
Tour
Hide
Share
Exterior Features
Construction Details 
BrickConcreteMetal Siding
Exterior 
CourtyardGardenLightingStorage
Windows/Doors 
Window Coverings
Community Features
Association Amenities 
Elevator(s)Fitness CenterParkingParty RoomPicnic AreaRecreation FacilitiesRecreation RoomRoof DeckSnow RemovalStorageTrashCar Wash Area
Maintenance Fee 
$410.0
Maintenance Fee Frequency 
Monthly
Community Features 
ParkPlaygroundSidewalksStreet Lights
Listing courtesy of Anne-Marie Richardson of Coldwell Banker Mountain Central

Listing information is provided by Participants of the Alberta One Realty Listing Services (Pillar 9). IDX information is provided exclusively for personal, non-commercial use, and may not be used for any purpose other than to identify prospective properties consumers may be interested in purchasing. Information is deemed reliable but not guaranteed. Copyright 2026, Alberta One Realty Listing Services (Pillar 9)
Last checked 2026-10-01 06:08 AM UTC

Neighborhood & Commute
Source: Walkscore
Save
Ask
Tour
Hide
Share