

870 Bayview Cove SWAirdrie, AB T4B 5G4
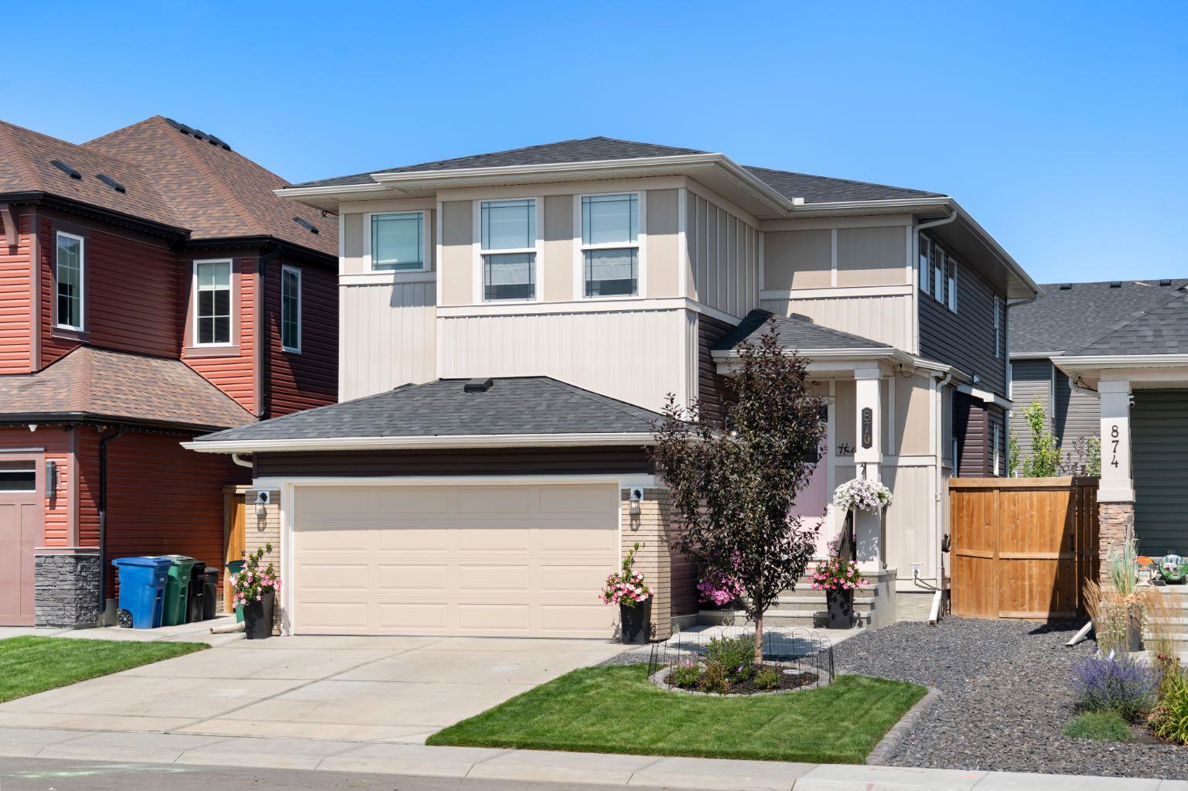
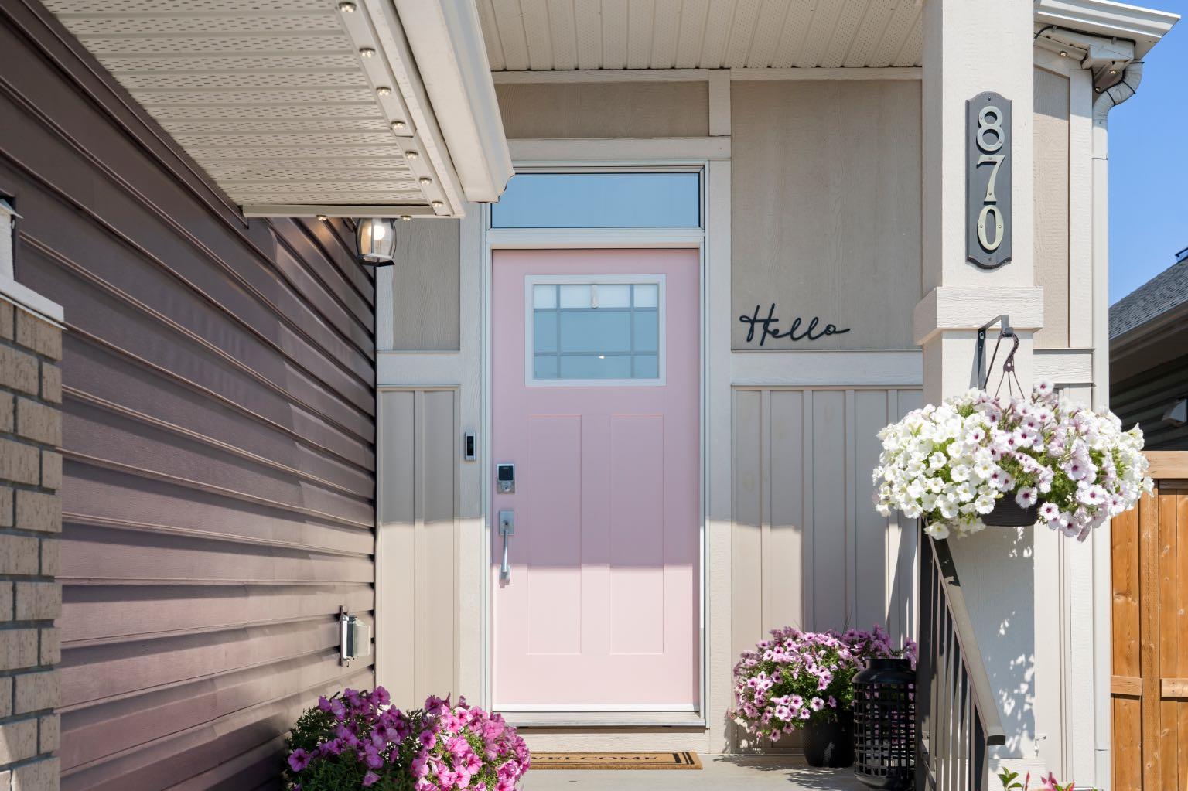
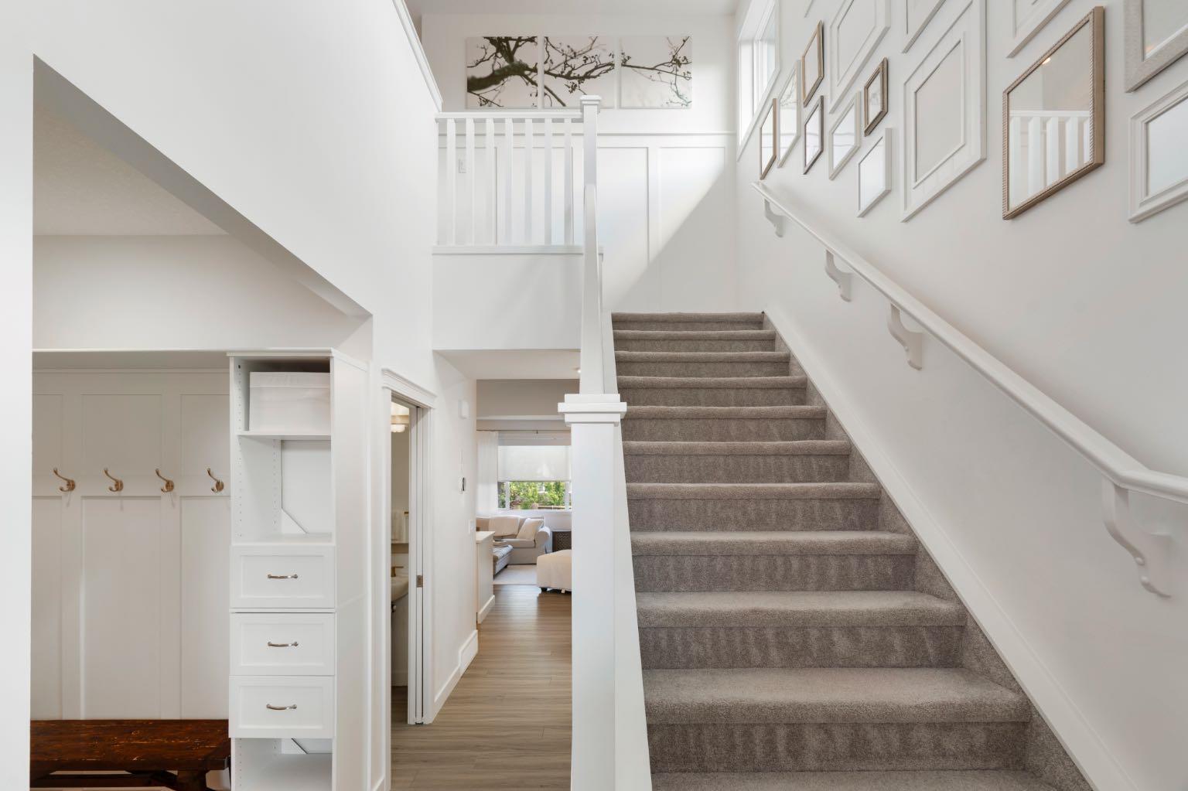
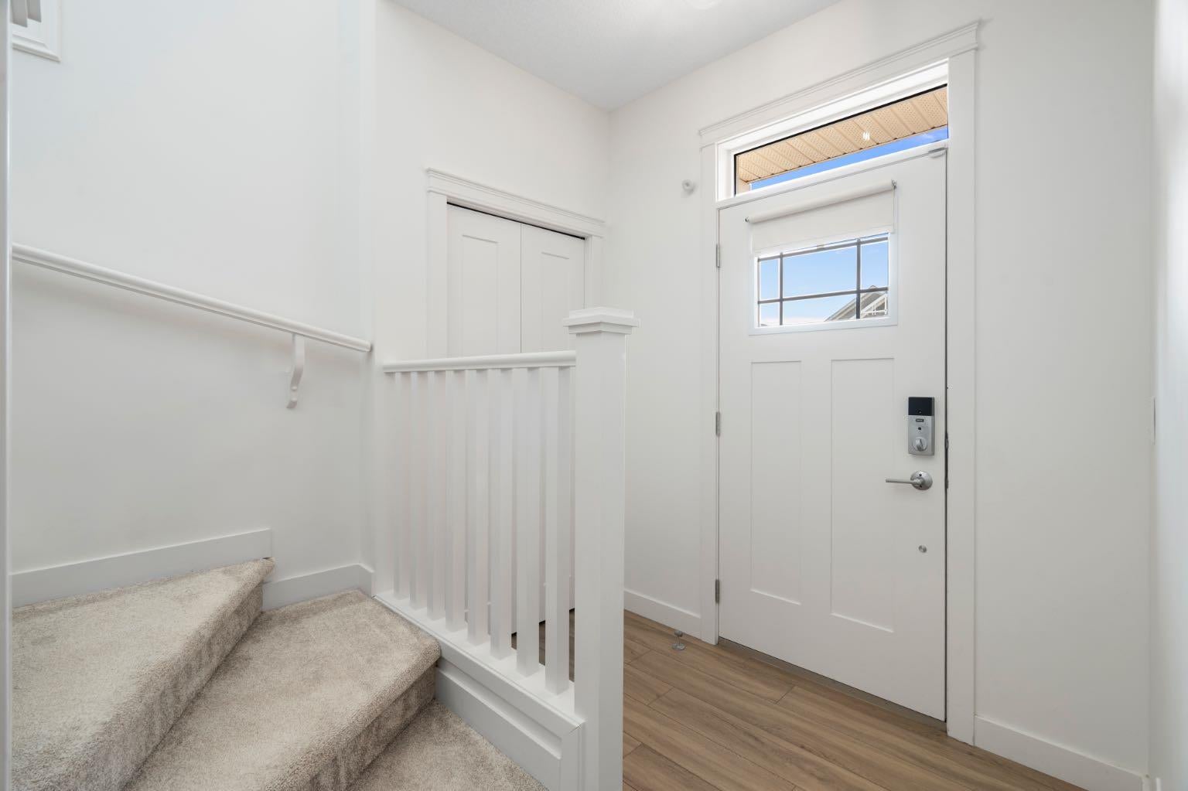
There are homes that simply feel good the moment you walk through the door, and this is one of them. Bright, fresh and beautifully finished, this Bayview home offers almost 2,200 sq. ft. of thoughtfully designed living space, just steps from the canals and pathways that make this community such a special place to call home. Inside, the crisp, light filled interior creates an immediate sense of calm. The main floor is open and welcoming, with wide plank flooring, beautiful wainscotting and large windows filling the home with natural light. At its heart is a gorgeous white kitchen designed for both busy mornings and evenings spent gathered together. An oversized island gives everyone a place to pull up a stool, while quartz countertops, stainless steel appliances, a farmhouse sink, abundant cabinetry and a walk in pantry make the space as functional as it is beautiful. A versatile main floor flex room is currently used as the dining room, creating a lovely dedicated space for family dinners and entertaining. The spacious living room is warm and inviting, anchored by a fireplace and custom built ins, with large windows overlooking the backyard. Step outside and you’ll find a space made for enjoying Alberta summers, from morning coffee on the deck to dinner outside and long evenings relaxing under the covered sitting area, all surrounded by a professionally landscaped backyard. Upstairs, you’ll find four bedrooms and convenient upper floor laundry. The primary suite is your own peaceful retreat, complete with a walk-in closet and bright 5 piece ensuite featuring dual sinks, a soaker tub and separate shower. Another 5 piece bathroom serves the additional bedrooms and makes busy family mornings a little easier. The unfinished basement provides plenty of storage today and room to create even more living space in the future. And then there’s life in Bayview. The canals and walking paths are just steps away, making evening walks, bike rides and time outside an easy part of everyday life. A new K–8 (soon to be k-9) school is planned just around the corner, adding even more convenience for families. With central A/C, Gemstone exterior lighting, an attached garage and a floor plan designed for comfortable family living, this is a home that feels every bit as good to live in as it looks. Welcome home to 870 Bayview Cove SW.
| 6 days ago | Listing first seen on site | |
| 6 days ago | Listing updated with changes from the MLS® |

Listing information is provided by Participants of the Alberta One Realty Listing Services (Pillar 9). IDX information is provided exclusively for personal, non-commercial use, and may not be used for any purpose other than to identify prospective properties consumers may be interested in purchasing. Information is deemed reliable but not guaranteed. Copyright 2026, Alberta One Realty Listing Services (Pillar 9)
Last checked 2026-08-26 02:21 PM UTC
