Save
Ask
Tour
Hide
Share
$968,000
36 Days On Site

91 St Moritz Terrace SW
Calgary, AB T3H 5Y1

For Sale|Single Family Residence|Active
4
Beds
4
Total Baths
3
Full Baths
1
Partial Bath
2,071
SqFt
$467
/SqFt
2006
Built
Subdivision:
Springbank Hill
County:
Calgary
Call Now: 587-328-7524
Is this the listing for you? We can help make it yours.
587-328-7524
91 St Moritz Terrace SW91 St Moritz Terrace SW91 St Moritz Terrace SW91 St Moritz Terrace SW
Save
Ask
Tour
Hide
Share

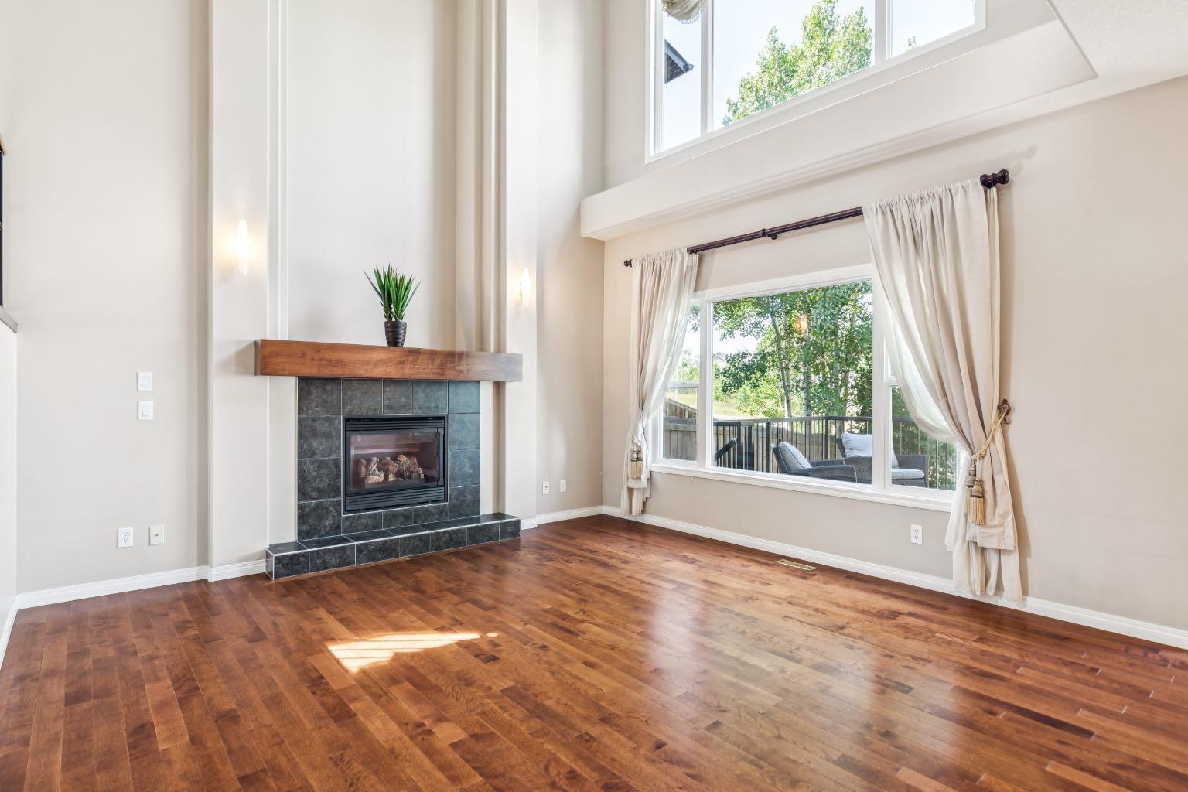
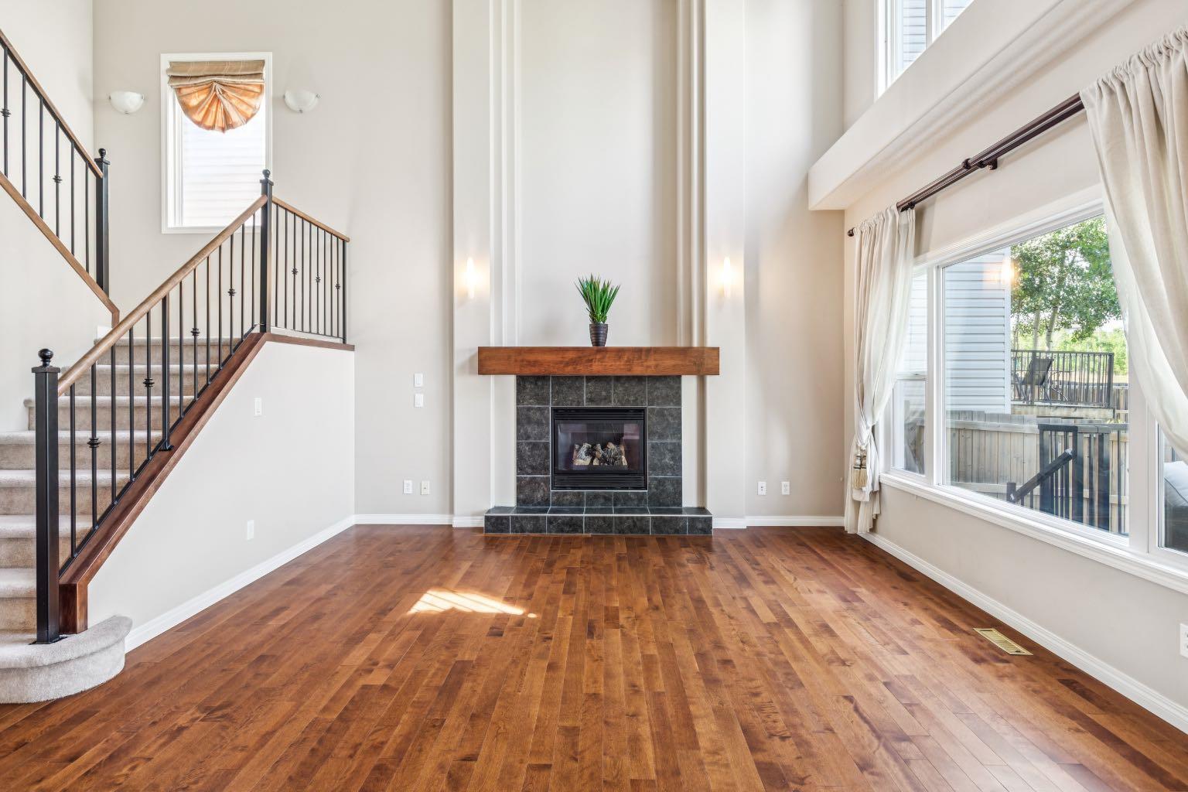
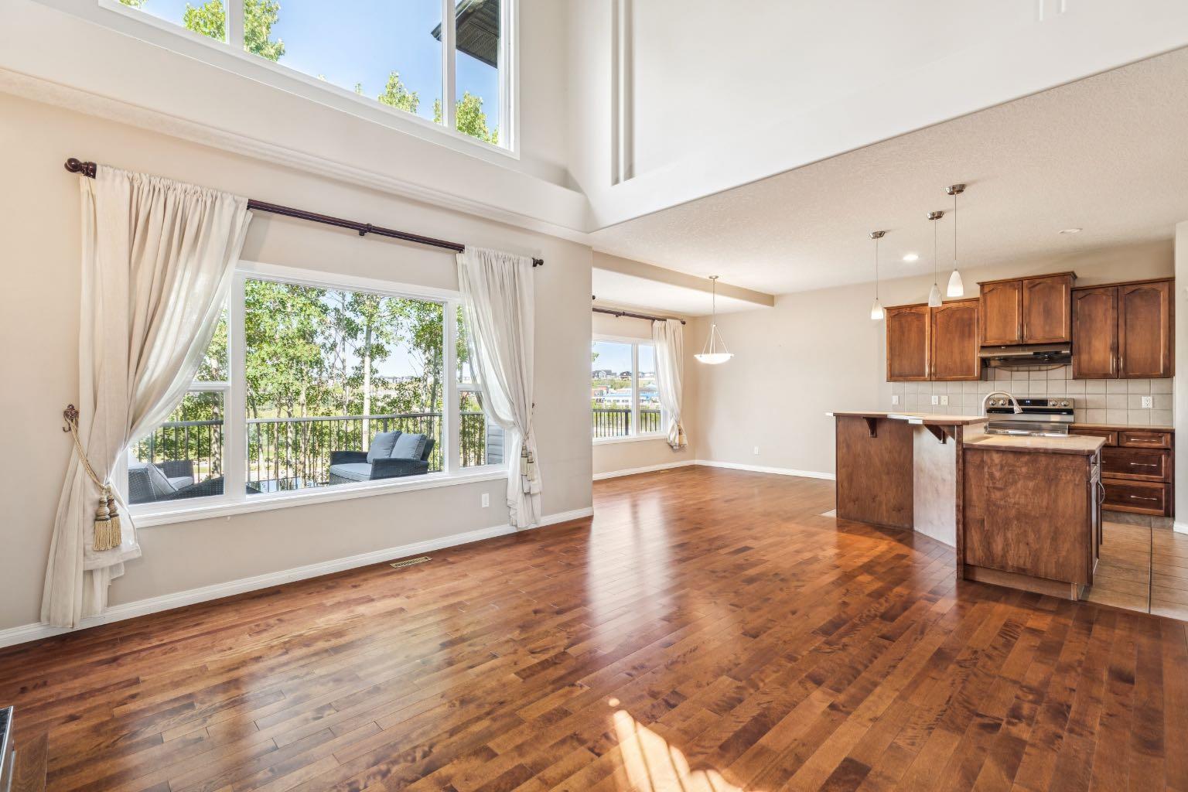
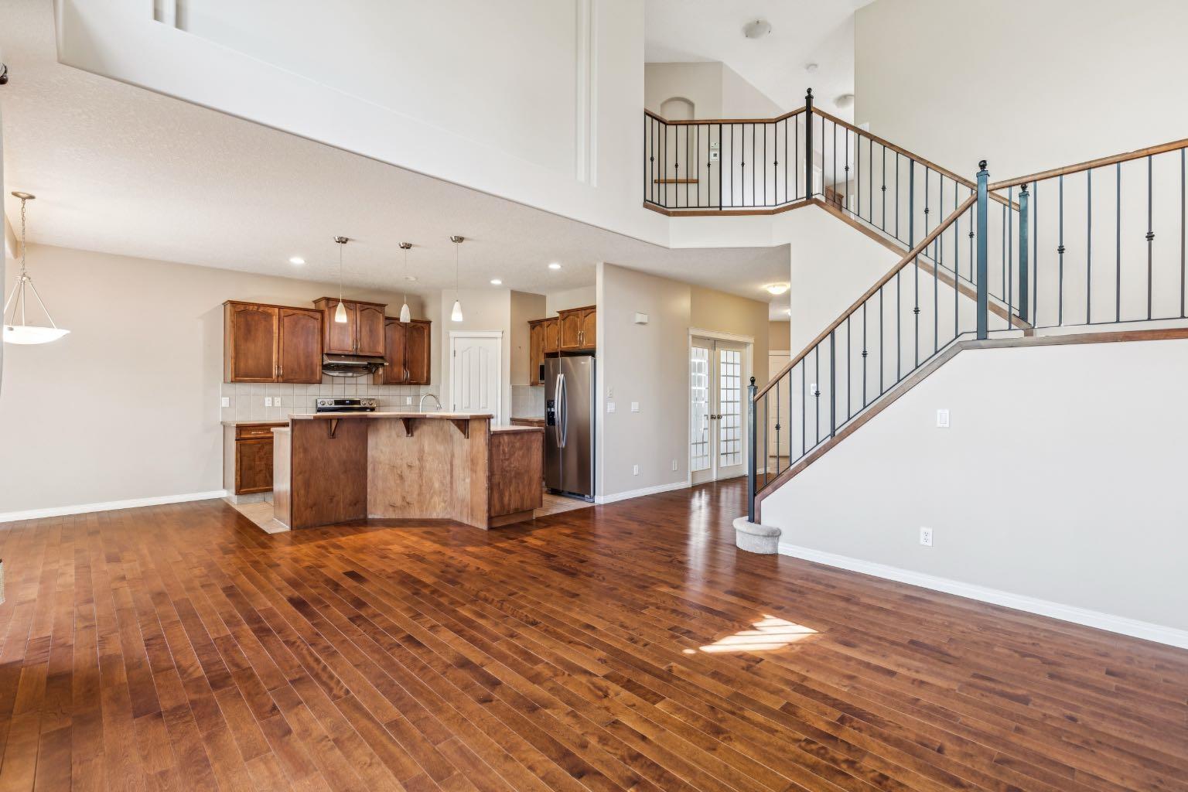
LOCATION ALERT!!!! Steps to Aspen Landing, central to the Westside - a GREAT location… a rear yard buried in trees, a deck that captures the afternoon/evening sun – WARM & BRIGHT – and no neighbours behind, This home represents exceptional value with 3+1 bedroom, 3.5 baths, a 2 storey with a fully finished basement AND… 2999 sq ft of living space over three levels, perched on the hill, offering peaceful “Big Sky” views and stargazing nights - NICE!! On the main you will find 9’ ceilings and gleaming maple hardwoods in excellent condition. The Great Room in back sits under an 18 foot vaulted ceiling (open to above) with generous window treatments harnessing the grove of aspen in back – CALM & PEACEFUL. The kitchen enjoys s/s appliances and a center island breakfast bar, corner pantry and a bright open dining space leading to the deck with a view. There is also a proper Den/Office on the main. Upstairs you will love the oversized master with 5pc en suite and double vanity incl corner soaker and separate shower. The two additional beds are well-sized and share a 4poc bath. The lower level has been fully finished and shows FANTASTIC! Here you will find a large rec room with wet bar featuring granite counters and two bar/wine fridges. There is a 4th bedroom and beautiful 4pc bath as well, your guests will love.

Save
Ask
Tour
Hide
Share
Listing Snapshot
Price 
$968,000
Days On Site 
36 Days
Bedrooms 
4
Inside Area (SqFt) 
2,071 sqft
Total Baths 
4
Full Baths 
3
Partial Baths 
1
Lot Size 
0.13 Acres
Year Built 
2006
MLS® Number 
A2338792
Status 
Active
Property Tax 
$5,439
Maintenance Fees 
N/A
Sq Ft Source 
N/A
Friends & Family
Recent Activity
a week agoPrice changed to $968,000
a week agoListing updated with changes from the MLS®
a month agoListing first seen on site
General Features
Acres 
0.13
Attached Garage 
Yes
Garage 
Yes
Garage Spaces 
2
Levels 
Two
Parking 
AttachedGarageGarage Door Opener
Parking Spaces 
4
Property Sub Type 
Single Family Residence
SqFt Above 
2071
SqFt Below 
928
Style 
2 Storey
Zoning 
R-G
Interior Features
Appliances 
DishwasherDryerMicrowaveRange HoodRefrigeratorWasherWine RefrigeratorElectric Range
Basement 
FullFinished
Fireplace 
Yes
Fireplace Features 
Gas
Fireplaces 
1
Flooring 
CarpetCeramic TileHardwood
Heating 
Forced Air
Interior 
Breakfast BarDouble VanityHigh CeilingsWet Bar
Laundry Features 
Laundry RoomMain Level
Window Features 
Window Coverings
2pc Bathroom 
Level - Main
4pc Bathroom 
Level - Lower
5pc Ensuite bath 
Level - Upper
Bedroom 
Dimensions - 11`1" x 9`6"Level - Upper
Bedroom - Primary 
Dimensions - 14`4" x 13`3"Level - Upper
Den 
Dimensions - 11`5" x 10`9"Level - Main
Dining Room 
Dimensions - 12`11" x 10`2"Level - Main
Flex Space 
Dimensions - 11`9" x 10`6"Level - Lower
Furnace/Utility Room 
Dimensions - 10`10" x 8`9"Level - Lower
Game Room 
Dimensions - 17`6" x 13`4"Level - Lower
Kitchen 
Dimensions - 12`1" x 11`6"Level - Main
Laundry 
Dimensions - 11`3" x 5`2"Level - Main
Library 
Dimensions - 6`2" x 4`7"Level - Upper
Living Room 
Dimensions - 15`5" x 14`0"Level - Main
Save
Ask
Tour
Hide
Share
Exterior Features
Construction Details 
StoneVinyl Siding
Exterior 
Playground
Frontage 
10.97M 36`0"
Lot Features 
Many TreesRectangular Lot
Patio And Porch 
DeckWrap Around
Roof 
ShingleAsphalt
Windows/Doors 
Window Coverings
Community Features
Community Features 
ParkPlayground
Listing courtesy of David Pellettier of RE/MAX First

Listing information is provided by Participants of the Alberta One Realty Listing Services (Pillar 9). IDX information is provided exclusively for personal, non-commercial use, and may not be used for any purpose other than to identify prospective properties consumers may be interested in purchasing. Information is deemed reliable but not guaranteed. Copyright 2026, Alberta One Realty Listing Services (Pillar 9)
Last checked 2026-09-25 06:54 PM UTC

Neighborhood & Commute
Source: Walkscore
Save
Ask
Tour
Hide
Share