Save
Ask
Tour
Hide
Share
$329,900
35 Days On Site

1025 5 Avenue SW 503
Calgary, AB T2P 1N4

For Sale|Apartment|Active
1
Bed
1
Total Bath
1
Full Bath
628
SqFt
$525
/SqFt
2017
Built
Subdivision:
Downtown West End
County:
Calgary
Call Now: 587-328-7524
Is this the listing for you? We can help make it yours.
587-328-7524
1025 5 Avenue SW 5031025 5 Avenue SW 5031025 5 Avenue SW 5031025 5 Avenue SW 503
Save
Ask
Tour
Hide
Share

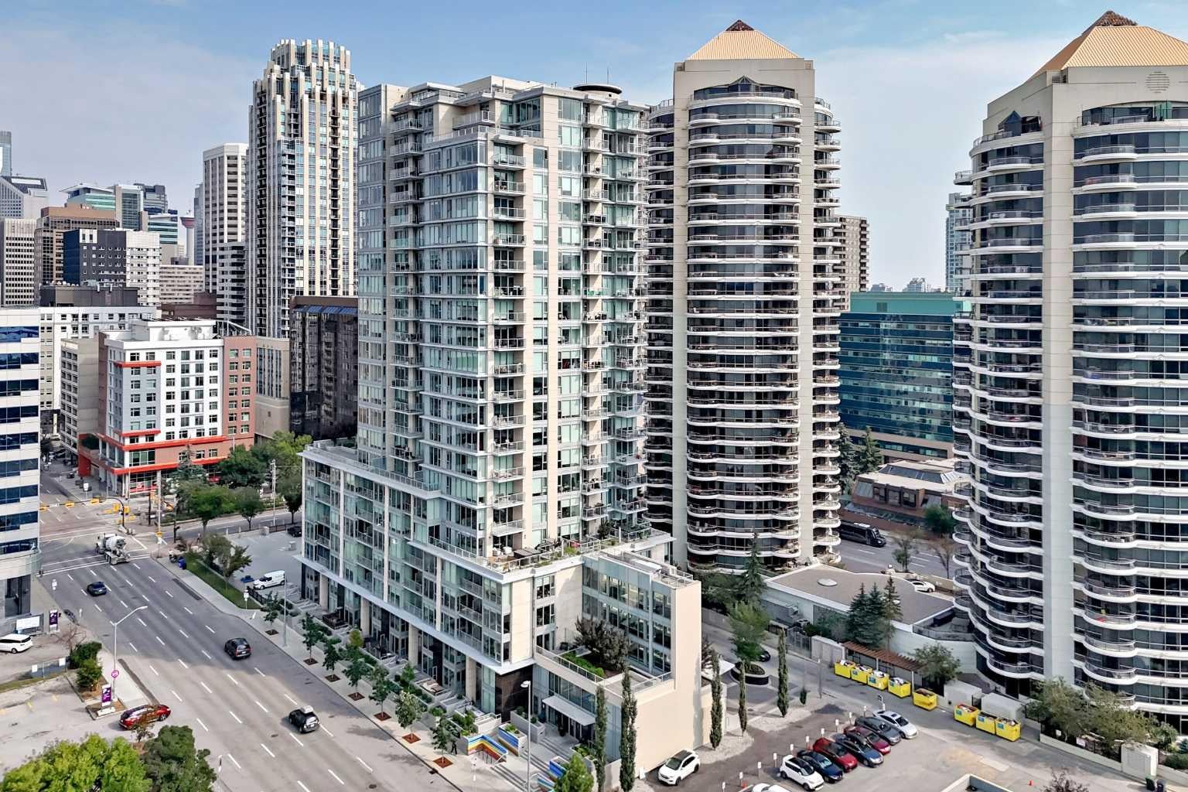
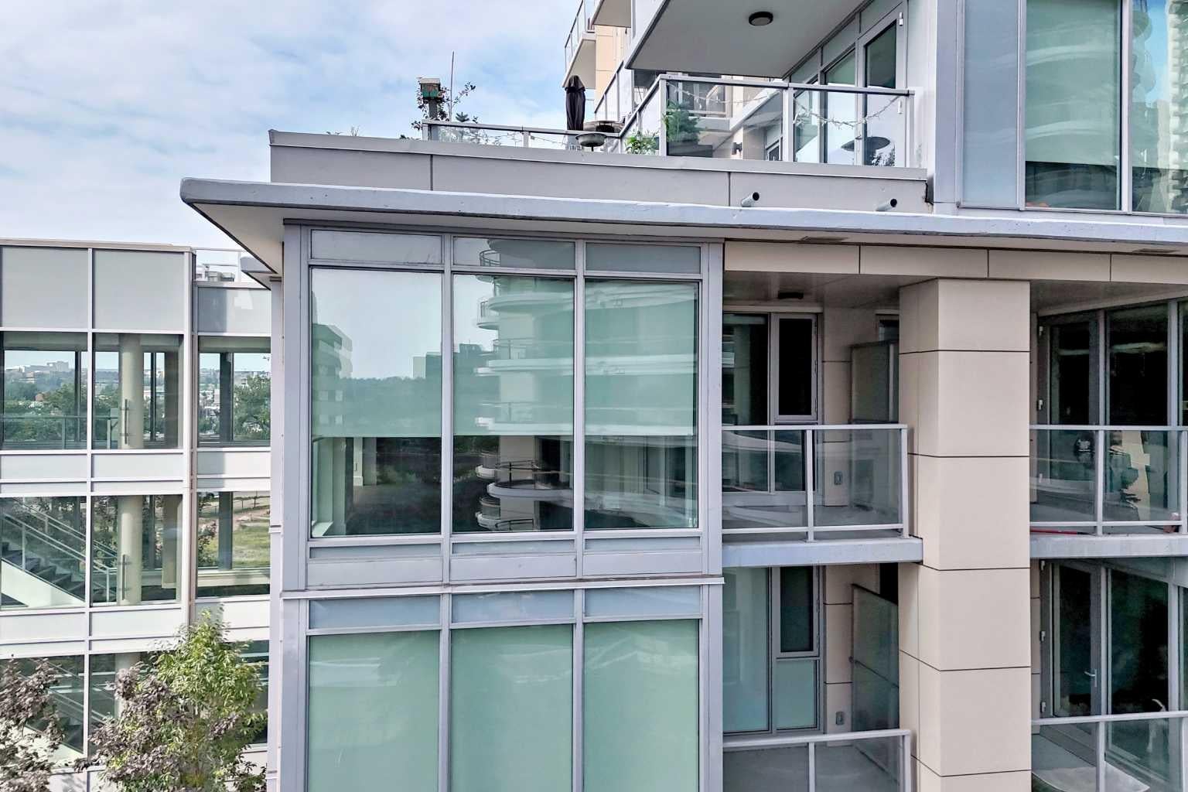
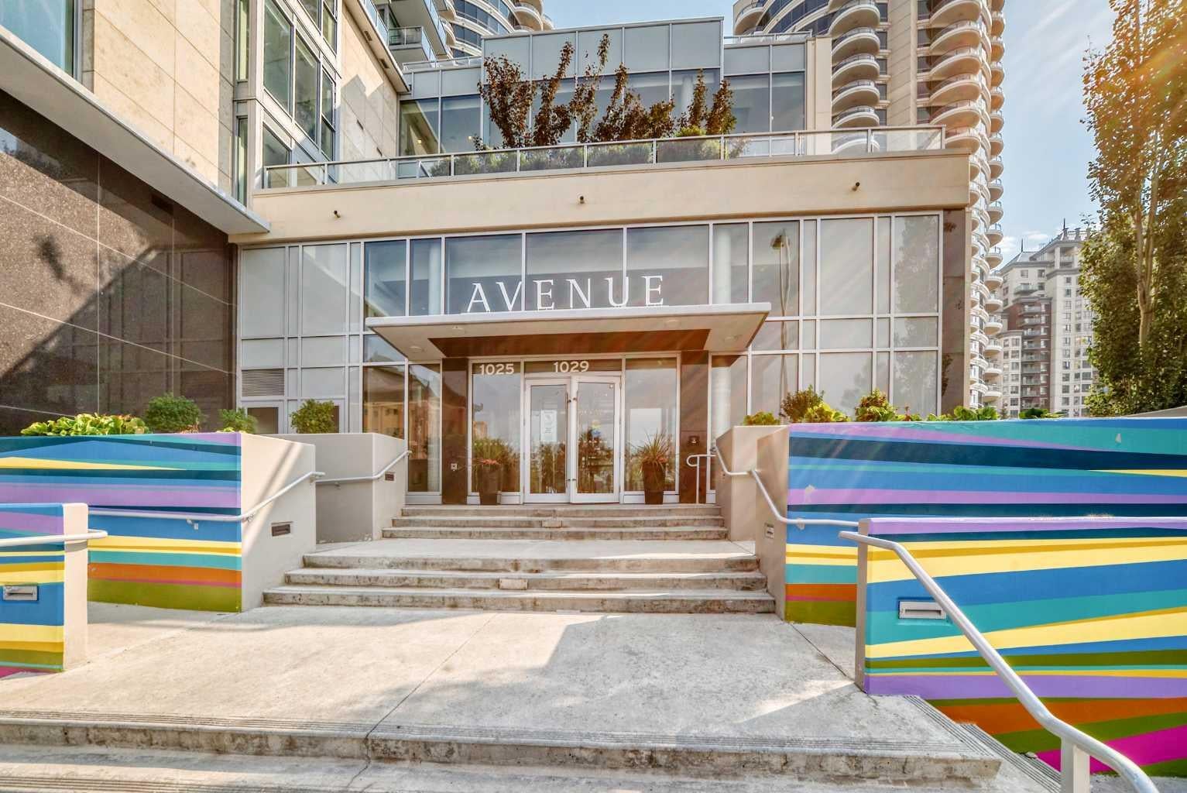
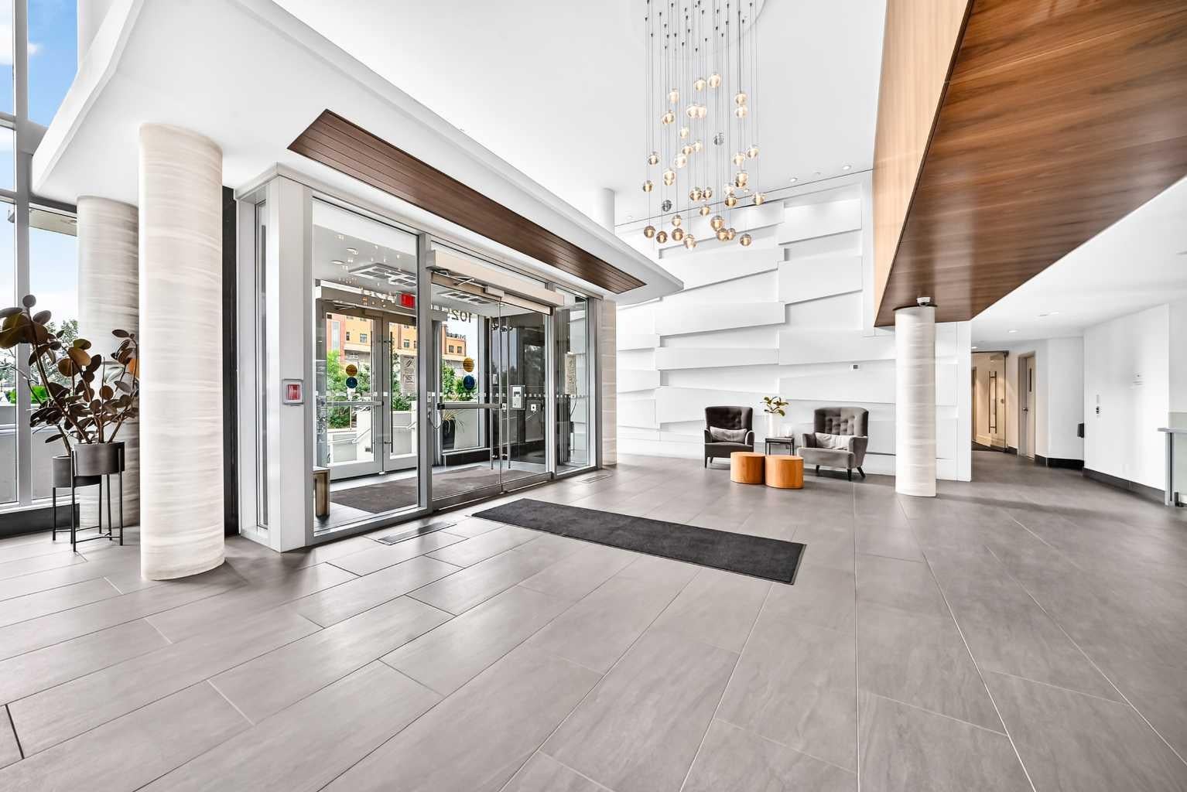
Welcome to luxury inner-city living at the prestigious Avenue West End. Situated on the 5th floor, this pristine, original-owner end unit has been freshly painted and is completely ready to move in, offering exceptional quiet, enhanced privacy, and effortless turnkey living. Flooded with natural sunlight from its prime southwest exposure, the open layout features floor-to-ceiling windows and sits just steps from the scenic Bow River pathways. The gourmet kitchen is crafted for high-end living with built-in appliances throughout to integrate a modern minimalist sleek lifestyle, complete with a gas cooktop, built-in oven, custom cabinetry, and premium quartz countertops. The layout includes a spacious walk-in closet, central air conditioning, in-suite laundry, and a private balcony. Residents enjoy full building amenities including concierge service, 24/7 security, a fitness center, a pet grooming station, and a dedicated bike workshop, along with secure underground parking and a storage locker. Conveniently located just minutes on foot from the river, the LRT, Kensington, and downtown dining, this is a strong opportunity for lifestyle buyers or investors seeking a solid, low-maintenance asset. Schedule your private tour today.

Save
Ask
Tour
Hide
Share
Listing Snapshot
Price 
$329,900
Days On Site 
35 Days
Bedrooms 
1
Inside Area (SqFt) 
628 sqft
Total Baths 
1
Full Baths 
1
Partial Baths 
N/A
Lot Size 
N/A
Year Built 
2017
MLS® Number 
A2338745
Status 
Active
Property Tax 
$2,131.3
Maintenance Fees 
$507.95 monthly
Sq Ft Source 
N/A
Friends & Family
Recent Activity
a month agoListing first seen on site
a month agoListing updated with changes from the MLS®
General Features
Levels 
One
Number Of Stories 
24
Parking 
Garage Door OpenerGuest
Parking Spaces 
1
Pets 
CallYesBreed Restrictions
Property Sub Type 
Apartment
SqFt Above 
628
Style 
Apartment-Single Level Unit
Zoning 
DC
Interior Features
Appliances 
Built-In FreezerBuilt-In Gas RangeBuilt-In RefrigeratorDishwasherWasher/Dryer StackedOven
Cooling 
Central Air
Flooring 
CarpetHardwoodTile
Heating 
Forced Air
Interior 
Built-in FeaturesHigh CeilingsKitchen IslandWalk-In Closet(s)
Laundry Features 
In Unit
Window Features 
Window Coverings
4pc Bathroom 
Dimensions - 7`4" x 8`2"Level - Main
Balcony 
Dimensions - 7`0" x 8`4"Level - Main
Bedroom - Primary 
Dimensions - 9`2" x 10`11"Level - Main
Dining Room 
Dimensions - 12`4" x 9`0"Level - Main
Entrance 
Dimensions - 5`4" x 6`2"Level - Main
Furnace/Utility Room 
Dimensions - 2`4" x 2`10"Level - Main
Kitchen 
Dimensions - 11`0" x 8`6"Level - Main
Laundry 
Dimensions - 5`0" x 6`2"Level - Main
Living Room 
Dimensions - 10`7" x 11`0"Level - Main
Walk-In Closet 
Dimensions - 6`9" x 5`9"Level - Main
Save
Ask
Tour
Hide
Share
Exterior Features
Construction Details 
ConcreteMetal SidingStone
Exterior 
Balcony
Windows/Doors 
Window Coverings
Community Features
Association Amenities 
Elevator(s)Fitness CenterStorage
Maintenance Fee 
$507.95
Maintenance Fee Frequency 
Monthly
Community Features 
GolfParkSidewalksStreet Lights
Listing courtesy of Ronny Hui of Real Broker

Listing information is provided by Participants of the Alberta One Realty Listing Services (Pillar 9). IDX information is provided exclusively for personal, non-commercial use, and may not be used for any purpose other than to identify prospective properties consumers may be interested in purchasing. Information is deemed reliable but not guaranteed. Copyright 2026, Alberta One Realty Listing Services (Pillar 9)
Last checked 2026-09-25 06:14 AM UTC

Neighborhood & Commute
Source: Walkscore
Save
Ask
Tour
Hide
Share