Save
Ask
Tour
Hide
Share
$659,000
2 Days On Site

56 Rowmont Common NW
Calgary, AB T3L 0L1

For Sale|Single Family Residence|Active
4
Beds
3
Total Baths
3
Full Baths
1,766
SqFt
$373
/SqFt
2024
Built
Subdivision:
Haskayne
County:
Calgary
Call Now: 587-328-7524
Is this the listing for you? We can help make it yours.
587-328-7524
56 Rowmont Common NW56 Rowmont Common NW56 Rowmont Common NW56 Rowmont Common NW
Save
Ask
Tour
Hide
Share

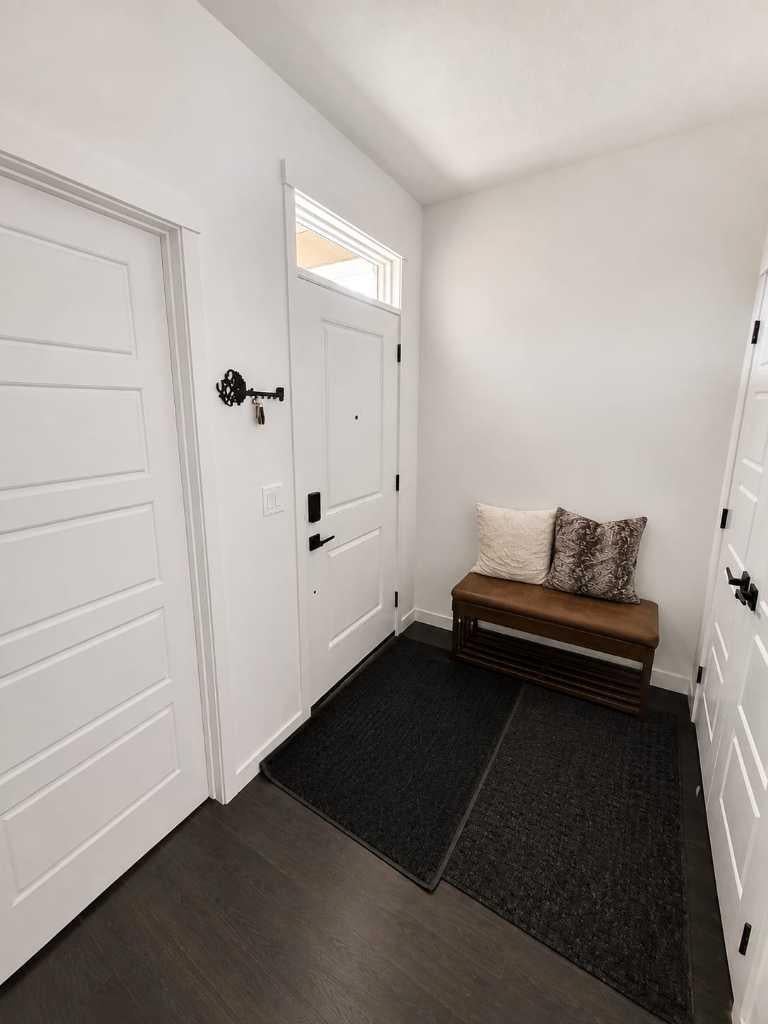
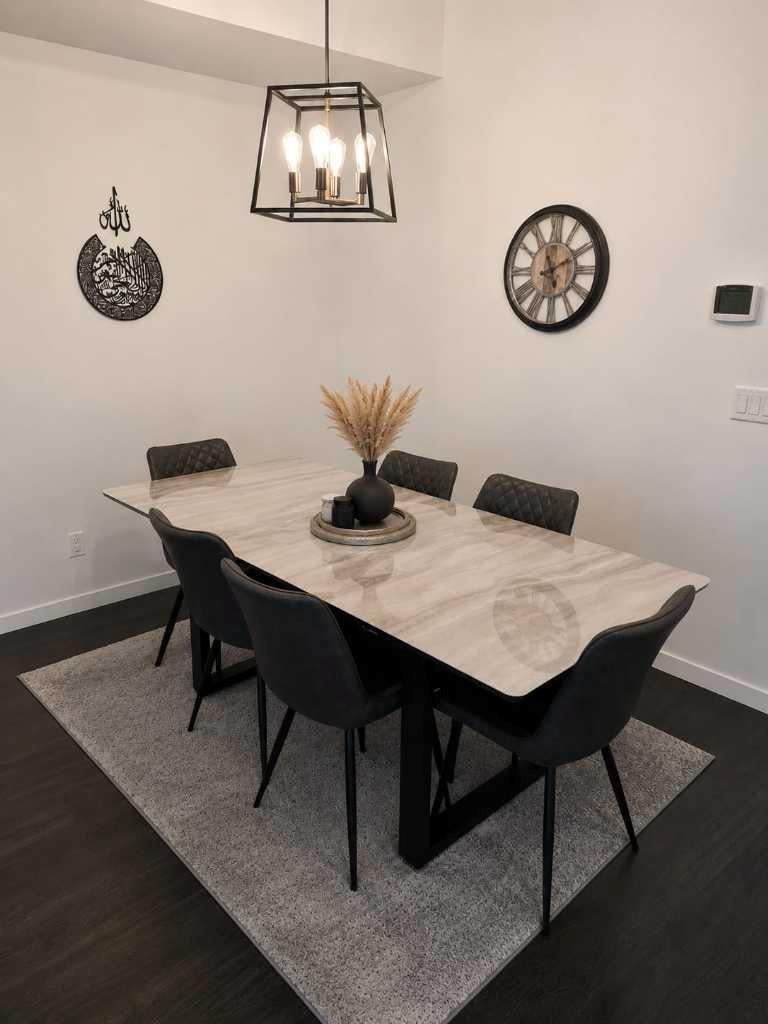
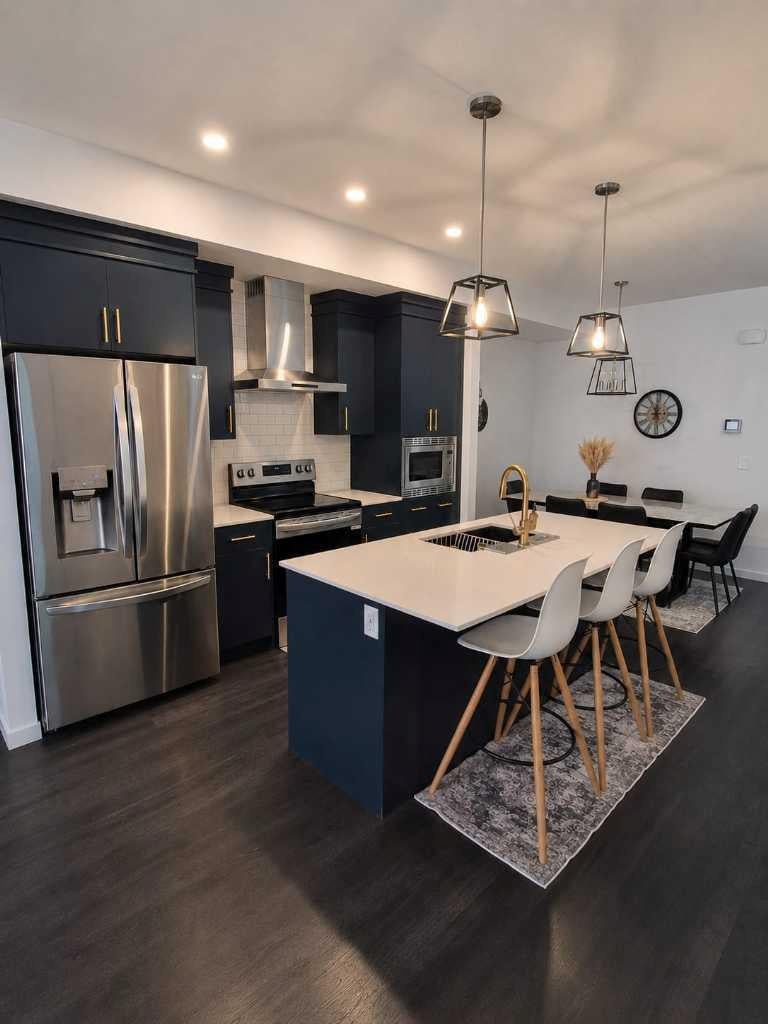
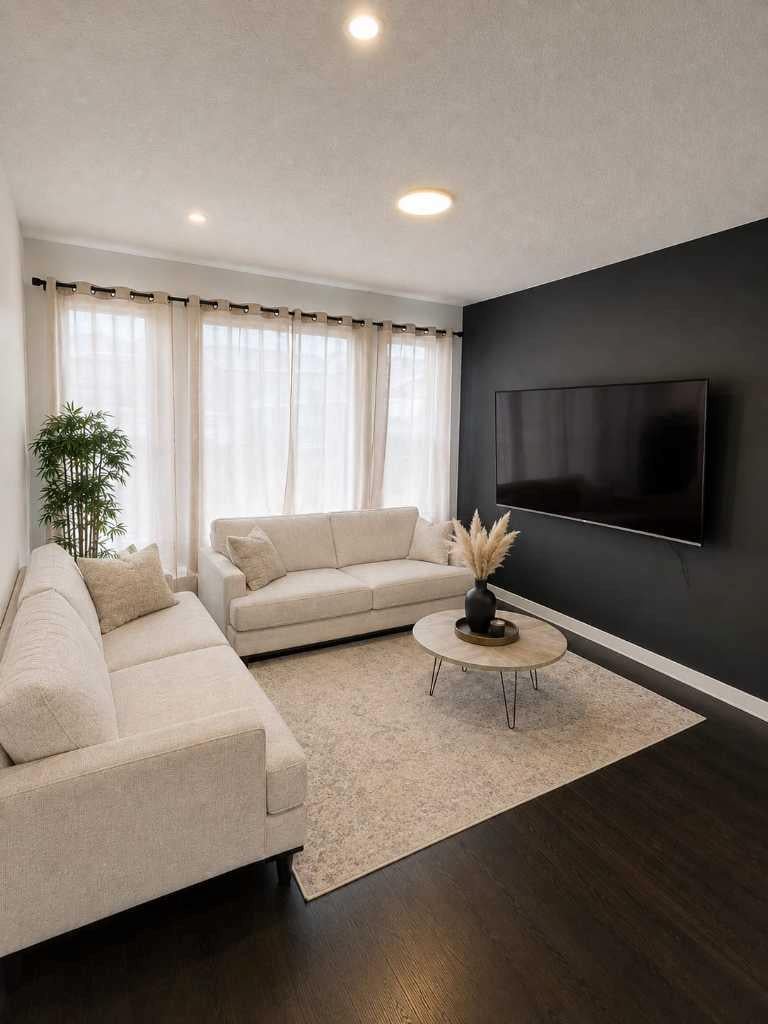
Welcome to 56 Rowmont Common NW, located in the highly sought-after community of Rockland Park. This beautiful 2-storey detached home, built by Morrison Homes, offers 1,766 sq. ft. of thoughtfully designed living space. Featuring 3 spacious bedrooms, 3 full bathrooms, and a versatile flex room that can easily serve as a 4th bedroom,. Thoughtfully upgraded throughout, the home showcases enhanced cabinetry, stylish tile selections, and modern finishes that create a warm and contemporary feel. Enjoy the added convenience of a separate side entrance, 9-foot basement ceilings, and basement plumbing rough-ins, providing endless possibilities for future development. Situated in one of Northwest Calgary’s most desirable master-planned communities, residents of Rockland Park enjoy access to an impressive array of amenities, including parks, scenic walking paths, and exclusive HOA facilities featuring a pool, hot tub, and clubhouse. Perched above the Bow River on a stunning escarpment, the community offers an exceptional outdoor lifestyle while maintaining convenient access to major routes such as Stoney Trail and Crowchild Trail. Combining comfort, style, and future potential, this home presents an outstanding opportunity to be part of one of Calgary’s newest and most vibrant communities. Please note: The listing agent is a licensed REALTOR® with Urban Realty and is one of the owners of the property.

Save
Ask
Tour
Hide
Share
Listing Snapshot
Price 
$659,000
Days On Site 
2 Days
Bedrooms 
4
Inside Area (SqFt) 
1,766 sqft
Total Baths 
3
Full Baths 
3
Partial Baths 
N/A
Lot Size 
0.06 Acres
Year Built 
2024
MLS® Number 
A2338743
Status 
Active
Property Tax 
$4,658
Maintenance Fees 
N/A
Sq Ft Source 
N/A
Friends & Family
Recent Activity
3 days agoListing first seen on site
3 days agoListing updated with changes from the MLS®
General Features
Acres 
0.06
Levels 
Two
Parking Spaces 
2
Property Sub Type 
Single Family Residence
Style 
2 Storey
Zoning 
R-G
Interior Features
Appliances 
DishwasherElectric RangeMicrowaveRefrigeratorWasher/Dryer
Basement 
FullUnfinishedExterior Entry
Flooring 
CarpetVinyl
Heating 
Forced Air
Interior 
Kitchen Island
Laundry Features 
Upper Level
Window Features 
Window Coverings
3pc Bathroom 
Dimensions - 9`4" x 5`3"Level - Main
3pc Ensuite bath 
Dimensions - 10`7" x 5`8"Level - Upper
4pc Bathroom 
Dimensions - 5`1" x 8`2"Level - Upper
Bedroom 
Dimensions - 8`7" x 12`7"Level - Main
Bedroom - Primary 
Dimensions - 11`11" x 13`0"Level - Upper
Bonus Room 
Dimensions - 14`1" x 10`11"Level - Upper
Dining Room 
Dimensions - 7`5" x 10`5"Level - Main
Entrance 
Dimensions - 6`1" x 5`7"Level - Main
Kitchen 
Dimensions - 11`11" x 9`8"Level - Main
Laundry 
Dimensions - 3`10" x 6`0"Level - Upper
Living Room 
Dimensions - 11`7" x 12`5"Level - Main
Mud Room 
Dimensions - 9`10" x 3`10"Level - Main
Walk-In Closet 
Dimensions - 5`9" x 5`1"Level - Upper
Save
Ask
Tour
Hide
Share
Exterior Features
Exterior 
Private Yard
Fencing 
Fenced
Frontage 
8.16M 26`9"
Lot Features 
Back YardZero Lot Line
Patio And Porch 
None
Roof 
ShingleAsphalt
Windows/Doors 
Window Coverings
Community Features
Association Amenities 
None
Community Features 
ParkPlaygroundStreet Lights
Maintenance Fee 
66.22
Maintenance Fee Frequency 
Monthly
Listing courtesy of Waqar Sajid of URBAN-REALTY.ca

Listing information is provided by Participants of the Alberta One Realty Listing Services (Pillar 9). IDX information is provided exclusively for personal, non-commercial use, and may not be used for any purpose other than to identify prospective properties consumers may be interested in purchasing. Information is deemed reliable but not guaranteed. Copyright 2026, Alberta One Realty Listing Services (Pillar 9)
Last checked 2026-09-01 02:50 PM UTC

Neighborhood & Commute
Source: Walkscore
Save
Ask
Tour
Hide
Share