Save
Ask
Tour
Hide
Share
$1,380,000
6 Days On Site

275 Lebel Crescent NW 203
Calgary, AB T3B 3L6

For Sale|Apartment|Active
2
Beds
3
Total Baths
2
Full Baths
1
Partial Bath
1,585
SqFt
$871
/SqFt
2021
Built
Subdivision:
University District
County:
Calgary
Call Now: 587-328-7524
Is this the listing for you? We can help make it yours.
587-328-7524
275 Lebel Crescent NW 203275 Lebel Crescent NW 203275 Lebel Crescent NW 203275 Lebel Crescent NW 203
Save
Ask
Tour
Hide
Share

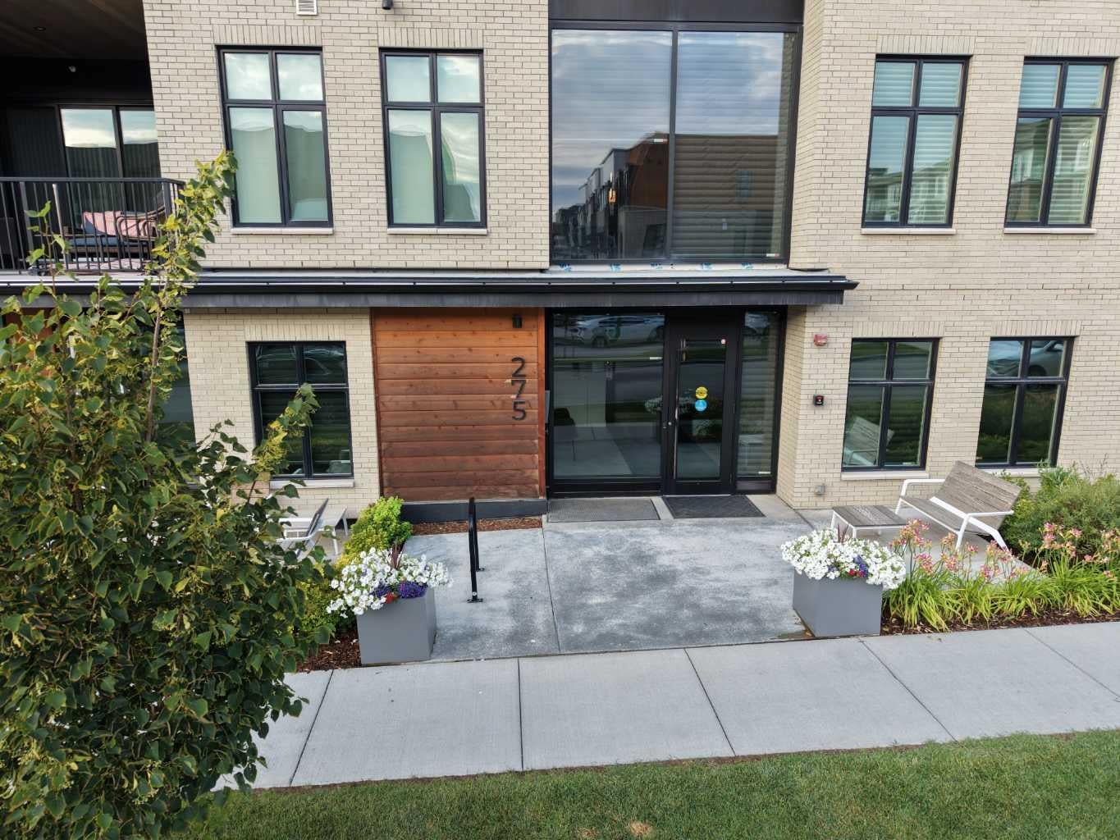
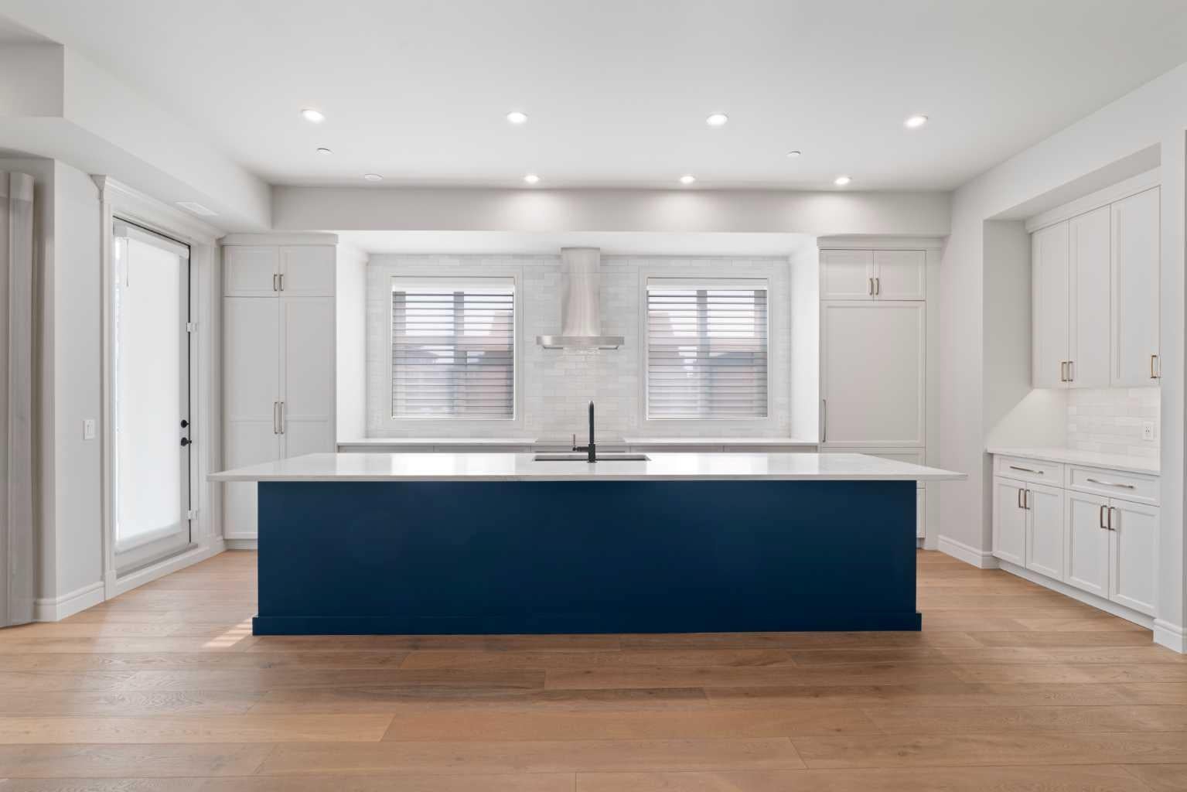
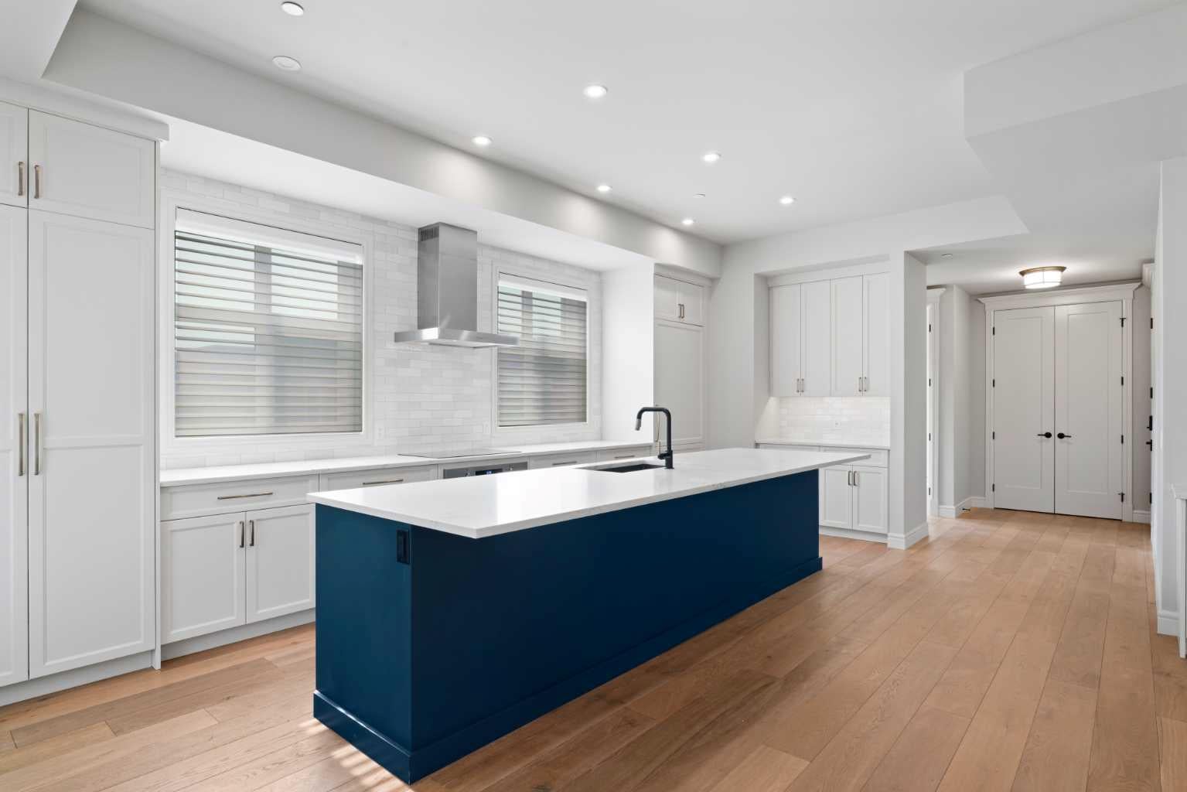
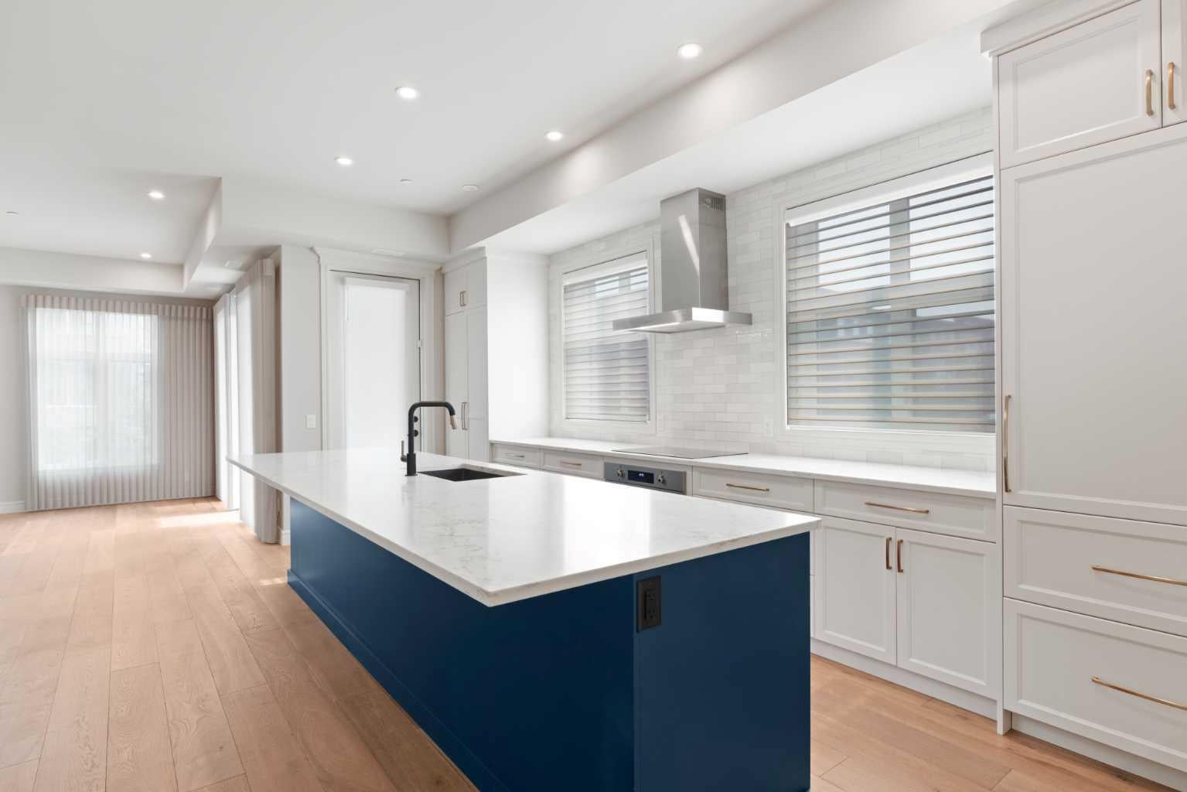
Beautiful and highly upgraded single level home with private garage. If you are considering Magna, have a look here. Exceptional open floor plan, 10ft ceiling height throughout, large windows on 2 sides, no common walls to any other units, and high end finishing. This home is presented in a nearly as new condition. The floor plan is 2 bedrooms + a large office or optional 3rd bedroom and 2.5 baths. The primary bedroom is large and boasts a lovely ensuite bath with dual sinks, free standing tub, a large shower, heated floors, and upgraded plumbing fixtures. The kitchen has a very large island and upgraded appliances including a 3 door SubZero fridge. Other specialties include motorized custom blinds and curtains, H2O on demand, a high velocity furnace, water softener, water filtration, and AC. The private garage is a huge tandem configuration (630ft) with massive storage potential, is heated, has an epoxy floor, and the high ceilings allow for a car lift. This is a west facing corner unit with great sun to the unit and to the good sized balcony. The Capella is set up for privacy with just 3 units/floor and just 8 units in the building. A separate building has a very well equipped gym. This is an ideal University District location with parks, entertainment, dining, and shopping just up the street.

Save
Ask
Tour
Hide
Share
Listing Snapshot
Price 
$1,380,000
Days On Site 
6 Days
Bedrooms 
2
Inside Area (SqFt) 
1,585 sqft
Total Baths 
3
Full Baths 
2
Partial Baths 
1
Lot Size 
N/A
Year Built 
2021
MLS® Number 
A2338691
Status 
Active
Property Tax 
$7,314
Maintenance Fees 
$982.5 monthly
Sq Ft Source 
N/A
Friends & Family
Recent Activity
6 days agoListing first seen on site
7 days agoListing updated with changes from the MLS®
General Features
Attached Garage 
Yes
Garage 
Yes
Garage Spaces 
2
Levels 
One
Number Of Stories 
4
Parking 
AttachedGarageSee Remarks
Parking Spaces 
2
Pets 
Breed Restrictions
Property Sub Type 
Apartment
Style 
Apartment-Single Level Unit
Zoning 
M-2
Interior Features
Appliances 
Bar FridgeBuilt-In RefrigeratorDishwasherDryerInduction CooktopMicrowaveTankless Water HeaterWasherWater SoftenerOvenWater Purifier
Cooling 
Central Air
Flooring 
CarpetCeramic TileLaminate
Heating 
Forced AirNatural Gas
Interior 
Built-in FeaturesHigh CeilingsKitchen IslandSee Remarks
Laundry Features 
In Unit
Window Features 
Window Coverings
2pc Bathroom 
Dimensions - 6`4" x 5`7"Level - Main
4pc Bathroom 
Dimensions - 9`3" x 5`6"Level - Main
5pc Ensuite bath 
Dimensions - 13`10" x 12`0"Level - Main
Bedroom 
Dimensions - 9`8" x 10`0"Level - Main
Bedroom - Primary 
Dimensions - 14`6" x 14`0"Level - Main
Den 
Dimensions - 13`10" x 10`8"Level - Main
Dining Room 
Dimensions - 18`0" x 16`5"Level - Main
Kitchen 
Dimensions - 22`3" x 8`4"Level - Main
Living Room 
Dimensions - 14`6" x 14`11"Level - Main
Save
Ask
Tour
Hide
Share
Exterior Features
Construction Details 
BrickConcrete
Exterior 
Balcony
Roof 
Membrane
Windows/Doors 
Window Coverings
Community Features
Association Amenities 
Elevator(s)Fitness Center
Community Features 
ParkPlayground
Maintenance Fee 
982.5
Maintenance Fee Frequency 
Monthly
Listing courtesy of Vaughan Mealey of Cornerstone Real Estate Group

Listing information is provided by Participants of the Alberta One Realty Listing Services (Pillar 9). IDX information is provided exclusively for personal, non-commercial use, and may not be used for any purpose other than to identify prospective properties consumers may be interested in purchasing. Information is deemed reliable but not guaranteed. Copyright 2026, Alberta One Realty Listing Services (Pillar 9)
Last checked 2026-08-26 11:24 AM UTC

Neighborhood & Commute
Source: Walkscore
Save
Ask
Tour
Hide
Share