Save
Ask
Tour
Hide
Share
$425,000
53 Days On Site

15 Doverville Way SE
Calgary, AB T2B 2N6

For Sale|Single Family Residence|Active
4
Beds
2
Total Baths
2
Full Baths
962.89
SqFt
$441
/SqFt
1979
Built
Subdivision:
Dover
County:
Calgary
Call Now: 587-328-7524
Is this the listing for you? We can help make it yours.
587-328-7524
15 Doverville Way SE15 Doverville Way SE15 Doverville Way SE15 Doverville Way SE
Save
Ask
Tour
Hide
Share

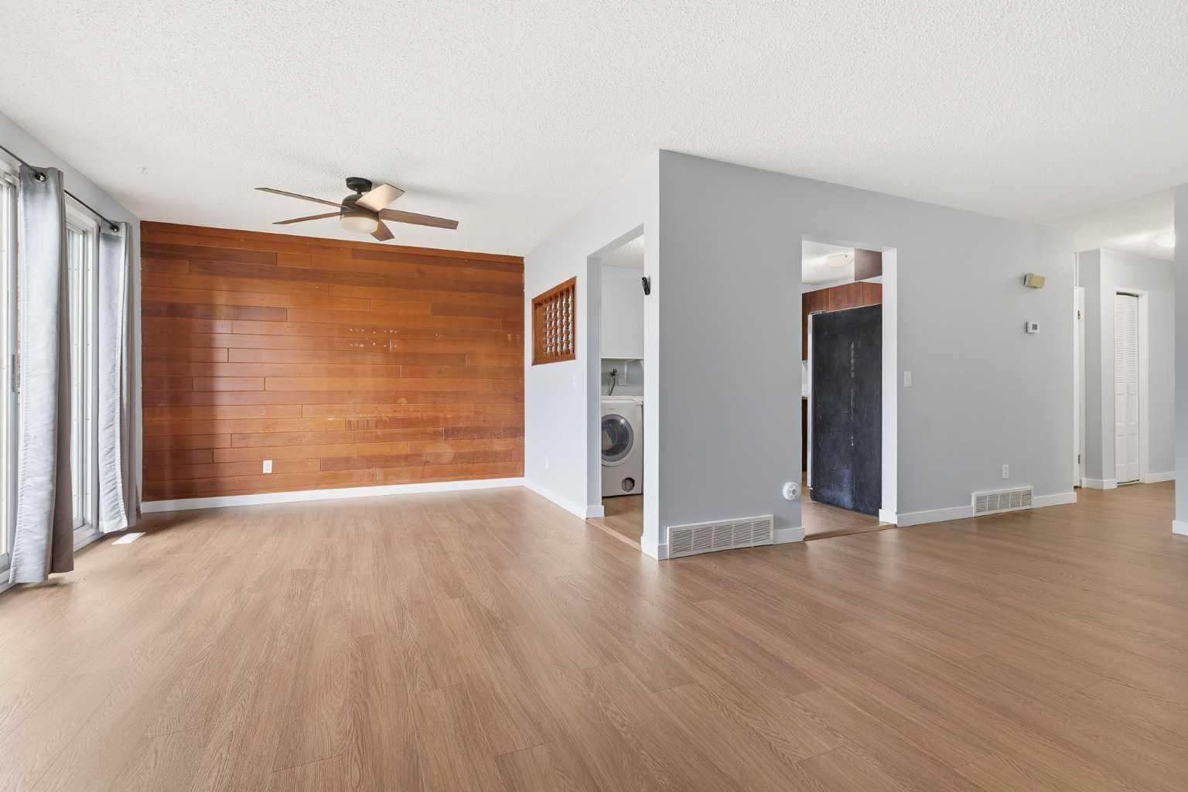
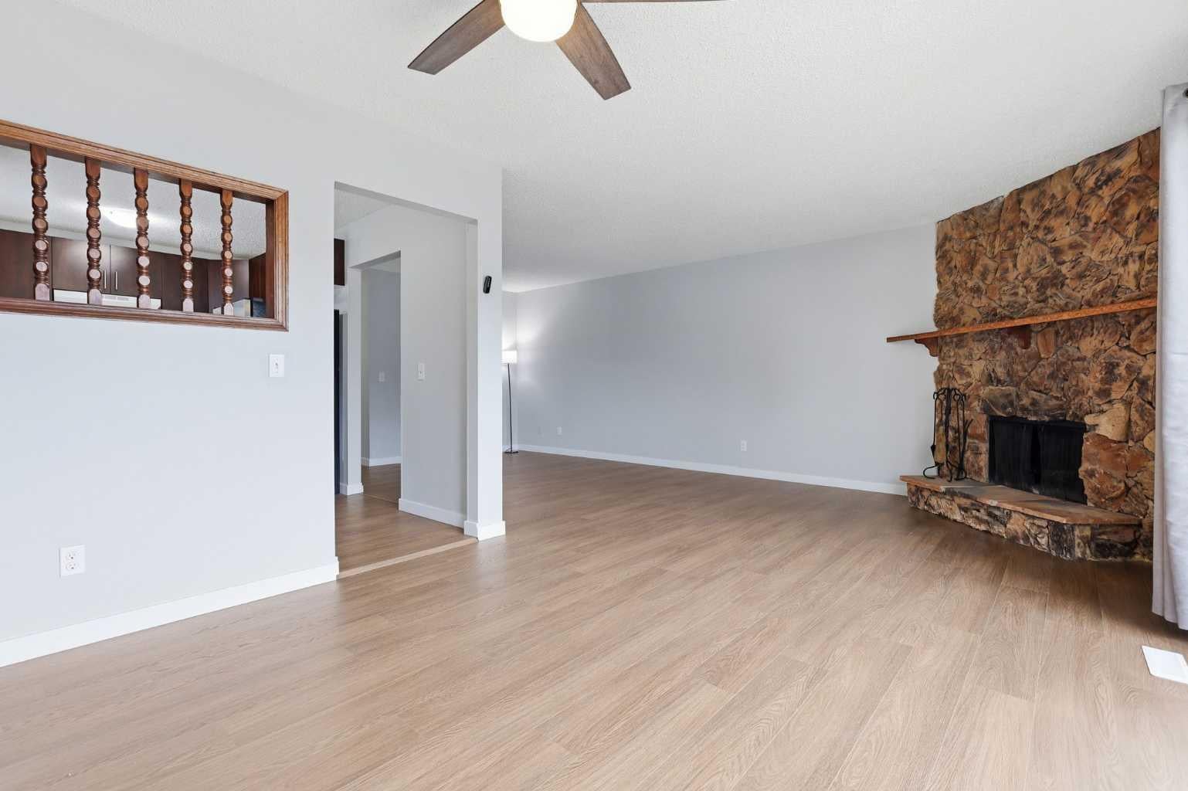
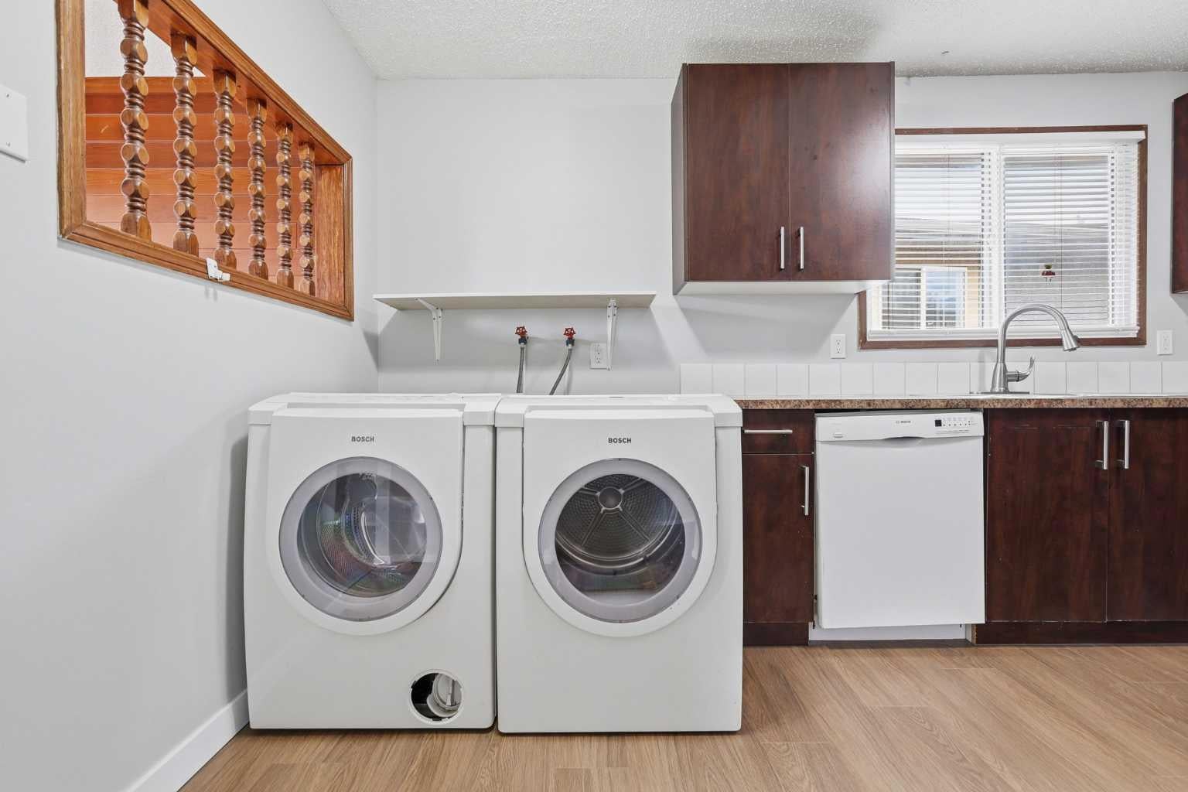
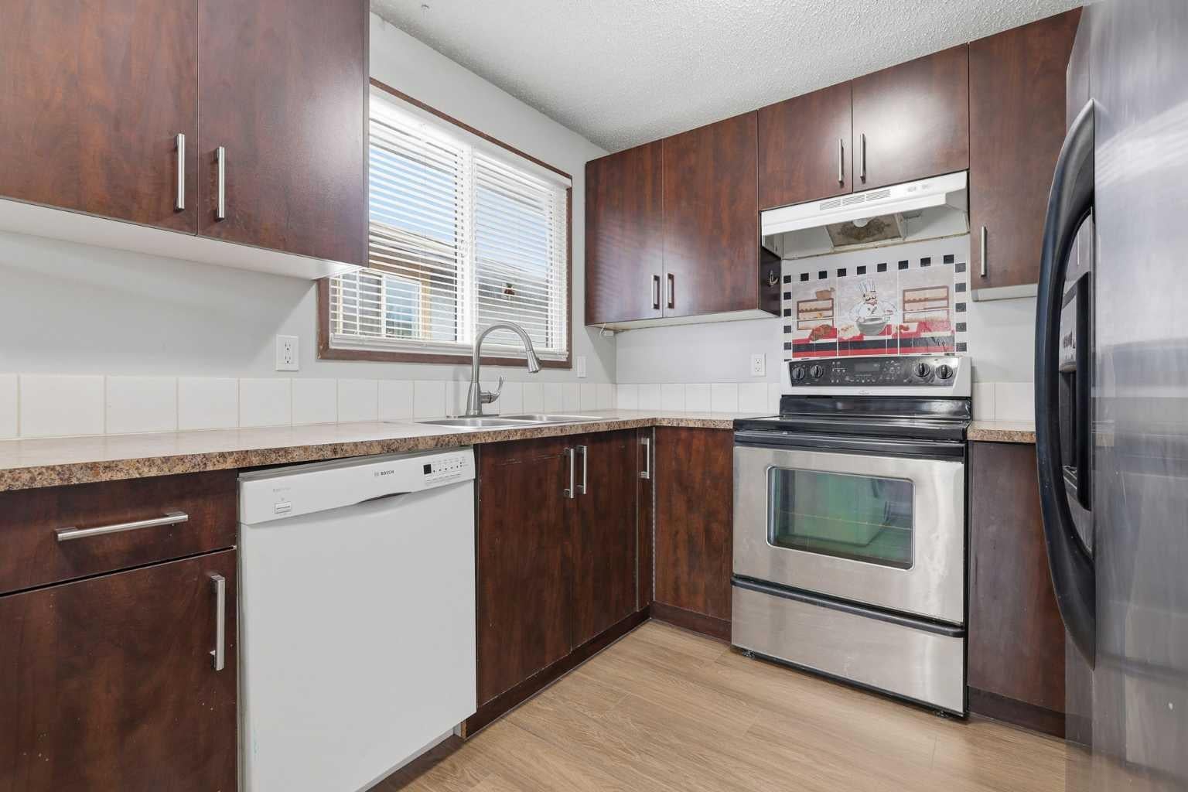
Welcome to this fantastic bi-level semi-detached home, ideally situated on a quiet cul-de-sac just steps from a nearby playground, perfect for families or savvy investors alike. This property features a LEGAL secondary suite, offering incredible flexibility: live up and rent down, house extended family, or maximize your investment with two income-producing units. The upper level boasts 2 bedrooms, freshly updated with new vinyl plank flooring and a fresh coat of paint throughout, creating a bright, move-in-ready space. Downstairs, the legal suite offers 2 additional bedrooms and a bright, functional living space. Each unit comes complete with its own washer and dryer, ensuring privacy and convenience for both levels. Outside, enjoy a large backyard, along with an oversized single detached garage for secure parking and extra storage.

Save
Ask
Tour
Hide
Share
Listing Snapshot
Price 
$425,000
Days On Site 
53 Days
Bedrooms 
4
Inside Area (SqFt) 
962.89 sqft
Total Baths 
2
Full Baths 
2
Partial Baths 
N/A
Lot Size 
0.09 Acres
Year Built 
1979
MLS® Number 
A2338609
Status 
Active
Property Tax 
$2,929.28
Maintenance Fees 
N/A
Sq Ft Source 
N/A
Friends & Family
Recent Activity
a month agoPrice changed to $425,000
a month agoListing updated with changes from the MLS®
2 months agoListing first seen on site
General Features
Acres 
0.09
Garage 
Yes
Garage Spaces 
1
Parking 
Garage
Parking Spaces 
1
Property Sub Type 
Single Family Residence
Style 
Attached-Side by SideBi-Level
Zoning 
R-C2
Interior Features
Appliances 
DishwasherDryerRange HoodRefrigeratorWasherElectric Range
Basement 
FullFinishedExterior Entry
Fireplace 
Yes
Fireplace Features 
Wood Burning
Fireplaces 
1
Flooring 
CarpetTileVinyl
Heating 
Forced Air
Interior 
Ceiling Fan(s)
Laundry Features 
In UnitMultiple Locations
4pc Bathroom 
Dimensions - 7`3" x 7`3"
Bedroom 
Dimensions - 7`5" x 14`0"Level - Main
Bedroom - Primary 
Dimensions - 12`5" x 10`6"Level - Main
Dining Room 
Dimensions - 9`4" x 10`11"Level - Main
Furnace/Utility Room 
Dimensions - 7`7" x 11`9"Level - Basement
Kitchen 
Dimensions - 7`9" x 10`3"
Living Room 
Dimensions - 10`10" x 22`10"Level - Main
Save
Ask
Tour
Hide
Share
Exterior Features
Construction Details 
Vinyl SidingWood SidingFrame
Exterior 
Private Yard
Fencing 
Fenced
Frontage 
6.30M 20`8"
Lot Features 
Cul-De-SacIrregular Lot
Roof 
ShingleAsphalt
Community Features
Community Features 
PlaygroundSidewalks
Listing courtesy of Natasha Phipps of CIR Realty

Listing information is provided by Participants of the Alberta One Realty Listing Services (Pillar 9). IDX information is provided exclusively for personal, non-commercial use, and may not be used for any purpose other than to identify prospective properties consumers may be interested in purchasing. Information is deemed reliable but not guaranteed. Copyright 2026, Alberta One Realty Listing Services (Pillar 9)
Last checked 2026-10-13 06:12 AM UTC

Neighborhood & Commute
Source: Walkscore
Save
Ask
Tour
Hide
Share