Save
Ask
Tour
Hide
Share
$720,000
36 Days On Site

2819 28 Street SW
Calgary, AB T3E 4R2

For Sale|Single Family Residence|Active
3
Beds
4
Total Baths
3
Full Baths
1
Partial Bath
1,130.8
SqFt
$637
/SqFt
1988
Built
Subdivision:
Killarney/Glengarry
County:
Calgary
Call Now: 587-328-7524
Is this the listing for you? We can help make it yours.
587-328-7524
2819 28 Street SW2819 28 Street SW2819 28 Street SW2819 28 Street SW
Save
Ask
Tour
Hide
Share

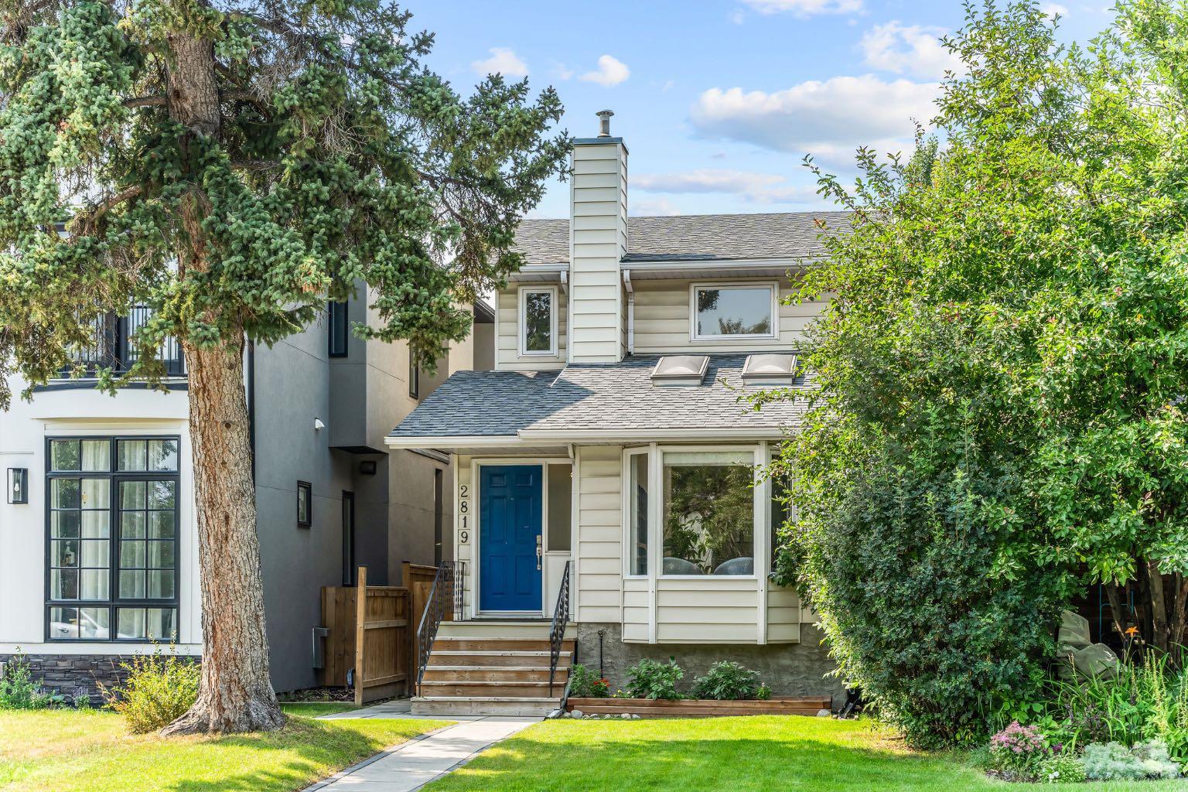
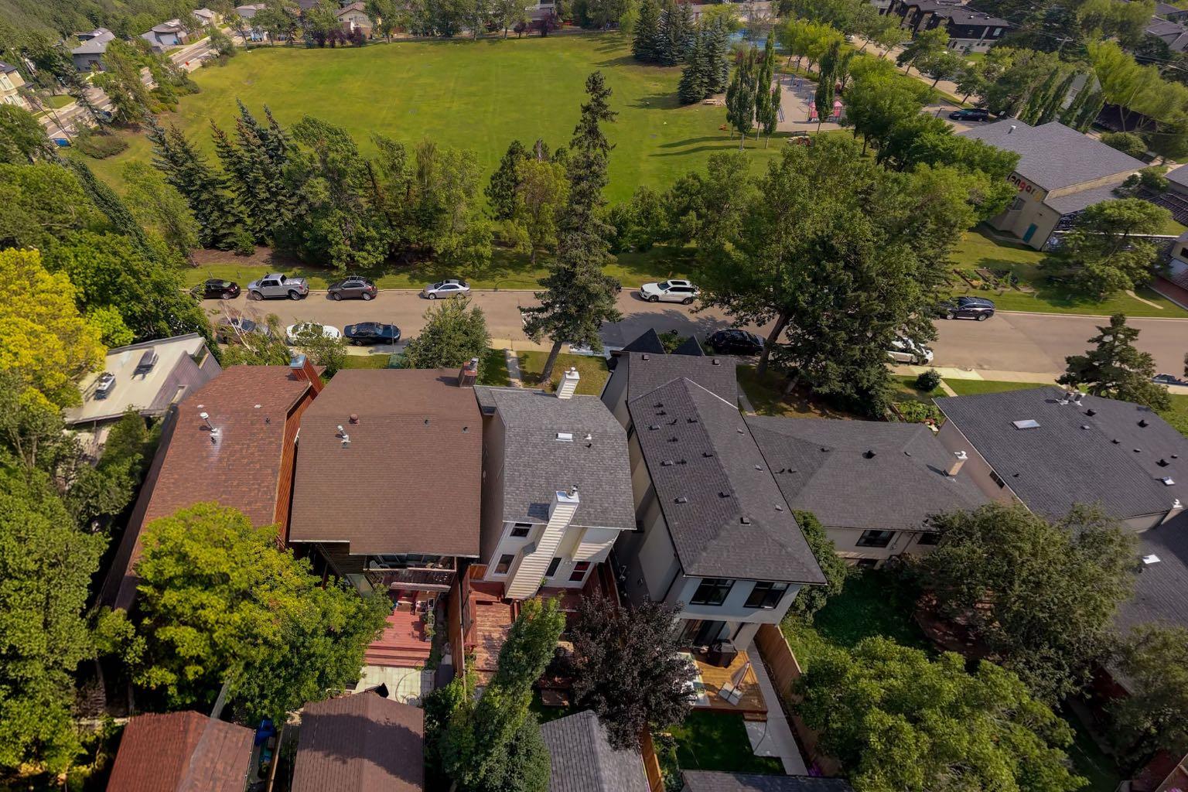
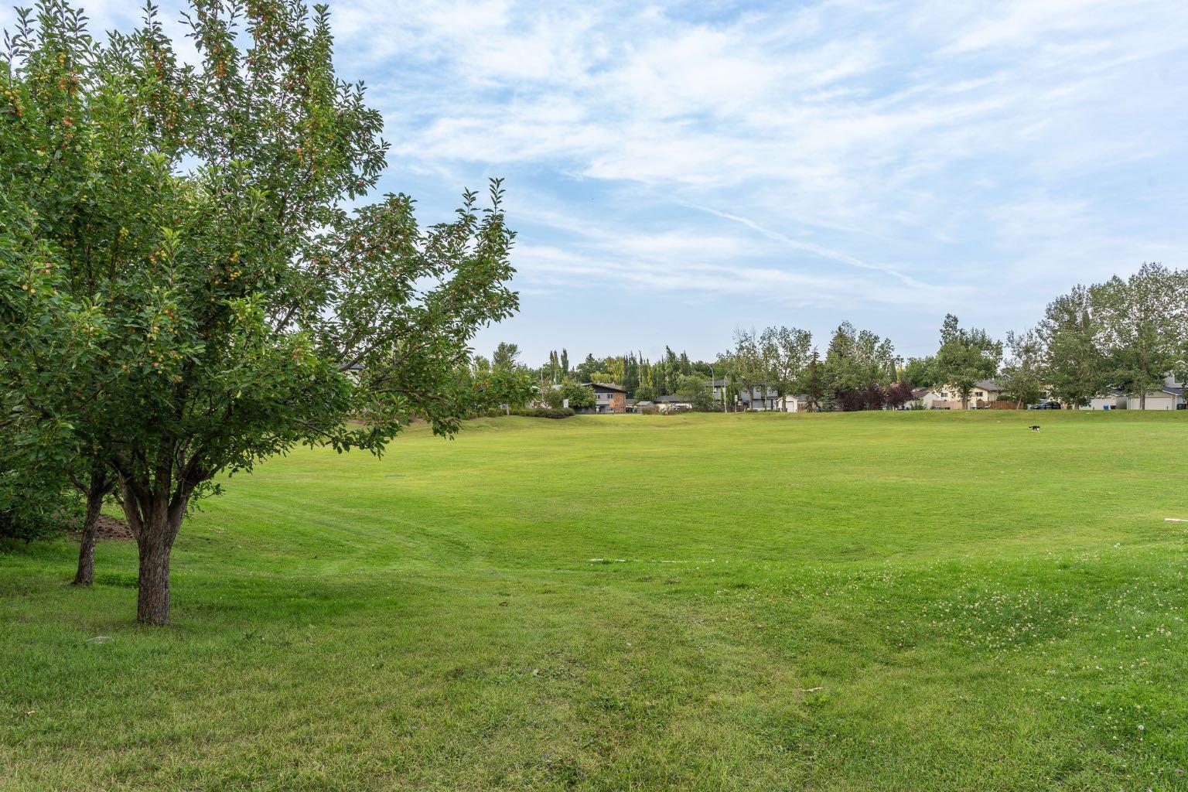
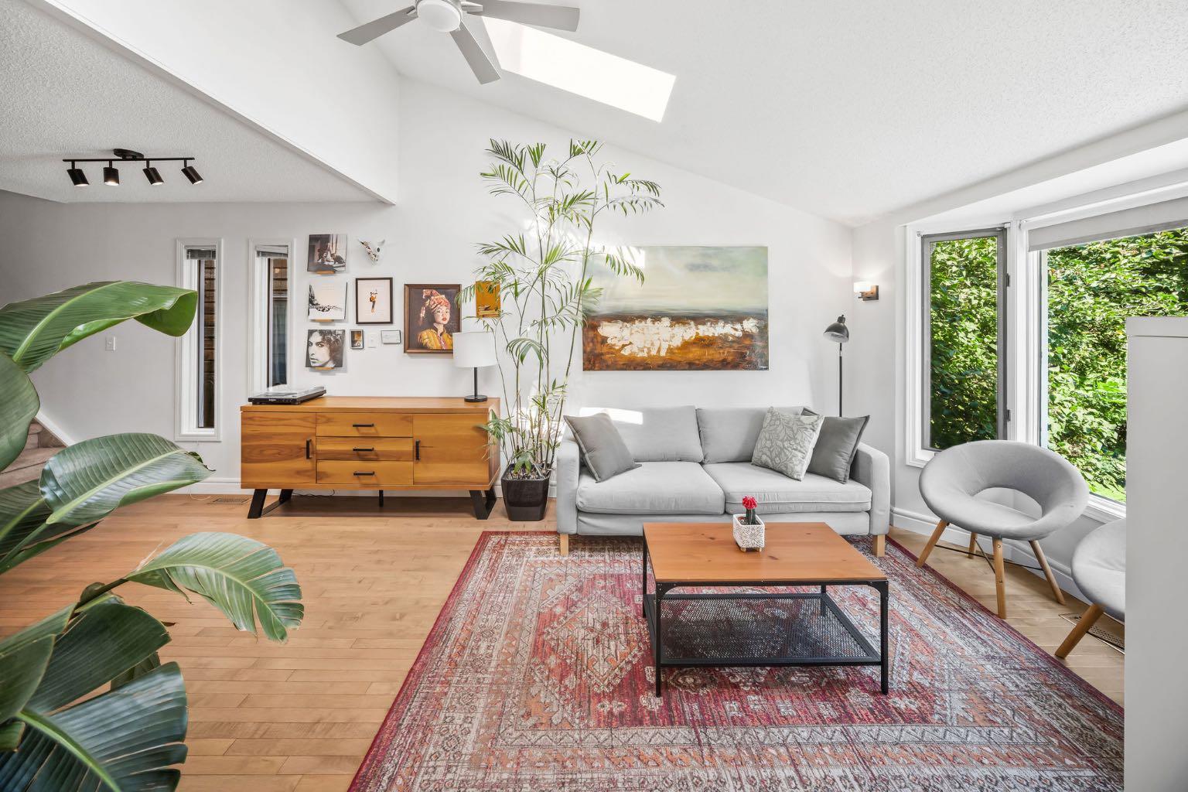
Welcome to one of the best streets in Killarney, located directly across from Killarney Park and the KGCA Community Association Centre featuring a playground, pickleball and tennis courts, and a wide-open green space for kids to run and play. This home has been meticulously cared for, and extensive upgrades throughout the years. The vaulted living room features two skylights that flood the space with natural light, leading seamlessly into a beautiful, well finished kitchen equipped with abundant cabinetry, a built-in desk, a gas stove, granite countertops, and a matching island. The formal dining room features a wood burning fireplace, and a updated two piece bathroom is conveniently located off the back entrance. The lower level has been completely renovated to include a new three piece bathroom and a new bedroom featuring a legal egress window alongside excellent built-in storage. This well thought out basement also hosts a spacious family room, a dedicated gym area, and a functional laundry/utility room. Upstairs, the primary bedroom offers a walk-in closet and a three piece ensuite. Completing the upper level are a full four piece bathroom and an additional bedroom with picturesque views overlooking the park. Out back, you will find an oversized single detached garage, a spacious deck, garden space, and brand new fencing. This one is turn key and ready for its next family.

Save
Ask
Tour
Hide
Share
Listing Snapshot
Price 
$720,000
Days On Site 
36 Days
Bedrooms 
3
Inside Area (SqFt) 
1,130.8 sqft
Total Baths 
4
Full Baths 
3
Partial Baths 
1
Lot Size 
0.07 Acres
Year Built 
1988
MLS® Number 
A2338604
Status 
Active
Property Tax 
$4,711
Maintenance Fees 
N/A
Sq Ft Source 
N/A
Friends & Family
Recent Activity
a week agoPrice changed to $720,000
a week agoListing updated with changes from the MLS®
2 weeks agoStatus changed to Active
a month agoListing first seen on site
General Features
Acres 
0.07
Garage 
Yes
Garage Spaces 
1
Levels 
Two
Parking 
Garage
Parking Spaces 
1
Property Sub Type 
Single Family Residence
Style 
2 Storey
Zoning 
H-GO
Interior Features
Appliances 
DishwasherGas CooktopMicrowaveRefrigeratorWasher/Dryer
Basement 
FullFinished
Cooling 
Window Unit(s)
Fireplace 
Yes
Fireplace Features 
Wood Burning
Fireplaces 
1
Flooring 
CarpetCeramic TileHardwood
Heating 
Natural Gas
Interior 
Breakfast BarBuilt-in FeaturesCeiling Fan(s)Kitchen Island
Laundry Features 
In Basement
Window Features 
Skylight(s)Window Coverings
2pc Bathroom 
Level - Main
3pc Bathroom 
Level - Basement
3pc Ensuite bath 
Level - Second
4pc Bathroom 
Level - Second
Bedroom 
Dimensions - 11`1" x 9`11"Level - Basement
Bedroom - Primary 
Dimensions - 11`4" x 10`4"Level - Second
Dining Room 
Dimensions - 11`9" x 11`3"Level - Main
Exercise Room 
Dimensions - 13`0" x 9`6"Level - Basement
Family Room 
Dimensions - 15`7" x 15`1"Level - Basement
Kitchen With Eating Area 
Dimensions - 17`6" x 12`7"Level - Main
Laundry 
Dimensions - 8`11" x 8`1"Level - Basement
Living Room 
Dimensions - 14`6" x 9`11"Level - Main
Storage 
Dimensions - 5`4" x 3`0"Level - Basement
Save
Ask
Tour
Hide
Share
Exterior Features
Construction Details 
Vinyl SidingFrame
Exterior 
GardenPrivate Yard
Fencing 
Fenced
Frontage 
7.64M 25`1"
Lot Features 
Close to ClubhouseViews
Patio And Porch 
Deck
Roof 
ShingleAsphalt
Windows/Doors 
Skylight(s)Window Coverings
Community Features
Community Features 
ClubhouseParkPlaygroundPoolTennis Court(s)
Listing courtesy of Kevin Bamford of RE/MAX Realty Professionals

Listing information is provided by Participants of the Alberta One Realty Listing Services (Pillar 9). IDX information is provided exclusively for personal, non-commercial use, and may not be used for any purpose other than to identify prospective properties consumers may be interested in purchasing. Information is deemed reliable but not guaranteed. Copyright 2026, Alberta One Realty Listing Services (Pillar 9)
Last checked 2026-09-25 10:18 PM UTC

Neighborhood & Commute
Source: Walkscore
Save
Ask
Tour
Hide
Share