Save
Ask
Tour
Hide
Share
$1,079,900
8 Days On Site

21 Saddlelake Lane NE
Calgary, AB T3J 0N9

For Sale|Single Family Residence|Active
6
Beds
6
Total Baths
6
Full Baths
2,811
SqFt
$384
/SqFt
2013
Built
Subdivision:
Saddle Ridge
County:
Calgary
Call Now: 587-328-7524
Is this the listing for you? We can help make it yours.
587-328-7524
21 Saddlelake Lane NE21 Saddlelake Lane NE21 Saddlelake Lane NE21 Saddlelake Lane NE
Save
Ask
Tour
Hide
Share

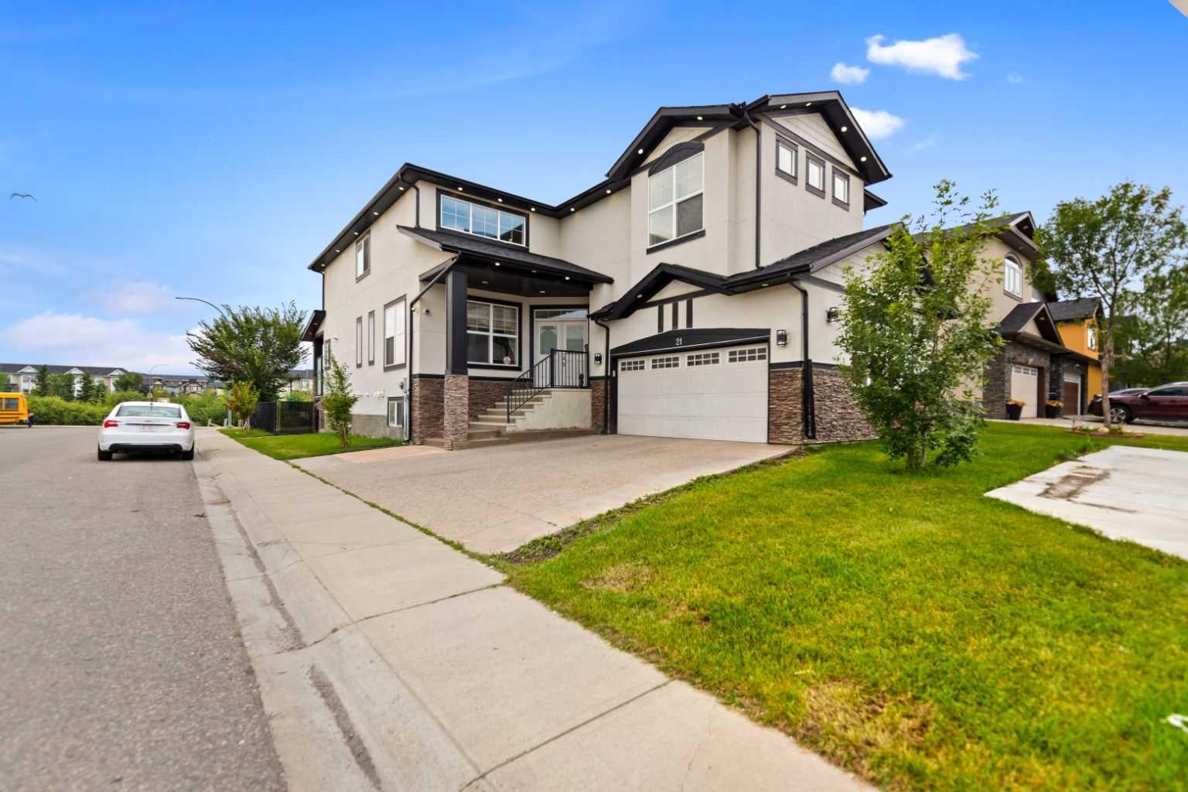
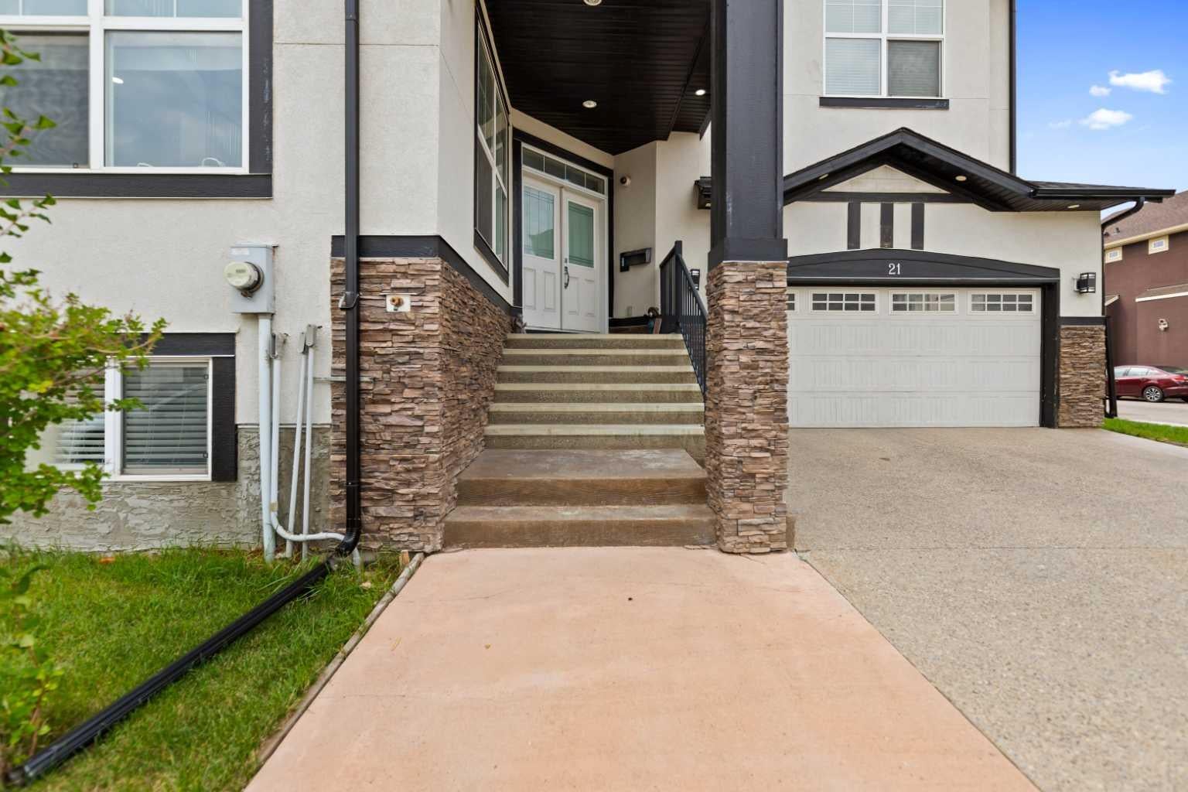
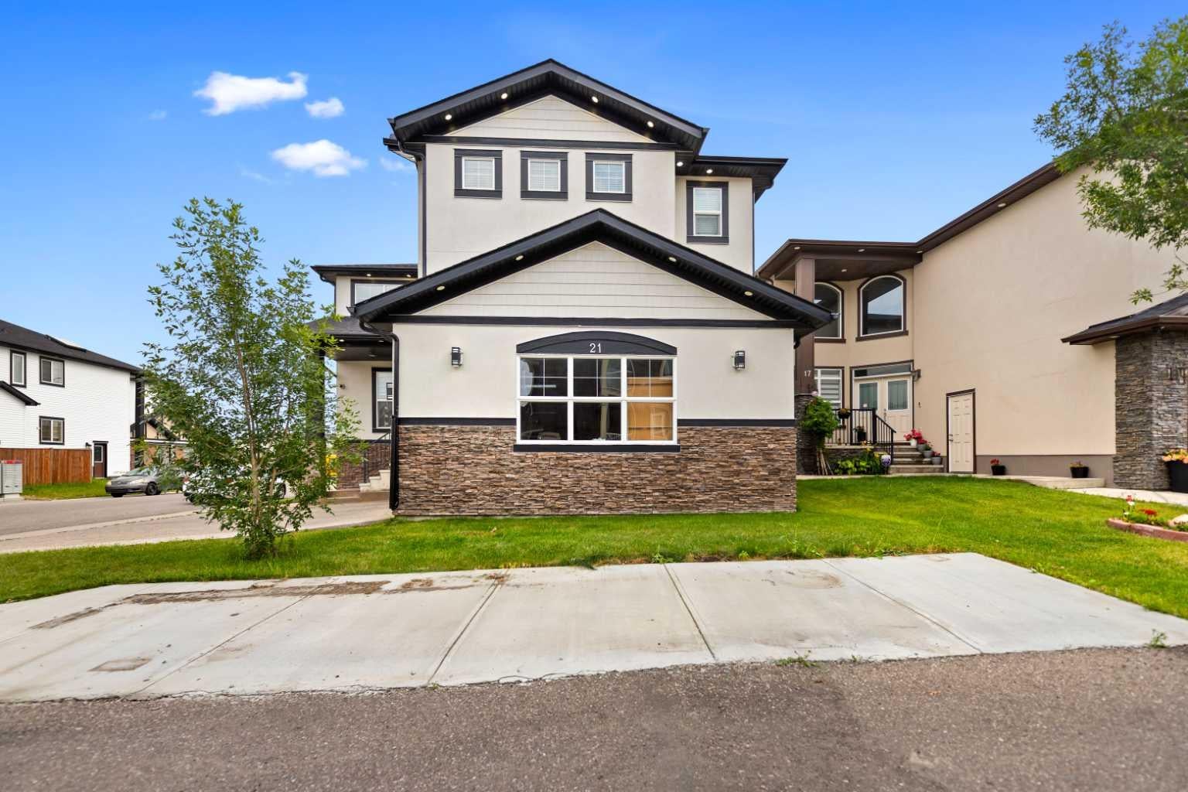
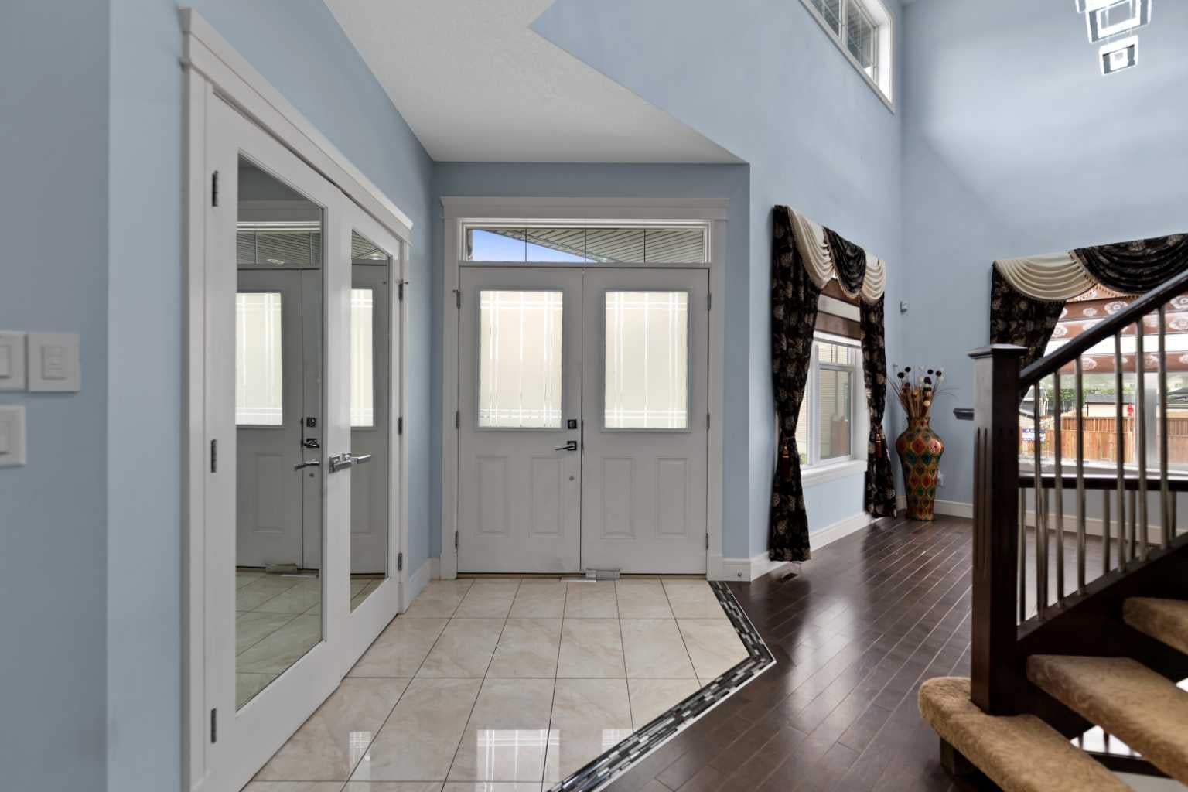
Stunning executive home in Saddleridge featuring a grand double-door entrance, an open-to-below concept, spiral open stairs, and 9-foot ceilings on the main floor, which includes a den, full bath, a gourmet kitchen with built-in appliances, and a living and family room with gleaming hardwood floors and a gas fireplace. The upper floor offers a loft/bonus room and four bedrooms, including two master bedrooms with ensuites—the primary featuring a luxurious 5-piece ensuite with an air-jet tub—plus an additional full bath. The lower level includes a 2-bedroom illegal suite with two 3-piece baths, walk-in closets, a separate entrance, a built-in entertainment unit, and a wet bar with a bar fridge. Positioned on a massive 5,476 sqft lot (45 ft x 120 ft) with north-east exposure for all-day sunshine, the property backs onto a green space and walking trail with no neighbours behind, a park-like setting and kids' play station just across the yard, a glass-railing wood deck with a gas BBQ line, a heated and insulated Oversized double garage with a wet sink and BBQ gas line, and plenty of street parking out front.

Save
Ask
Tour
Hide
Share
Listing Snapshot
Price 
$1,079,900
Days On Site 
8 Days
Bedrooms 
6
Inside Area (SqFt) 
2,811 sqft
Total Baths 
6
Full Baths 
6
Partial Baths 
N/A
Lot Size 
0.13 Acres
Year Built 
2013
MLS® Number 
A2338579
Status 
Active
Property Tax 
$6,214
Maintenance Fees 
N/A
Sq Ft Source 
N/A
Friends & Family
Recent Activity
a week agoListing first seen on site
a week agoListing updated with changes from the MLS®
General Features
Acres 
0.13
Attached Garage 
Yes
Garage 
Yes
Garage Spaces 
2
Levels 
Two
Parking 
AttachedGarageDrivewayGarage Door Opener
Parking Spaces 
4
Property Sub Type 
Single Family Residence
SqFt Above 
2811
SqFt Below 
1183
Style 
2 Storey
Zoning 
R-G
Interior Features
Appliances 
Bar FridgeDishwasherDryerGas CooktopMicrowaveRefrigeratorWasherOven
Basement 
FullFinishedExterior EntryWalk-Up Access
Cooling 
Central Air
Fireplace 
Yes
Fireplace Features 
GasGreat Room
Fireplaces 
1
Flooring 
CarpetCeramic TileHardwood
Heating 
Forced Air
Interior 
BarBuilt-in FeaturesGranite CountersHigh CeilingsKitchen Island
Laundry Features 
In BasementUpper Level
Window Features 
Window Coverings
3pc Bathroom 
3pc Ensuite bath 
4pc Bathroom 
Level - Main
4pc Ensuite bath 
Level - Second
5pc Ensuite bath 
Level - Second
Bedroom 
Dimensions - 10`0" x 9`7"
Bedroom - Primary 
Dimensions - 16`0" x 14`6"Level - Second
Breakfast Nook 
Dimensions - 9`7" x 7`4"Level - Main
Den 
Dimensions - 10`0" x 9`11"Level - Main
Dining Room 
Dimensions - 11`3" x 7`11"Level - Main
Family Room 
Dimensions - 14`4" x 12`0"Level - Main
Kitchen 
Dimensions - 16`6" x 11`7"Level - Main
Laundry 
Dimensions - 7`11" x 5`5"Level - Second
Living Room 
Dimensions - 15`2" x 13`10"
Loft 
Dimensions - 11`4" x 11`0"Level - Second
Save
Ask
Tour
Hide
Share
Exterior Features
Construction Details 
Frame
Exterior 
PlaygroundPrivate Yard
Fencing 
Fenced
Frontage 
13.91M 45`8"
Lot Features 
Back YardCorner LotLandscapedRectangular Lot
Patio And Porch 
Deck
Roof 
ShingleAsphalt
Windows/Doors 
Window Coverings
Community Features
Accessibility Features 
Therapeutic Whirlpool
Community Features 
ParkPlaygroundSidewalks
Listing courtesy of Dhanwant Chahal of RE/MAX Complete Realty

Listing information is provided by Participants of the Alberta One Realty Listing Services (Pillar 9). IDX information is provided exclusively for personal, non-commercial use, and may not be used for any purpose other than to identify prospective properties consumers may be interested in purchasing. Information is deemed reliable but not guaranteed. Copyright 2026, Alberta One Realty Listing Services (Pillar 9)
Last checked 2026-08-28 12:35 PM UTC

Neighborhood & Commute
Source: Walkscore
Save
Ask
Tour
Hide
Share