Save
Ask
Tour
Hide
Share
$659,900
17 Days On Site

164 Silverado Range Close SW
Calgary, AB T2X 0C2

For Sale|Single Family Residence|Active
4
Beds
4
Total Baths
3
Full Baths
1
Partial Bath
1,661.67
SqFt
$397
/SqFt
2006
Built
Subdivision:
Silverado
County:
Calgary
Call Now: 587-328-7524
Is this the listing for you? We can help make it yours.
587-328-7524
164 Silverado Range Close SW164 Silverado Range Close SW164 Silverado Range Close SW164 Silverado Range Close SW
Save
Ask
Tour
Hide
Share

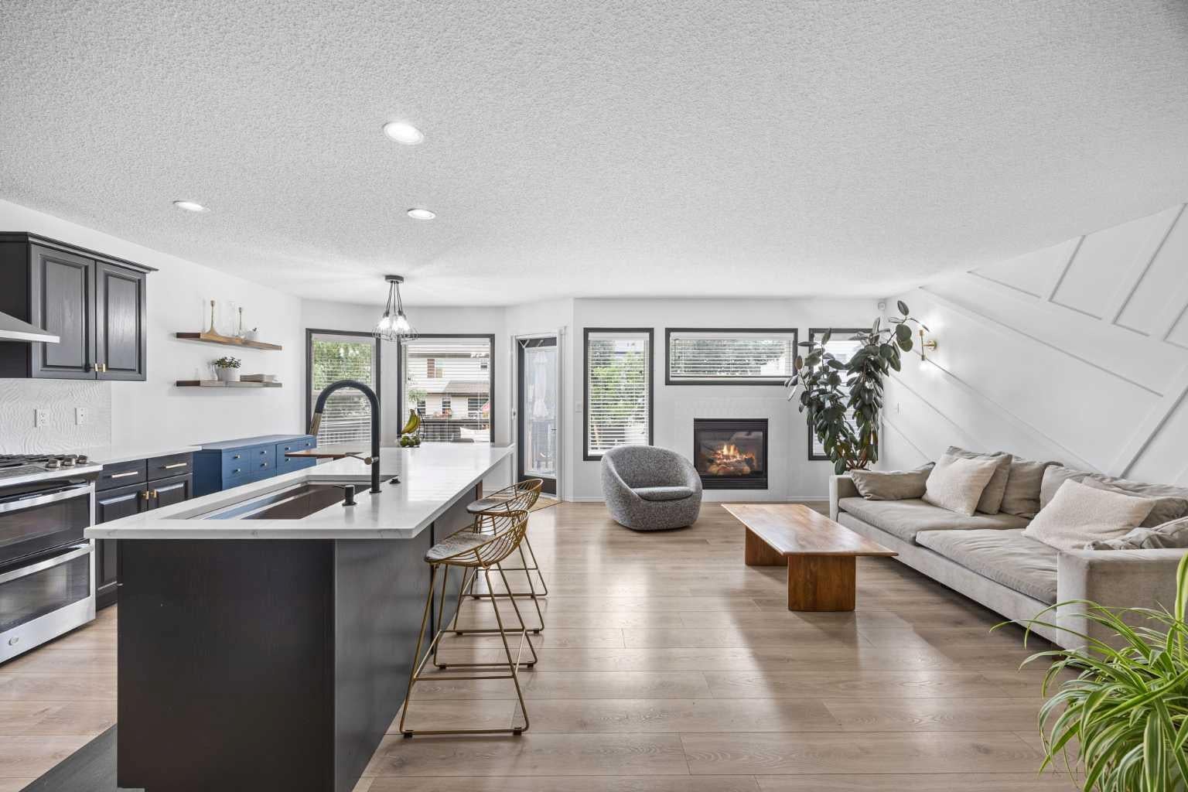
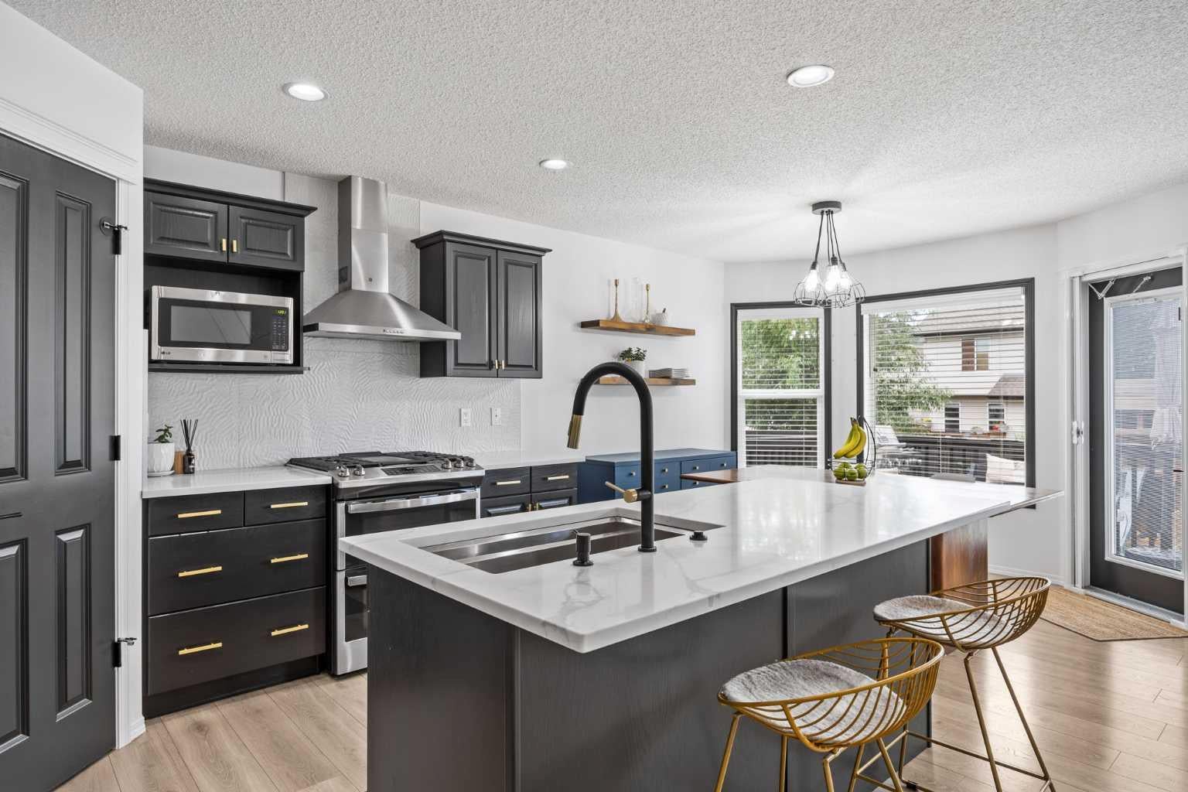
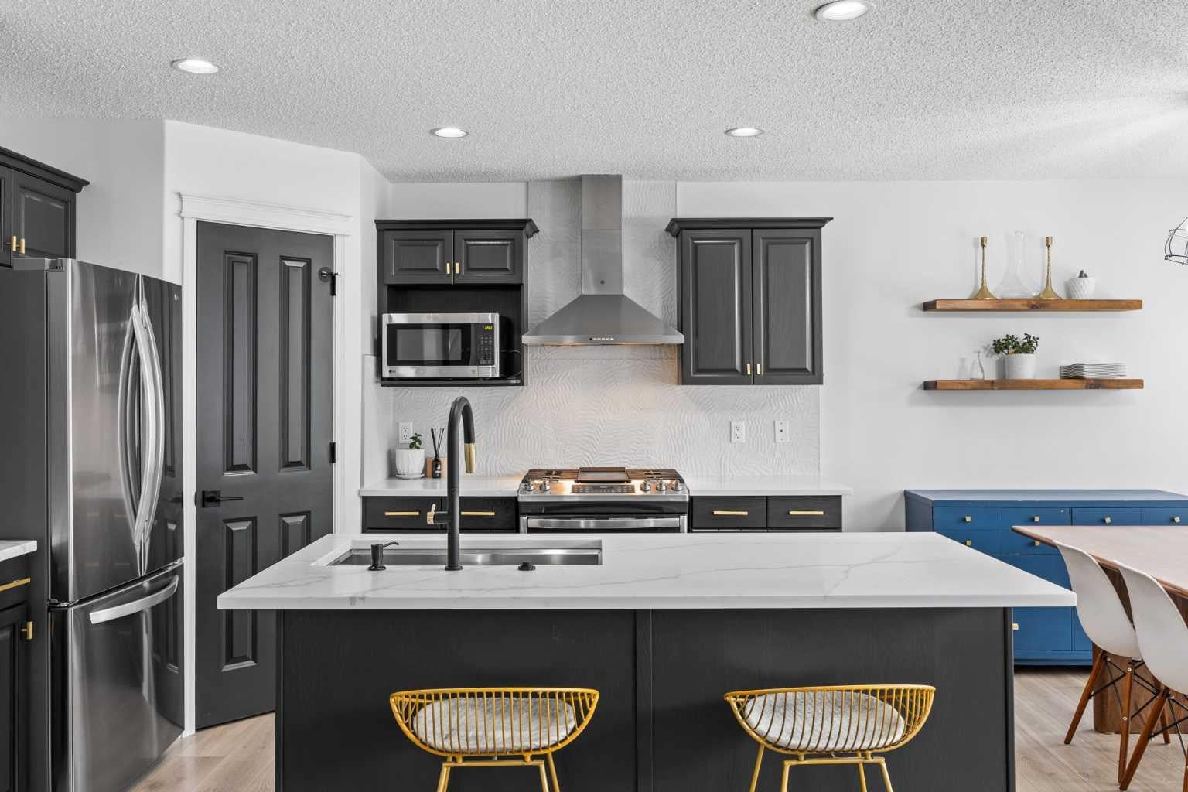
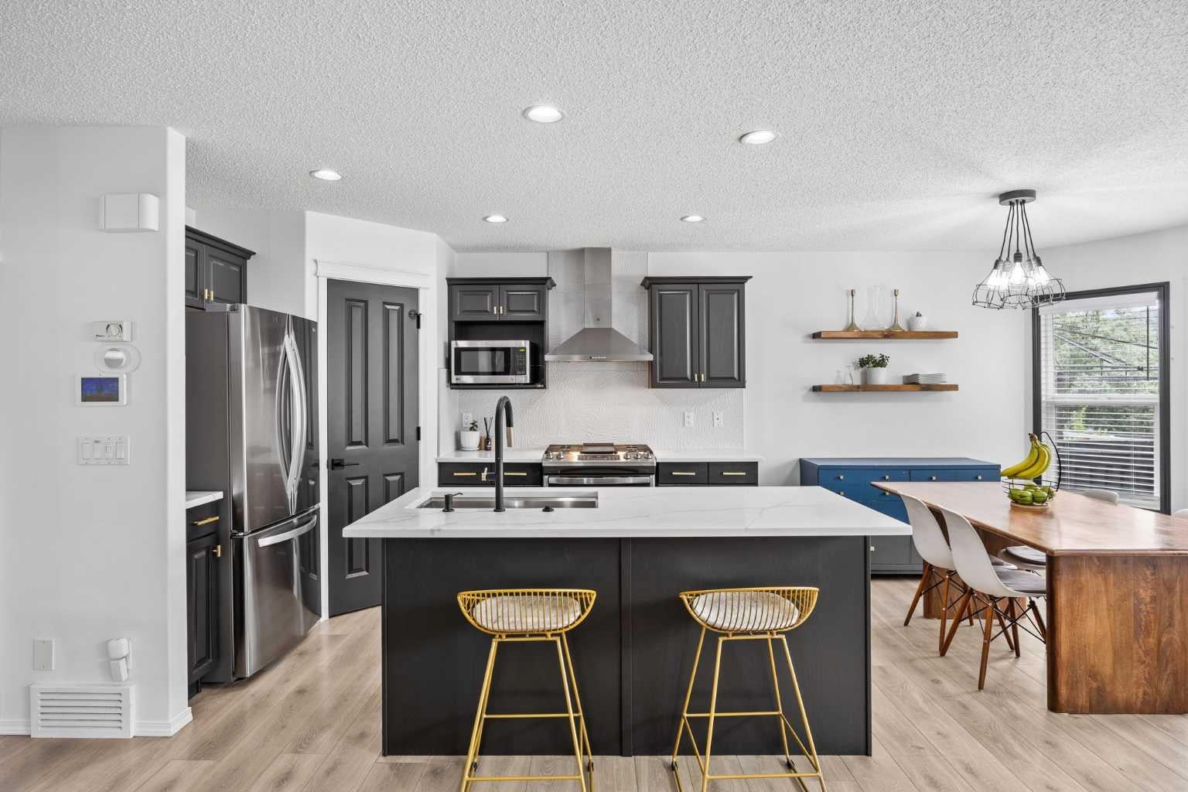
Beautifully updated and exceptionally well cared for, this move-in-ready home combines modern style with comfortable, functional living. Nestled on a peaceful street in a friendly pocket of Silverado, it offers a true neighbourhood atmosphere where residents know one another and look out for each other. Surrounded by mature trees, the landscaped property includes a storage shed and a lovely backyard that can be enjoyed from the home’s large windows. Inside, the renovated kitchen is sure to impress with quartz countertops, a stylish tile backsplash, stainless steel appliances, a gas range and a generous corner pantry. The open layout flows seamlessly into the dining area and welcoming living room, highlighted by an updated gas fireplace and eye catching feature wall. Thoughtful improvements are found throughout the home, including fresh paint, modern lighting, central air conditioning, newer siding and shingles, and a new hot water tank installed in 2025. Premium Divine Flooring luxury laminate extends across the main level, bonus room and upper hallway. The inviting front entrance and beautifully redesigned powder room add even more character to the main floor. Upstairs, the spacious bonus room provides a comfortable spot to relax. The generous primary bedroom features a walk-in closet, and its own private three piece ensuite. Downstairs, the fully developed basement adds valuable living space with a cozy recreation room and a separate bedroom, ideal for overnight guests, a teenager or a home office. Silverado offers convenient access to schools, shopping, restaurants, coffee shops, everyday services, scenic pathways and Spruce Meadows. With quick connections to Stoney Trail and a quiet, family friendly location, this beautifully maintained home is ready to welcome its next owners.

Save
Ask
Tour
Hide
Share
Listing Snapshot
Price 
$659,900
Days On Site 
17 Days
Bedrooms 
4
Inside Area (SqFt) 
1,661.67 sqft
Total Baths 
4
Full Baths 
3
Partial Baths 
1
Lot Size 
0.08 Acres
Year Built 
2006
MLS® Number 
A2338577
Status 
Active
Property Tax 
$4,249.28
Maintenance Fees 
$17.5 monthly
Sq Ft Source 
N/A
Friends & Family
Recent Activity
2 weeks agoListing first seen on site
2 weeks agoListing updated with changes from the MLS®
General Features
Acres 
0.08
Attached Garage 
Yes
Garage 
Yes
Garage Spaces 
2
Levels 
Two
Parking 
AttachedGarage
Parking Spaces 
2
Property Sub Type 
Single Family Residence
Sewer 
Public Sewer
SqFt Above 
1661.67
SqFt Below 
630.76
Style 
2 Storey
Water Source 
Public
Zoning 
R-G
Interior Features
Appliances 
DishwasherDryerMicrowaveRange HoodRefrigeratorWasher
Basement 
FullFinished
Cooling 
Central Air
Fireplace 
Yes
Fireplace Features 
DecorativeFamily RoomGas
Fireplaces 
1
Flooring 
CarpetCeramic TileVinyl
Heating 
Forced AirNatural Gas
Interior 
See Remarks
Laundry Features 
Main Level
Window Features 
Window Coverings
2pc Bathroom 
Dimensions - 5`1" x 5`3"Level - Main
3pc Bathroom 
Dimensions - 6`11" x 5`5"Level - Basement
4pc Bathroom 
Dimensions - 8`5" x 4`11"Level - Second
4pc Ensuite bath 
Dimensions - 4`9" x 8`10"Level - Second
Bedroom 
Dimensions - 8`6" x 10`9"Level - Second
Bedroom - Primary 
Dimensions - 12`0" x 16`7"Level - Second
Bonus Room 
Dimensions - 17`0" x 18`0"Level - Second
Dining Room 
Dimensions - 10`11" x 8`11"Level - Main
Foyer 
Dimensions - 7`5" x 8`11"Level - Main
Furnace/Utility Room 
Dimensions - 9`10" x 15`1"Level - Basement
Game Room 
Dimensions - 11`6" x 24`10"Level - Basement
Kitchen 
Dimensions - 10`11" x 11`5"Level - Main
Living Room 
Dimensions - 12`1" x 16`1"Level - Main
Save
Ask
Tour
Hide
Share
Exterior Features
Construction Details 
StoneVinyl SidingFrame
Exterior 
Private Yard
Fencing 
Fenced
Frontage 
9.80M 32`2"
Lot Features 
Back YardMany Trees
Patio And Porch 
Deck
Roof 
ShingleAsphalt
Windows/Doors 
Window Coverings
Community Features
Association Amenities 
Other
Additional Maintenance Fee 
$210.0
Additional Maintenance Fee Frequency 
Annually
Community Features 
ParkPlayground
Listing courtesy of Chalsey Bugeaud of REMAX Innovations

Listing information is provided by Participants of the Alberta One Realty Listing Services (Pillar 9). IDX information is provided exclusively for personal, non-commercial use, and may not be used for any purpose other than to identify prospective properties consumers may be interested in purchasing. Information is deemed reliable but not guaranteed. Copyright 2026, Alberta One Realty Listing Services (Pillar 9)
Last checked 2026-09-25 08:13 PM UTC

Neighborhood & Commute
Source: Walkscore
Save
Ask
Tour
Hide
Share