

136 Rainbow Falls GlenChestermere, AB T1X 0S5
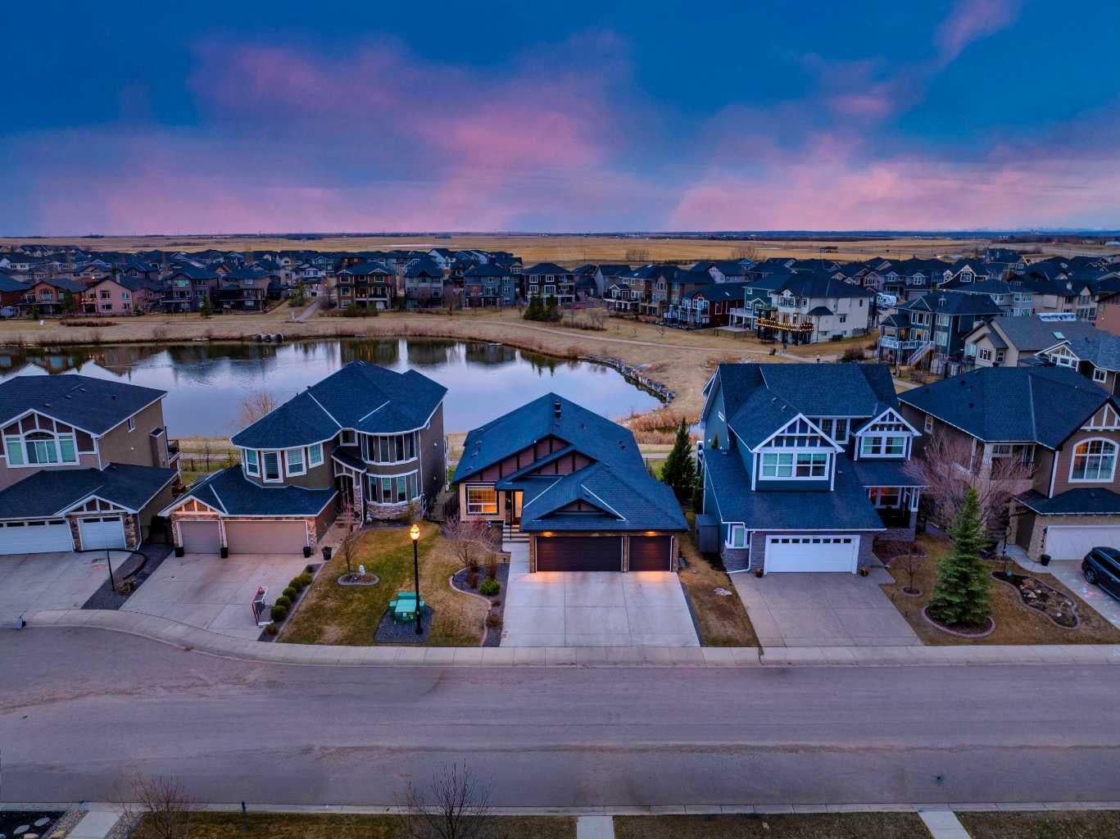
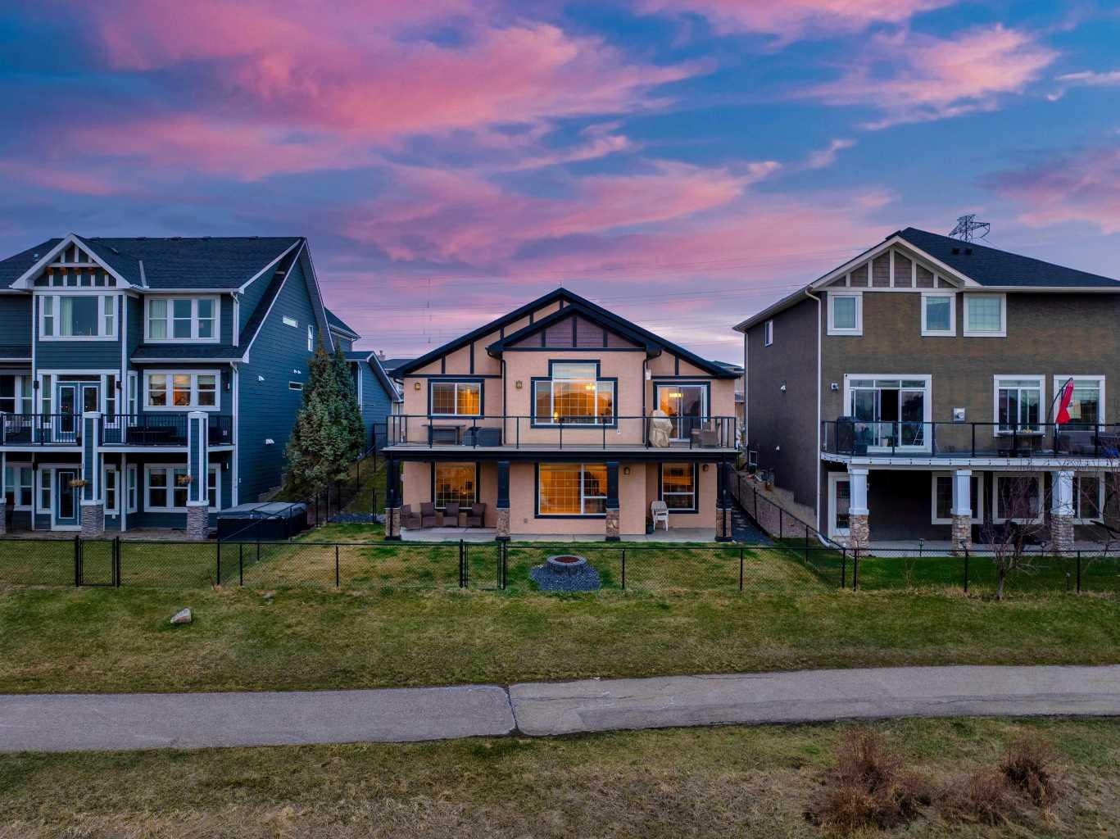
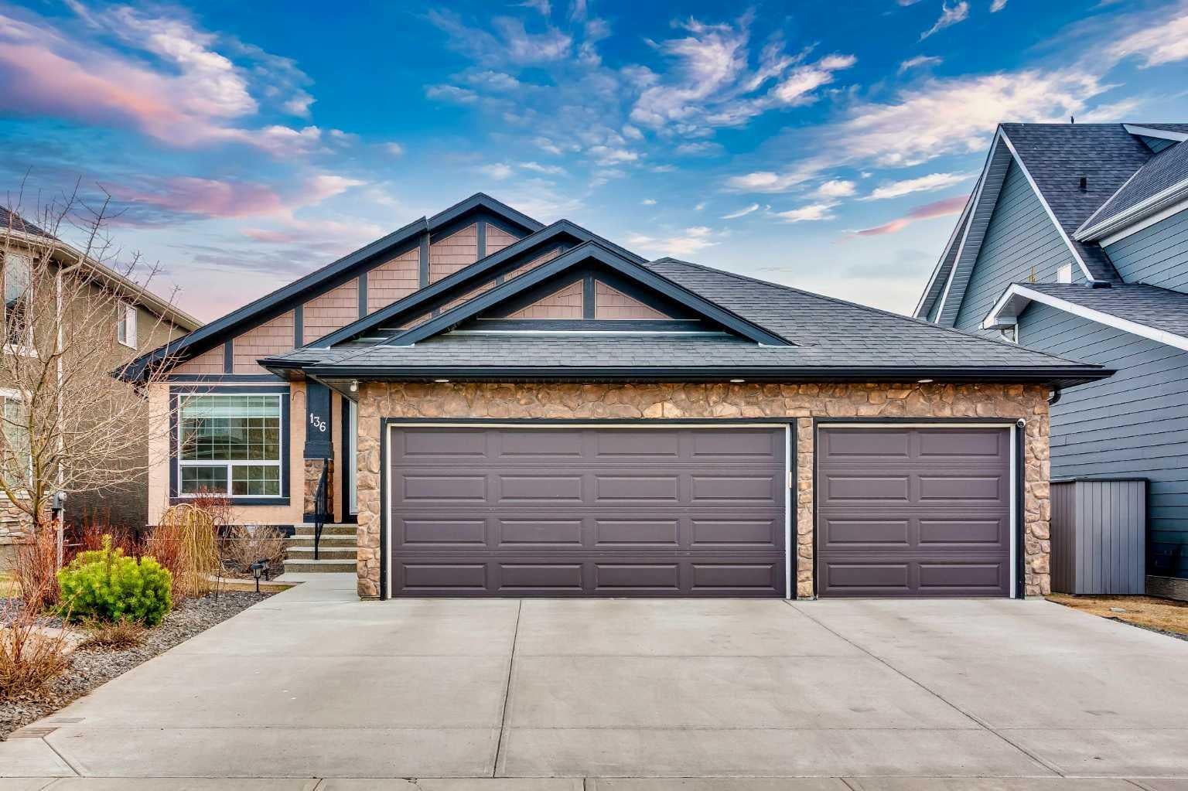
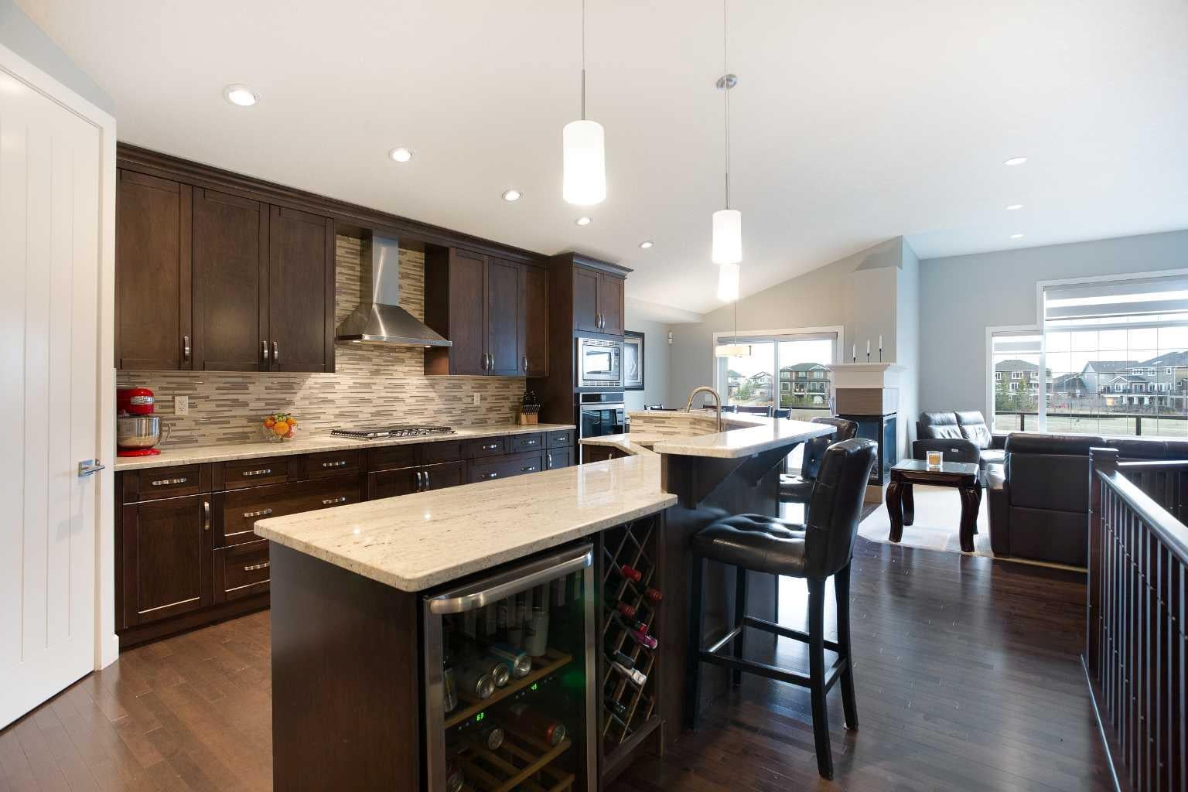
OPEN HOUSE | SATURDAY & SUNDAY | SEPTEMBER 5 & 6 | 12–3 PM | Welcome to 136 Rainbow Falls Glen, a beautifully maintained walkout bungalow in Rainbow Falls, Chestermere, backing directly onto a peaceful recirculating pond with no neighbours behind. Offering 4 bedrooms, 3 full bathrooms, nearly 1,600 sq. ft. above grade, a fully finished walkout basement and a rare triple attached garage, this home combines comfortable main-floor living with exceptional space and privacy. The main floor features an inviting open-concept layout with soaring 11-foot ceilings, large windows and beautiful pond views. The spacious living room is anchored by a gas fireplace and flows naturally into the dining area and modern kitchen, complete with granite countertops, stainless steel appliances, built-in oven, built-in microwave and a large island. Whether you're hosting family and friends or enjoying a quiet evening at home, the open design makes entertaining effortless. The pond-facing primary bedroom offers a peaceful retreat with beautiful views and a spacious ensuite featuring a soaking tub. A second bedroom and full bathroom on the main level provide excellent flexibility for guests, family members or a home office. The fully finished walkout basement adds two additional bedrooms, a full bathroom and generous living space, complemented by 9-foot ceilings, a second gas fireplace and direct access to the backyard patio overlooking the pond. With the walkout design, the lower level feels bright, spacious and connected to the outdoors. Recent updates provide added peace of mind, including a new furnace (2024), humidifier (2024) and hot water tank (2023). Additional features include central air conditioning, water softener, central vacuum, fresh paint and professionally cleaned carpets, making this home move-in ready. Outside, enjoy the privacy of a pond-backed lot with no neighbours behind, fenced yard and multiple outdoor living spaces. The triple attached garage offers exceptional room for vehicles, storage, recreational equipment and hobbies. Located in the sought-after community of Rainbow Falls in Chestermere, you're just minutes from Chestermere Lake, parks, pathways, playgrounds, schools, shopping and everyday amenities. Enjoy year-round lakeside recreation including boating, paddleboarding, kayaking, swimming, fishing and winter skating, while remaining within an easy drive of Calgary. If you're searching for a walkout bungalow in Chestermere, a pond-backed home in Rainbow Falls, or a home with a triple attached garage and no neighbours behind, 136 Rainbow Falls Glen is a rare opportunity to enjoy space, privacy and the Chestermere lifestyle in one exceptional package.
| 2 days ago | Listing first seen on site | |
| 3 days ago | Listing updated with changes from the MLS® |

Listing information is provided by Participants of the Alberta One Realty Listing Services (Pillar 9). IDX information is provided exclusively for personal, non-commercial use, and may not be used for any purpose other than to identify prospective properties consumers may be interested in purchasing. Information is deemed reliable but not guaranteed. Copyright 2026, Alberta One Realty Listing Services (Pillar 9)
Last checked 2026-09-03 04:28 AM UTC
