Save
Ask
Tour
Hide
Share
$240,000
55 Days On Site

500 Rocky Vista Gardens NW 132
Calgary, AB T3G 0C3

For Sale|Apartment|Active
1
Bed
1
Total Bath
1
Full Bath
685
SqFt
$350
/SqFt
2007
Built
Subdivision:
Rocky Ridge
County:
Calgary
Call Now: 587-328-7524
Is this the listing for you? We can help make it yours.
587-328-7524
500 Rocky Vista Gardens NW 132500 Rocky Vista Gardens NW 132500 Rocky Vista Gardens NW 132500 Rocky Vista Gardens NW 132
Save
Ask
Tour
Hide
Share

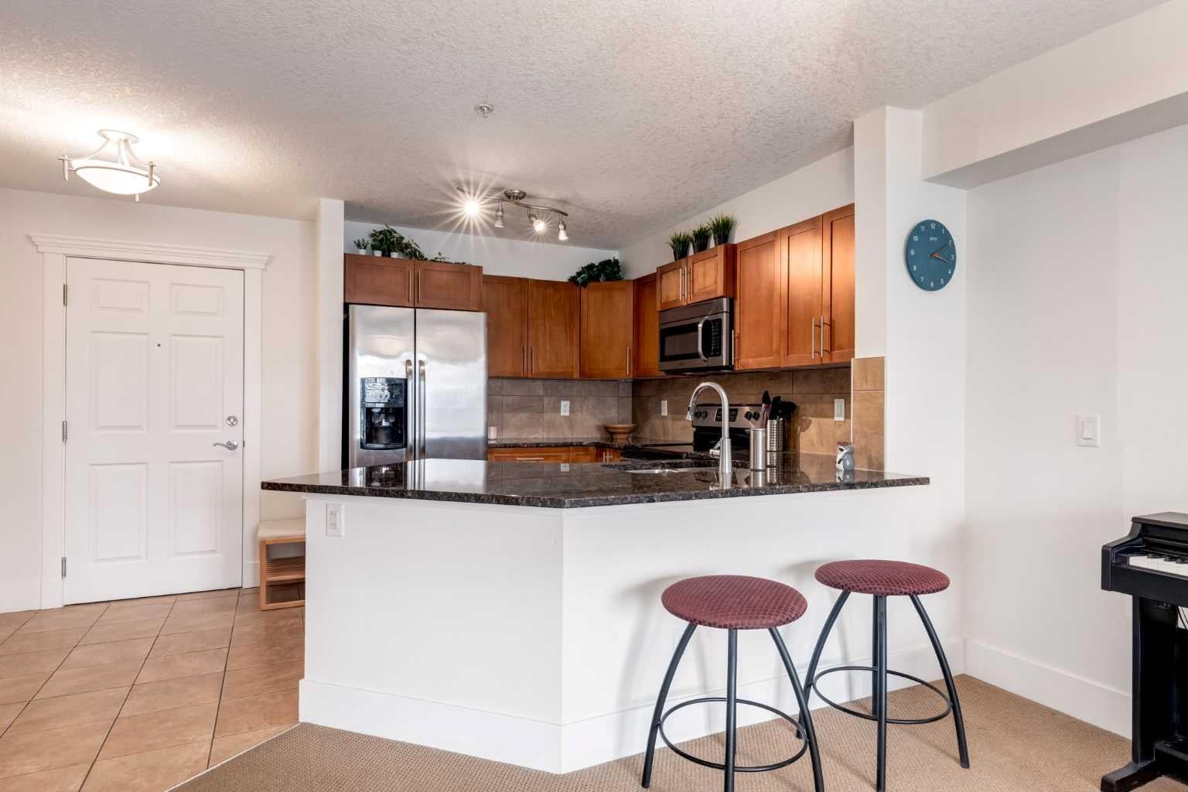
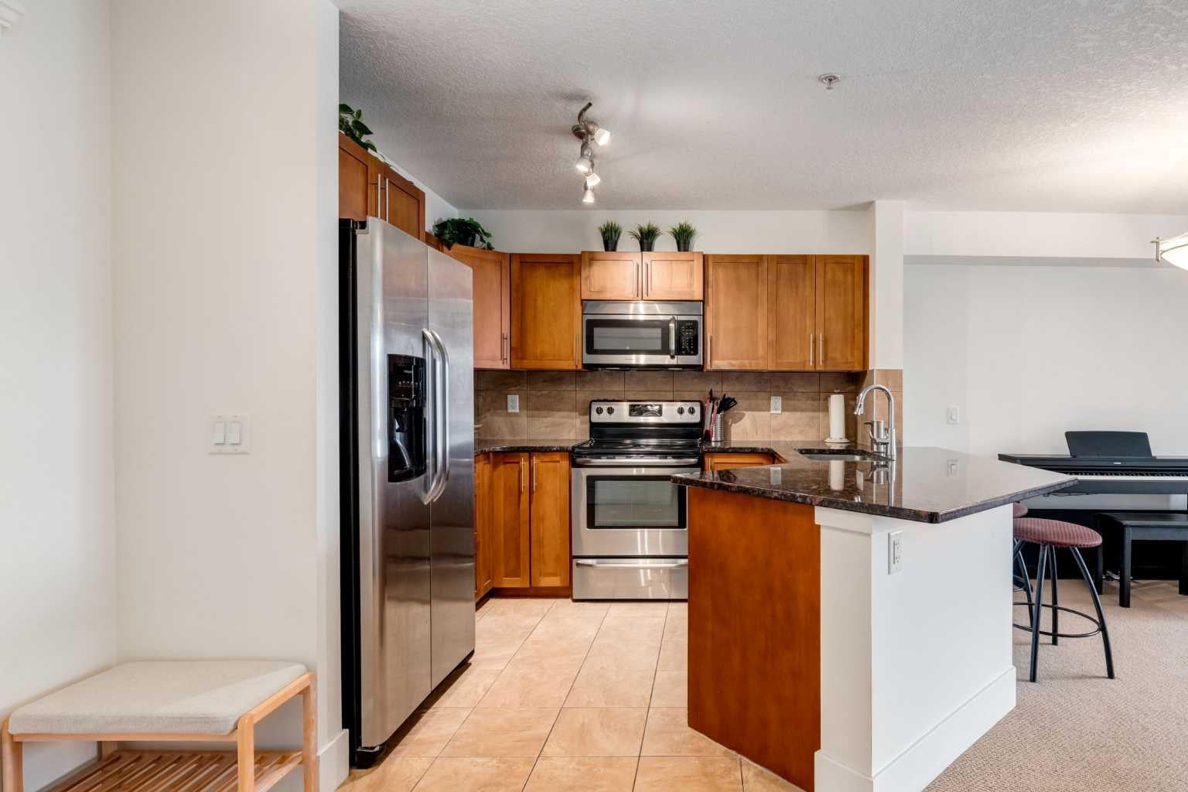
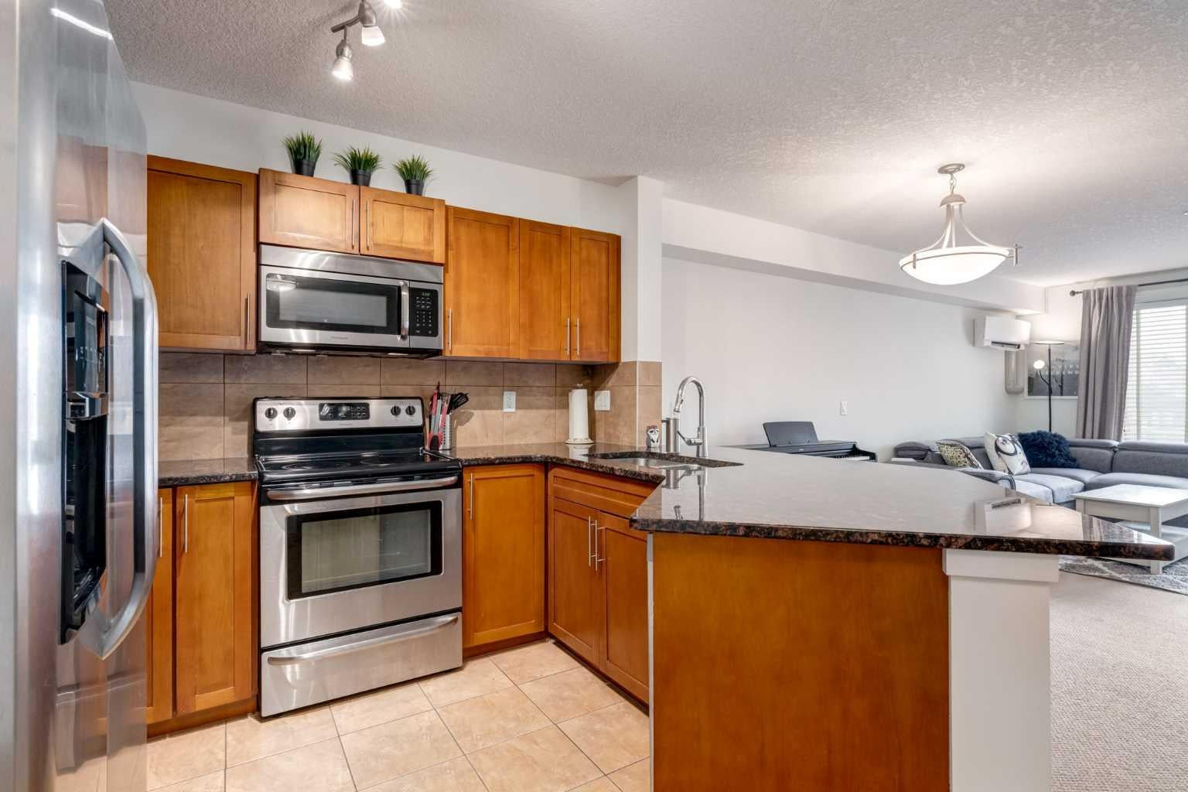
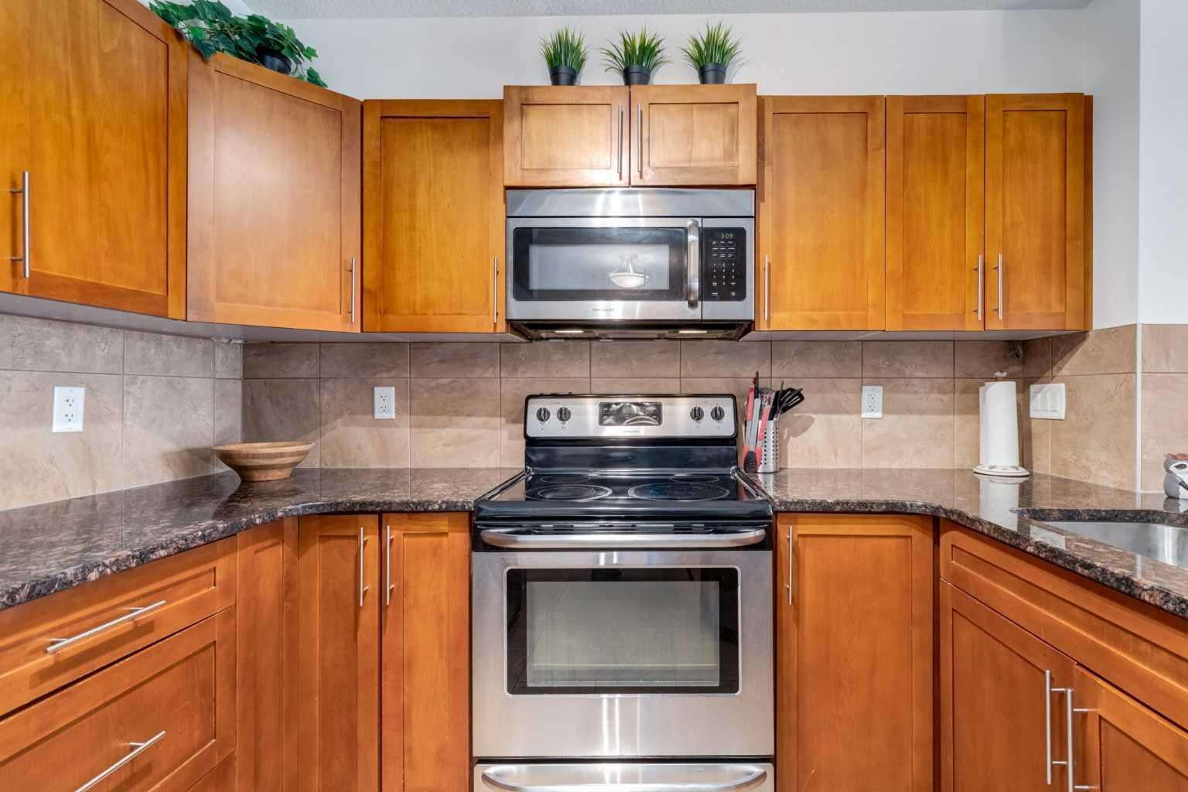
Lovingly maintained condo in the sought after lake community of Rocky Ridge. Air conditioned! Offering a functional, bright and open layout with 1 bedroom plus a den and a SOUTH facing patio. The kitchen features timeless maple cabinets with granite countertop, breakfast bar and stainless steel appliances opening to large dining and living room, where you will access the patio. You will love the spacious master bedroom with walk thru closet to the 4-piece bathroom. A den and insuite laundry closet complete this unit. Don't overlook the underground, heated parking, storage locker and plenty of visitor parking. This well managed complex also includes a fitness center, recreation area and is a pet-friendly building with board approval. Take advantage of all that Rocky Ridge has to offer with year around activities at the lake showcasing a splash park, tennis courts, basketball and more. Close by you will find the Tuscany LRT station providing easy access to downtown and the University of Calgary as well as quick access to Stoney Trail and Crowchild Trail. Don't miss out on this fantastic opportunity!

Save
Ask
Tour
Hide
Share
Listing Snapshot
Price 
$240,000
Days On Site 
55 Days
Bedrooms 
1
Inside Area (SqFt) 
685 sqft
Total Baths 
1
Full Baths 
1
Partial Baths 
N/A
Lot Size 
N/A
Year Built 
2007
MLS® Number 
A2338544
Status 
Active
Property Tax 
$1,871
Maintenance Fees 
$448.18 monthly
Sq Ft Source 
N/A
Friends & Family
Recent Activity
3 weeks agoPrice changed to $240,000
3 weeks agoListing updated with changes from the MLS®
2 months agoListing first seen on site
General Features
Levels 
One
Number Of Stories 
4
Parking 
Off StreetAssignedGuest
Parking Spaces 
1
Pets 
YesBreed Restrictions
Property Sub Type 
Apartment
Security 
Secured Garage/Parking
Style 
Apartment-Single Level Unit
Zoning 
M-C2 d158
Interior Features
Appliances 
DishwasherDryerRefrigeratorWasherElectric Range
Flooring 
CarpetTile
Heating 
Natural Gas
Interior 
Breakfast BarOpen FloorplanSoaking TubStorageWalk-In Closet(s)
Laundry Features 
In Unit
Window Features 
Window Coverings
4pc Bathroom 
Level - Main
Bedroom - Primary 
Dimensions - 13`8" x 10`11"Level - Main
Den 
Dimensions - 7`11" x 8`9"Level - Main
Dining Room 
Dimensions - 9`6" x 11`11"Level - Main
Kitchen 
Dimensions - 9`7" x 8`3"Level - Main
Living Room 
Dimensions - 10`9" x 11`11"Level - Main
Save
Ask
Tour
Hide
Share
Exterior Features
Construction Details 
StoneVinyl SidingFrame
Exterior 
None
Patio And Porch 
Patio
Waterfront Features 
Lake
Windows/Doors 
Window Coverings
Community Features
Association Amenities 
Fitness CenterRecreation RoomSnow Removal
Maintenance Fee 
$426.33
Maintenance Fee Frequency 
Monthly
Additional Maintenance Fee 
$262.22
Additional Maintenance Fee Frequency 
Annually
Community Features 
ClubhouseLakeParkPlaygroundTennis Court(s)
Listing courtesy of Jeff Mikolajow of RE/MAX Complete Realty

Listing information is provided by Participants of the Alberta One Realty Listing Services (Pillar 9). IDX information is provided exclusively for personal, non-commercial use, and may not be used for any purpose other than to identify prospective properties consumers may be interested in purchasing. Information is deemed reliable but not guaranteed. Copyright 2026, Alberta One Realty Listing Services (Pillar 9)
Last checked 2026-10-16 05:58 AM UTC

Neighborhood & Commute
Source: Walkscore
Save
Ask
Tour
Hide
Share