Save
Ask
Tour
Hide
Share
$579,000
58 Days On Site

206 Legacy Glen Court SE
Calgary, AB T2X 5J3

For Sale|Single Family Residence|Active
4
Beds
3
Total Baths
3
Full Baths
1,707
SqFt
$339
/SqFt
2023
Built
Subdivision:
Legacy
County:
Calgary
Call Now: 587-328-7524
Is this the listing for you? We can help make it yours.
587-328-7524
206 Legacy Glen Court SE206 Legacy Glen Court SE206 Legacy Glen Court SE206 Legacy Glen Court SE
Save
Ask
Tour
Hide
Share

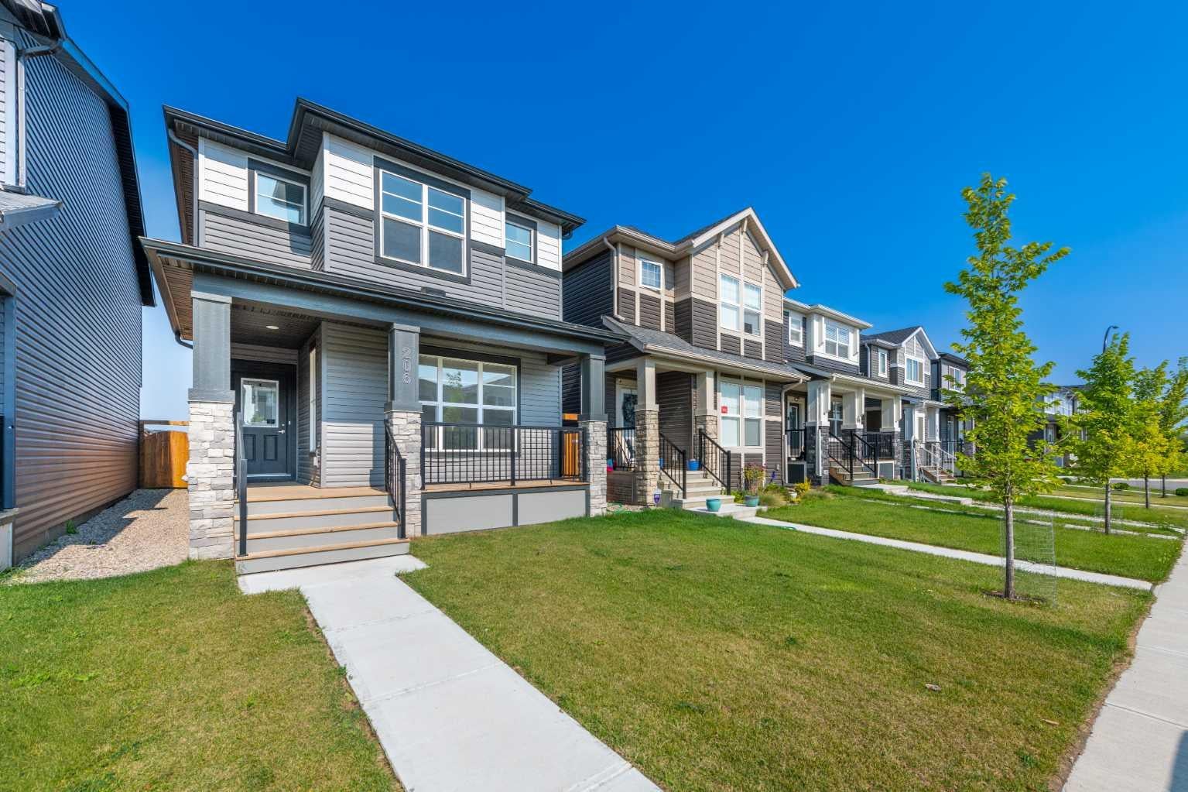
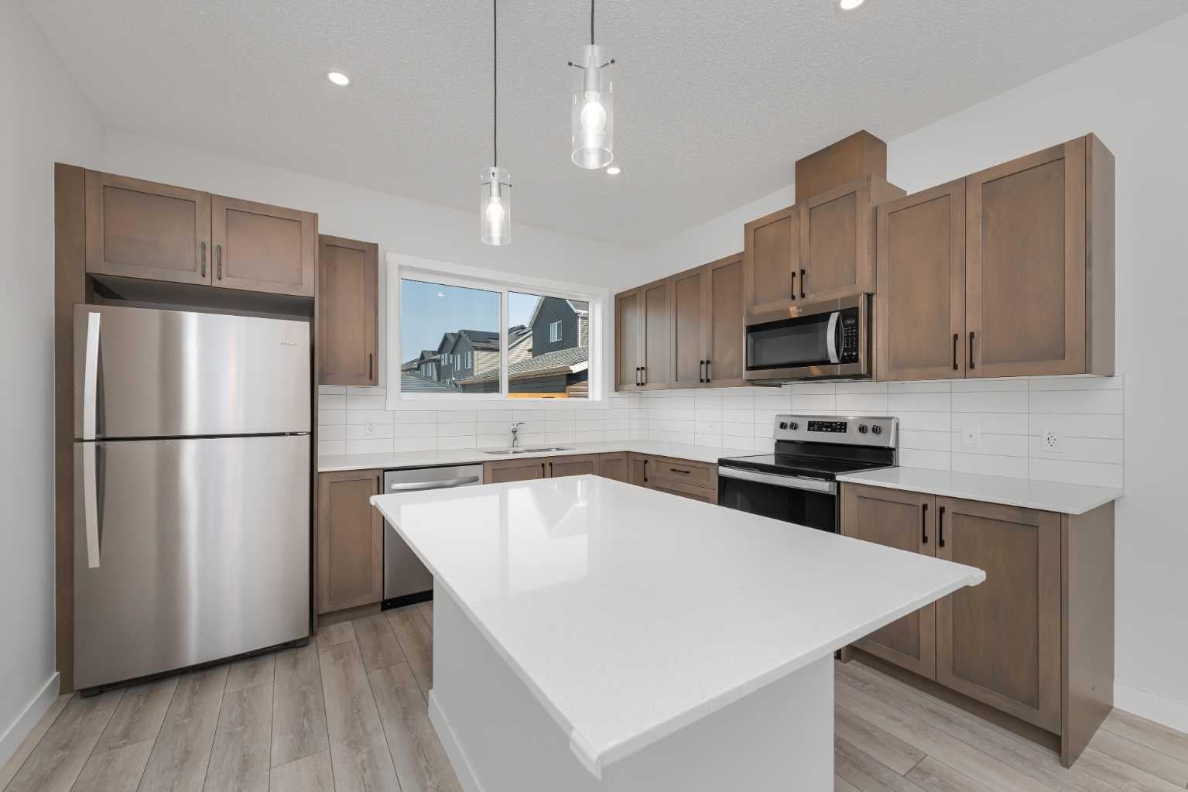
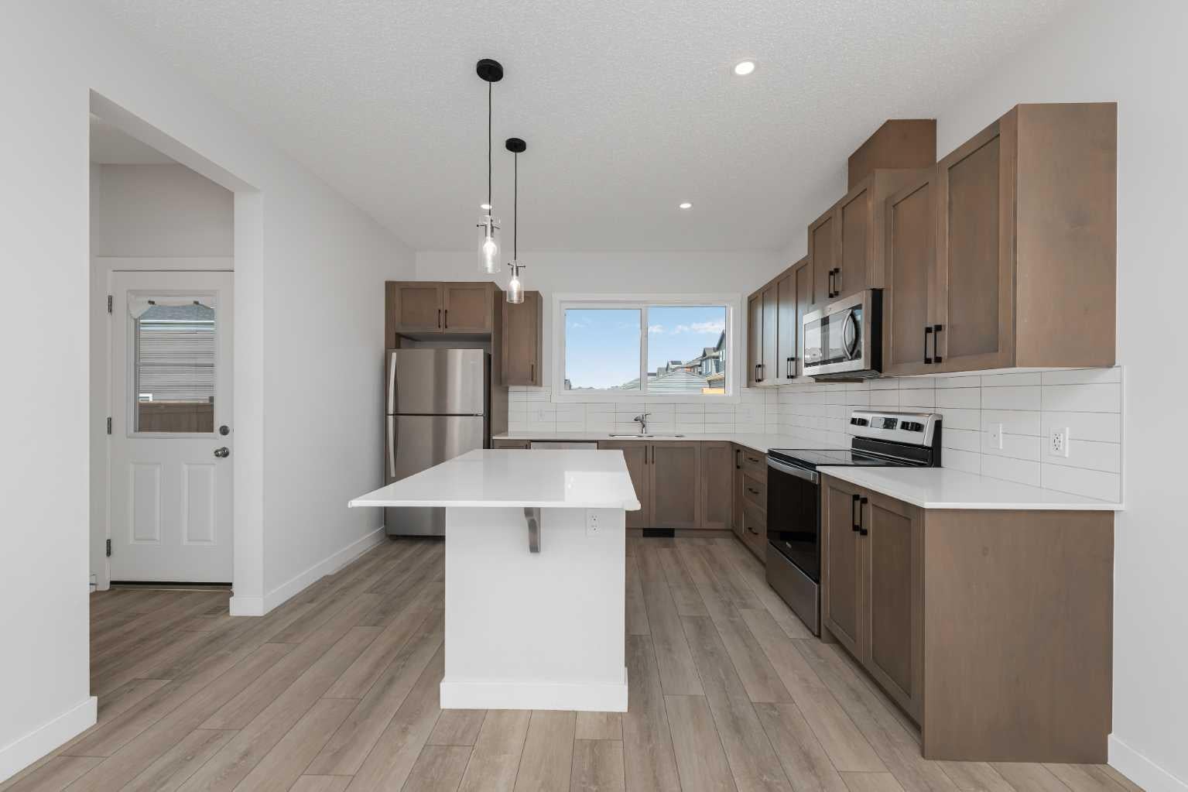
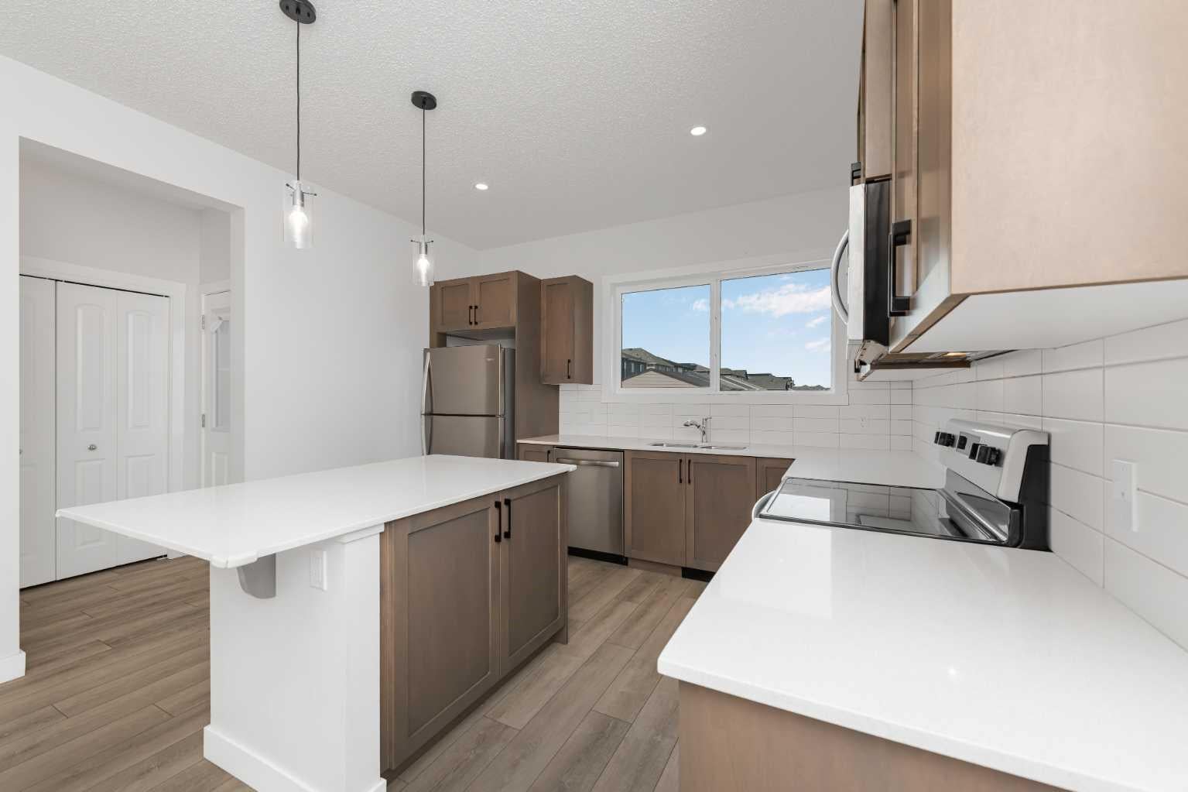
## Central A/C | Main Floor Bed & Bath | Separate Side Entrance | Fully Fenced Yard ## Beautifully maintained 4-bedroom, 1,700 sq. ft. home in the desirable community of Legacy, offering a spacious open-concept floor plan with abundant natural light from large windows. The main floor features a full bedroom and 4-piece bathroom, along with a bright living area, dining space, modern kitchen, and pantry—perfect for families or guests. Upstairs offers three additional bedrooms, including a spacious primary bedroom with a 4-piece ensuite. The home also features central air conditioning and a separate side entrance to the basement, providing excellent future development potential. The property is fully fenced and landscaped, offering a private outdoor space for relaxation and entertaining. A fantastic family home in a sought-after community!

Save
Ask
Tour
Hide
Share
Listing Snapshot
Price 
$579,000
Days On Site 
58 Days
Bedrooms 
4
Inside Area (SqFt) 
1,707 sqft
Total Baths 
3
Full Baths 
3
Partial Baths 
N/A
Lot Size 
0.06 Acres
Year Built 
2023
MLS® Number 
A2338473
Status 
Active
Property Tax 
$4,272
Maintenance Fees 
$5.42 monthly
Sq Ft Source 
N/A
Friends & Family
Recent Activity
4 weeks agoPrice changed to $579,000
a month agoListing updated with changes from the MLS®
2 months agoListing first seen on site
General Features
Acres 
0.06
Levels 
Two
Parking Spaces 
2
Property Sub Type 
Single Family Residence
SqFt Above 
1707
Style 
2 Storey
Zoning 
R-G
Interior Features
Appliances 
DishwasherMicrowaveRefrigeratorWasher/DryerElectric Range
Basement 
FullUnfinishedExterior Entry
Cooling 
Central Air
Flooring 
CarpetCeramic TileVinyl
Heating 
Forced AirNatural Gas
Interior 
High CeilingsKitchen IslandOpen FloorplanPantry
Laundry Features 
Laundry Room
4pc Bathroom 
Dimensions - 4`11" x 9`0"Level - Upper
4pc Ensuite bath 
Dimensions - 4`11" x 9`0"Level - Upper
Bedroom 
Dimensions - 17`0" x 9`3"Level - Upper
Bedroom - Primary 
Dimensions - 14`5" x 13`10"Level - Upper
Dinette 
Dimensions - 7`1" x 13`1"Level - Main
Kitchen 
Dimensions - 13`3" x 12`3"Level - Main
Living Room 
Dimensions - 11`4" x 14`11"Level - Main
Save
Ask
Tour
Hide
Share
Exterior Features
Construction Details 
ConcreteStoneVinyl SidingFrame
Exterior 
OtherPrivate Yard
Fencing 
Fenced
Frontage 
7.76M 25`6"
Patio And Porch 
Front Porch
Roof 
ShingleAsphalt
Community Features
Association Amenities 
Other
Additional Maintenance Fee 
$65.0
Additional Maintenance Fee Frequency 
Annually
Community Features 
ParkPlaygroundSidewalksStreet Lights
Listing courtesy of Manan Shah of Greater Calgary Real Estate

Listing information is provided by Participants of the Alberta One Realty Listing Services (Pillar 9). IDX information is provided exclusively for personal, non-commercial use, and may not be used for any purpose other than to identify prospective properties consumers may be interested in purchasing. Information is deemed reliable but not guaranteed. Copyright 2026, Alberta One Realty Listing Services (Pillar 9)
Last checked 2026-10-16 05:58 AM UTC

Neighborhood & Commute
Source: Walkscore
Save
Ask
Tour
Hide
Share