Save
Ask
Tour
Hide
Share
$198,800
83 Days On Site

450 8 Avenue SE 503
Calgary, AB T2G 1T2

For Sale|Apartment|Active
1
Bed
1
Total Bath
1
Full Bath
411.9
SqFt
$483
/SqFt
2017
Built
Subdivision:
Downtown East Village
County:
Calgary
Call Now: 587-328-7524
Is this the listing for you? We can help make it yours.
587-328-7524
450 8 Avenue SE 503450 8 Avenue SE 503450 8 Avenue SE 503450 8 Avenue SE 503
Save
Ask
Tour
Hide
Share

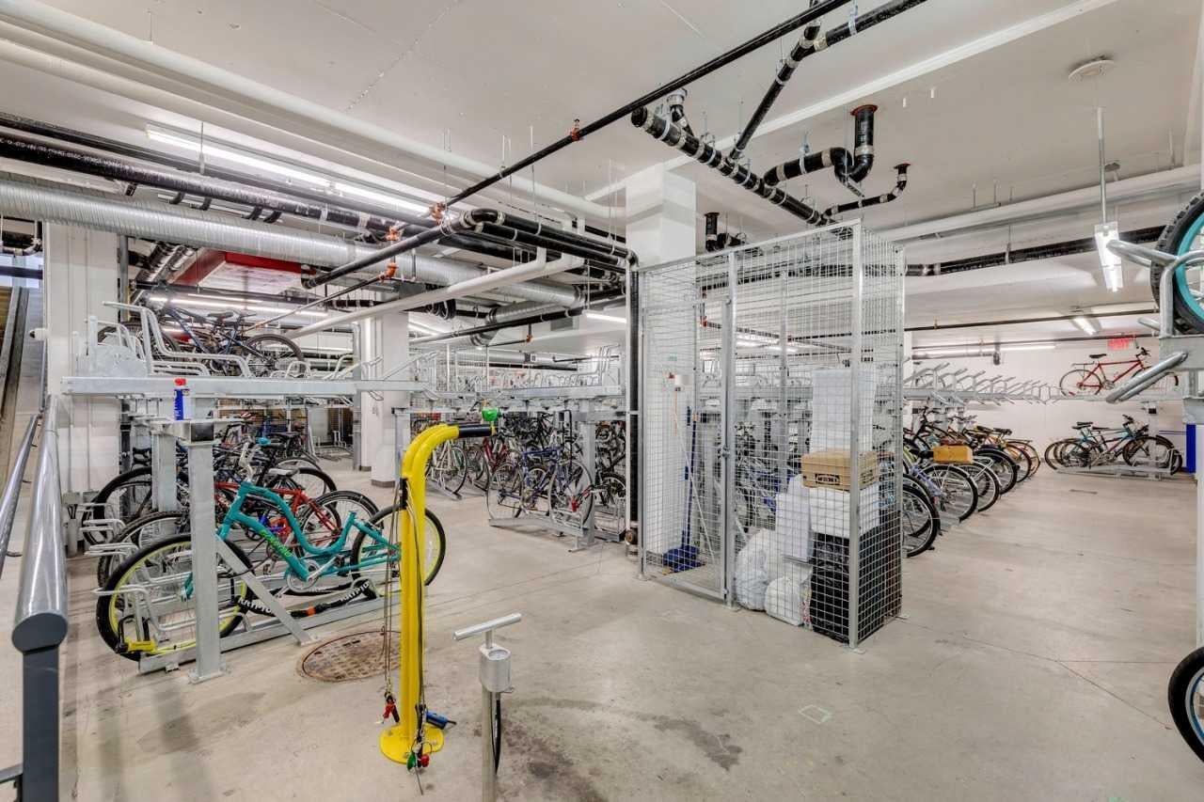
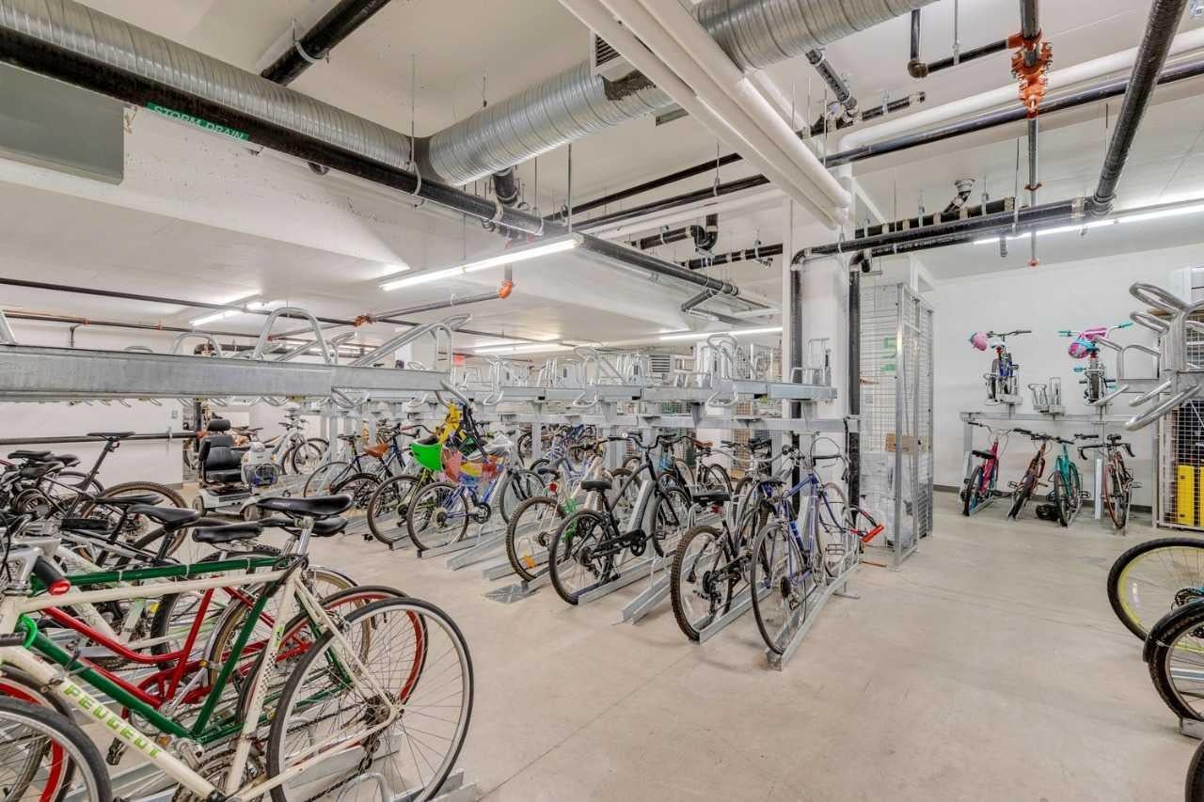
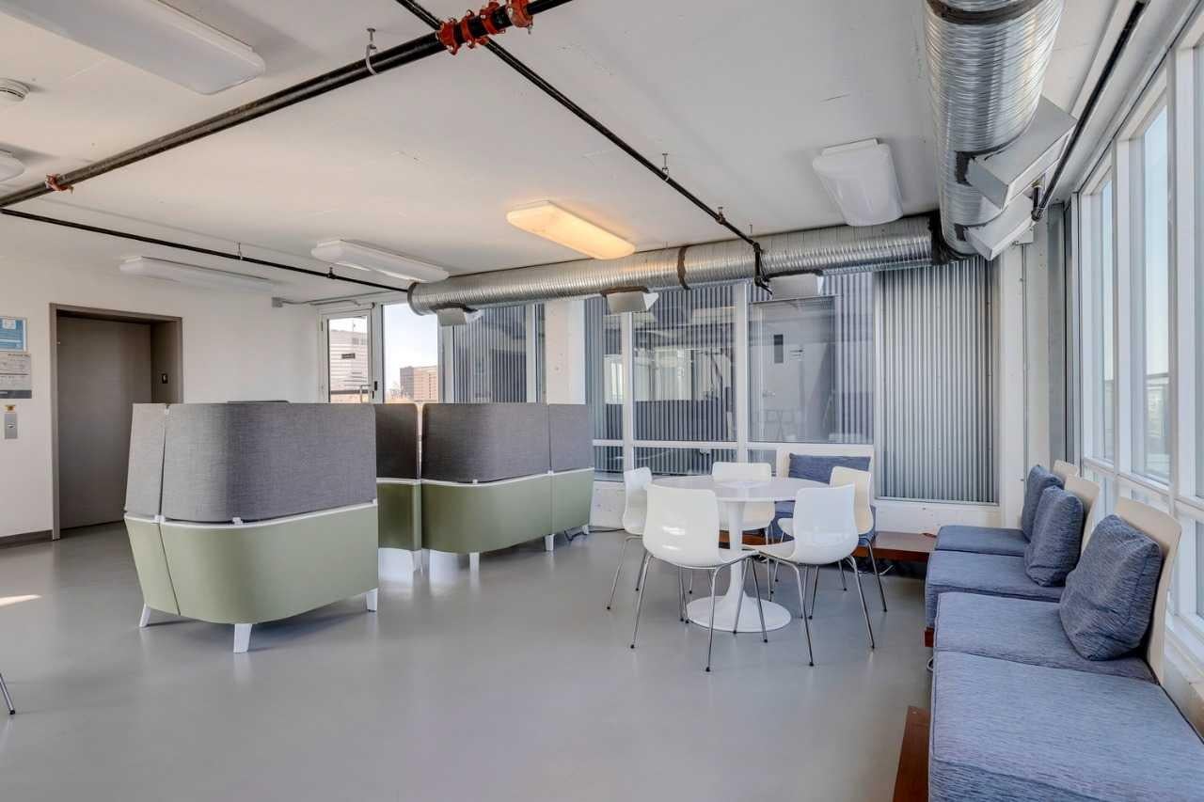
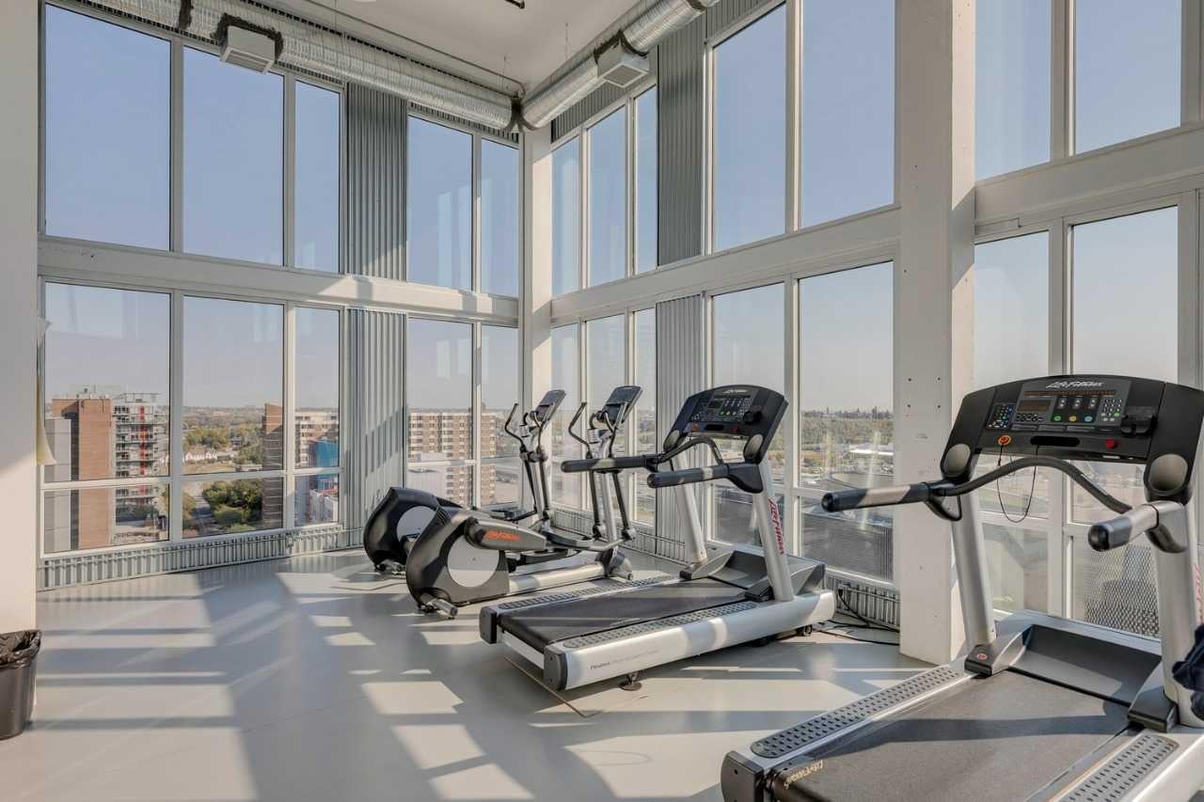
Welcome to the N3 building in the heart of East Village! This move-in ready one-bedroom condo features 9-ft ceilings, stylish vinyl plank flooring, stainless steel appliances, a recently replaced dishwasher, in-suite laundry, a spacious 4-piece bathroom, and a private balcony with views of the iconic Central Library. Enjoy incredible amenities, including a two-level rooftop fitness centre with panoramic views of the Bow River, Studio Bell, the Saddledome, and downtown Calgary. The expansive rooftop terrace offers two gas BBQs, a sink, pergolas, seating areas, and a fireplace -perfect for entertaining or watching the Stampede fireworks. Secure bike storage adds convenience, and you're just steps from RiverWalk, restaurants, cafés, shopping, transit, and more. Please note: this unit does not include a parking stall.

Save
Ask
Tour
Hide
Share
Listing Snapshot
Price 
$198,800
Days On Site 
83 Days
Bedrooms 
1
Inside Area (SqFt) 
411.9 sqft
Total Baths 
1
Full Baths 
1
Partial Baths 
N/A
Lot Size 
N/A
Year Built 
2017
MLS® Number 
A2338463
Status 
Active
Property Tax 
$1,569
Maintenance Fees 
$373 monthly
Sq Ft Source 
N/A
Friends & Family
Recent Activity
3 months agoListing first seen on site
3 months agoListing updated with changes from the MLS®
General Features
Levels 
One
Number Of Stories 
16
Parking 
None
Pets 
YesBreed Restrictions
Property Sub Type 
Apartment
SqFt Above 
411.9
Style 
Apartment-Single Level Unit
Zoning 
DC
Interior Features
Appliances 
DishwasherDryerElectric OvenRefrigeratorWasherElectric Range
Flooring 
Vinyl
Heating 
BaseboardNatural Gas
Interior 
See Remarks
Laundry Features 
In Unit
Window Features 
Window Coverings
4pc Bathroom 
Dimensions - 7`10" x 4`11"Level - Main
Bedroom - Primary 
Dimensions - 12`9" x 8`11"Level - Main
Kitchen 
Dimensions - 13`3" x 9`4"Level - Main
Laundry 
Dimensions - 2`1" x 2`0"Level - Main
Living Room 
Dimensions - 9`9" x 9`2"Level - Main
Save
Ask
Tour
Hide
Share
Exterior Features
Construction Details 
Concrete
Exterior 
Balcony
Roof 
Membrane
Windows/Doors 
Window Coverings
Community Features
Association Amenities 
Fitness CenterParkPicnic AreaPlayground
Maintenance Fee 
$373.0
Maintenance Fee Frequency 
Monthly
Community Features 
ParkPlaygroundSidewalksTennis Court(s)
Listing courtesy of David Lofthaug of Bode Platform Inc.

Listing information is provided by Participants of the Alberta One Realty Listing Services (Pillar 9). IDX information is provided exclusively for personal, non-commercial use, and may not be used for any purpose other than to identify prospective properties consumers may be interested in purchasing. Information is deemed reliable but not guaranteed. Copyright 2026, Alberta One Realty Listing Services (Pillar 9)
Last checked 2026-11-11 05:37 AM UTC

Neighborhood & Commute
Source: Walkscore
Save
Ask
Tour
Hide
Share