Save
Ask
Tour
Hide
Share
$344,900
37 Days On Site

222 Riverfront Avenue SW 521
Calgary, AB T2P 0X2

For Sale|Apartment|Active
2
Beds
2
Total Baths
2
Full Baths
768.42
SqFt
$449
/SqFt
2012
Built
Subdivision:
Chinatown
County:
Calgary
Call Now: 587-328-7524
Is this the listing for you? We can help make it yours.
587-328-7524
222 Riverfront Avenue SW 521222 Riverfront Avenue SW 521222 Riverfront Avenue SW 521222 Riverfront Avenue SW 521
Save
Ask
Tour
Hide
Share

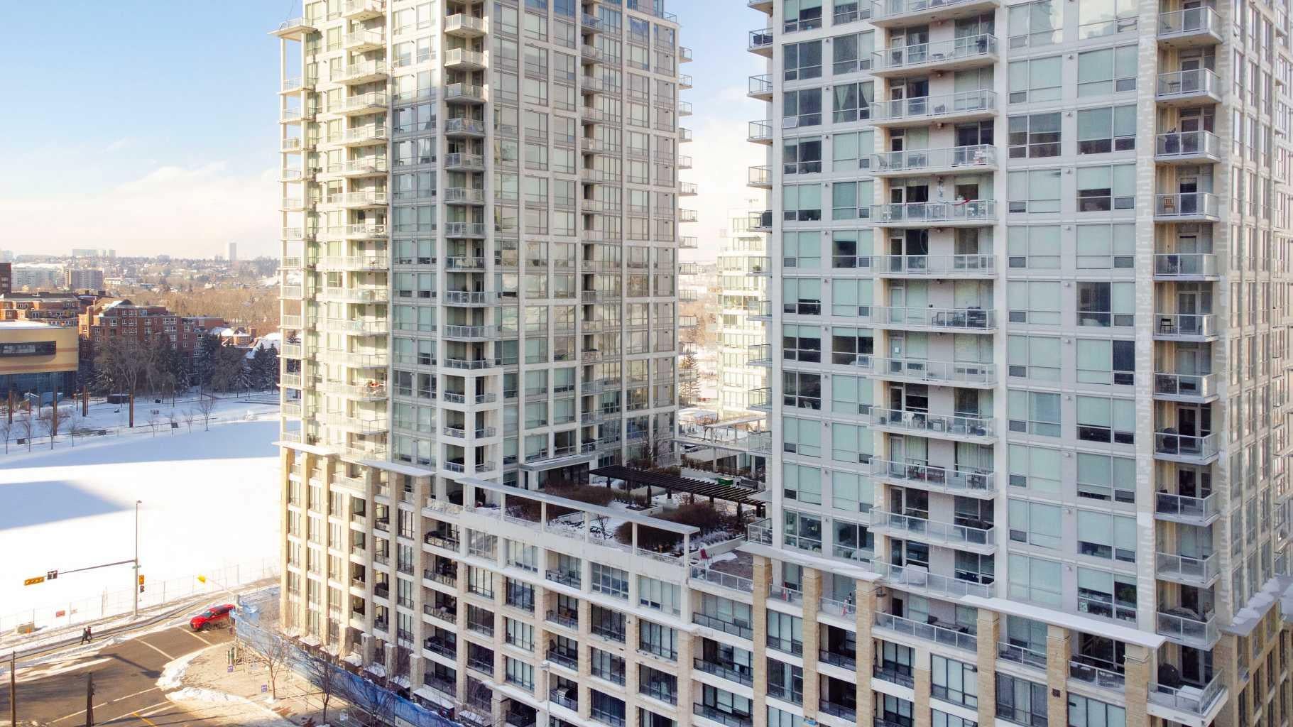
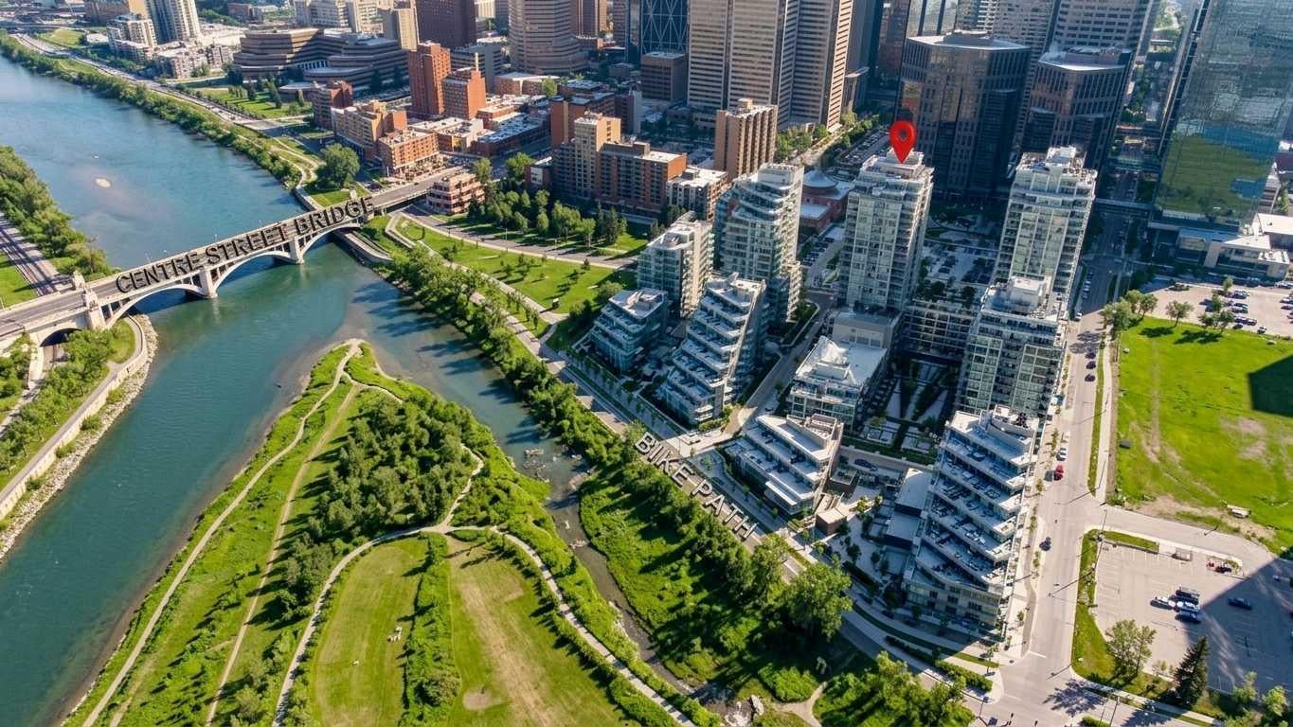
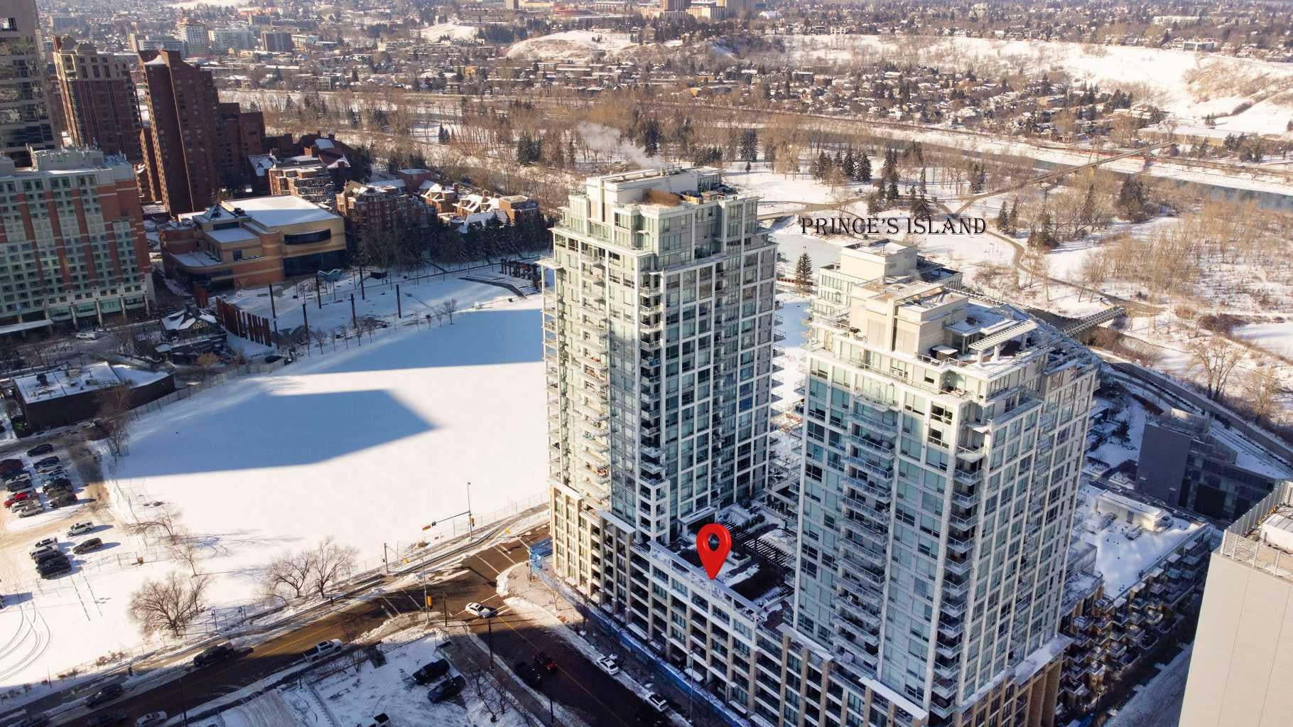
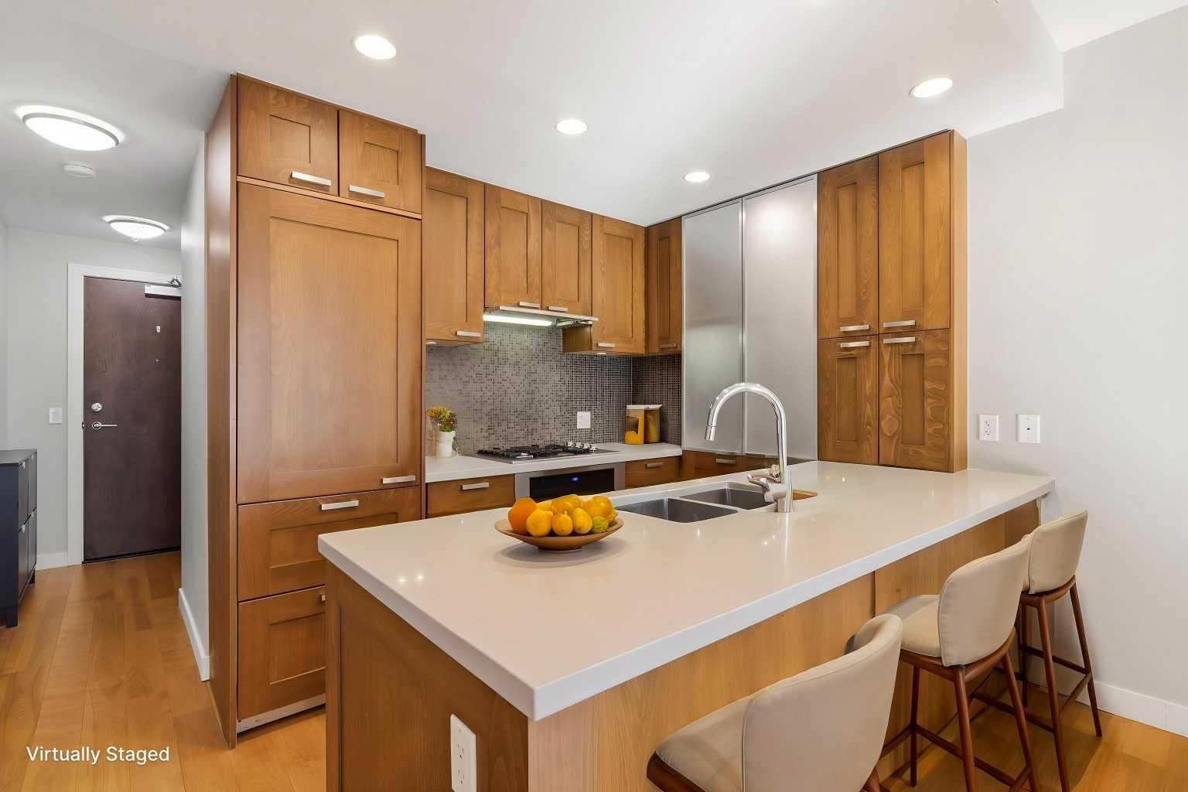
Freshly updated with brand-new carpet, this 768 sq ft, two-bedroom, two-bathroom residence in (The Flats Tower) at Waterfront delivers clean, modern inner-city living. Soaring nine-foot ceilings and expansive floor-to-ceiling windows that flood the open-concept layout with light. The functional kitchen comes appointed with quartz countertops, a large eat up bar, full-height cabinetry, and a full stainless steel appliance package. Thoughtfully separated for privacy, the primary bedroom serves as a quiet retreat, offering a walk through closet and attached 5 piece ensuite. The second room with sliding glass door, is steps away from a 3 piece bathroom. This room offers flexibility for guests or a home office setup. Key practical features include in-suite laundry, central air conditioning, an assigned parking stall, and an assigned storage locker. Residents enjoy access to resort-style amenities, including concierge service, a fitness centre, hot tub, sauna, social lounge, private theatre, garden patio, and an on-site car wash. Situated directly along the Bow River pathway network, this location puts Prince's Island Park, Eau Claire, Chinatown, and downtown offices right at your doorstep.

Save
Ask
Tour
Hide
Share
Listing Snapshot
Price 
$344,900
Days On Site 
37 Days
Bedrooms 
2
Inside Area (SqFt) 
768.42 sqft
Total Baths 
2
Full Baths 
2
Partial Baths 
N/A
Lot Size 
N/A
Year Built 
2012
MLS® Number 
A2338403
Status 
Active
Property Tax 
$2,975.83
Maintenance Fees 
$737.57 monthly
Sq Ft Source 
N/A
Friends & Family
Recent Activity
a month agoListing first seen on site
a month agoListing updated with changes from the MLS®
General Features
Levels 
One
Number Of Stories 
24
Parking 
Assigned
Parking Spaces 
1
Pets 
YesBreed Restrictions
Property Sub Type 
Apartment
Security 
Secured Garage/Parking
SqFt Above 
768.42
Style 
Apartment-Single Level Unit
Zoning 
DC (pre 1P2007)
Interior Features
Appliances 
DishwasherDryerGas CooktopRange HoodRefrigeratorWasherOven
Cooling 
Central Air
Fireplace 
Yes
Fireplace Features 
GasLiving Room
Fireplaces 
1
Flooring 
CarpetHardwoodLaminate
Heating 
Natural Gas
Interior 
BookcasesBreakfast BarBuilt-in FeaturesDouble VanityHigh CeilingsOpen FloorplanSoaking TubStorageWalk-In Closet(s)
Laundry Features 
Electric Dryer HookupIn Unit
Window Features 
Window Coverings
3pc Bathroom 
Dimensions - 6`4" x 8`3"Level - Main
5pc Ensuite bath 
Dimensions - 10`11" x 9`7"Level - Main
Bedroom 
Dimensions - 9`1" x 9`4"Level - Main
Bedroom - Primary 
Dimensions - 17`7" x 9`7"Level - Main
Dining Room 
Dimensions - 8`9" x 13`8"Level - Main
Kitchen 
Dimensions - 8`6" x 11`6"Level - Main
Living Room 
Dimensions - 8`5" x 11`5"Level - Main
Save
Ask
Tour
Hide
Share
Exterior Features
Construction Details 
Concrete
Exterior 
Balcony
Windows/Doors 
Window Coverings
Community Features
Association Amenities 
Elevator(s)Fitness CenterParty RoomRecreation RoomSaunaSpa/Hot TubStorageCar Wash Area
Maintenance Fee 
$737.57
Maintenance Fee Frequency 
Monthly
Community Features 
ParkPlayground
Listing courtesy of Joanna Barstad of Royal LePage Benchmark

Listing information is provided by Participants of the Alberta One Realty Listing Services (Pillar 9). IDX information is provided exclusively for personal, non-commercial use, and may not be used for any purpose other than to identify prospective properties consumers may be interested in purchasing. Information is deemed reliable but not guaranteed. Copyright 2026, Alberta One Realty Listing Services (Pillar 9)
Last checked 2026-09-25 09:28 PM UTC

Neighborhood & Commute
Source: Walkscore
Save
Ask
Tour
Hide
Share