Save
Ask
Tour
Hide
Share
$389,000
26 Days On Site

120 Redstone Walk NE 203
Calgary, AB T3N 1M6

For Sale|Townhouse|Active
2
Beds
3
Total Baths
2
Full Baths
1
Partial Bath
1,025
SqFt
$380
/SqFt
2019
Built
Subdivision:
Redstone
County:
Calgary
Call Now: 587-328-7524
Is this the listing for you? We can help make it yours.
587-328-7524
120 Redstone Walk NE 203120 Redstone Walk NE 203120 Redstone Walk NE 203120 Redstone Walk NE 203
Save
Ask
Tour
Hide
Share

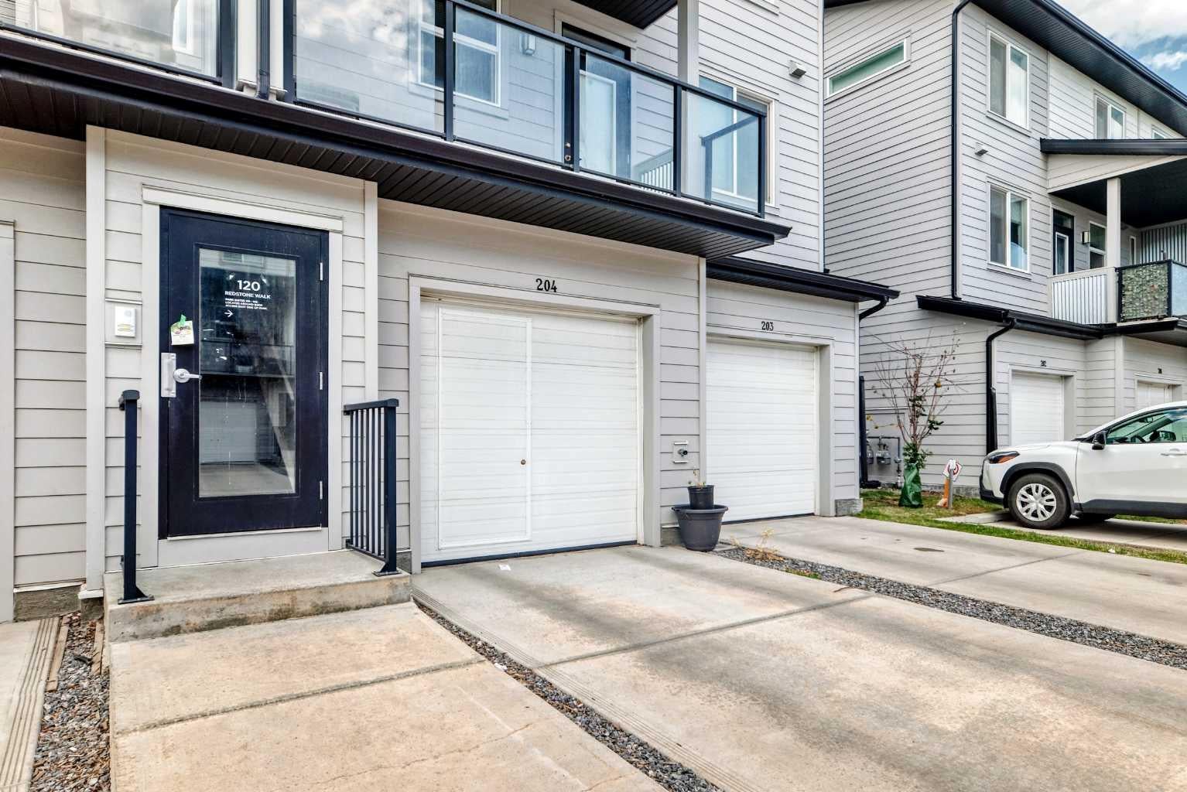
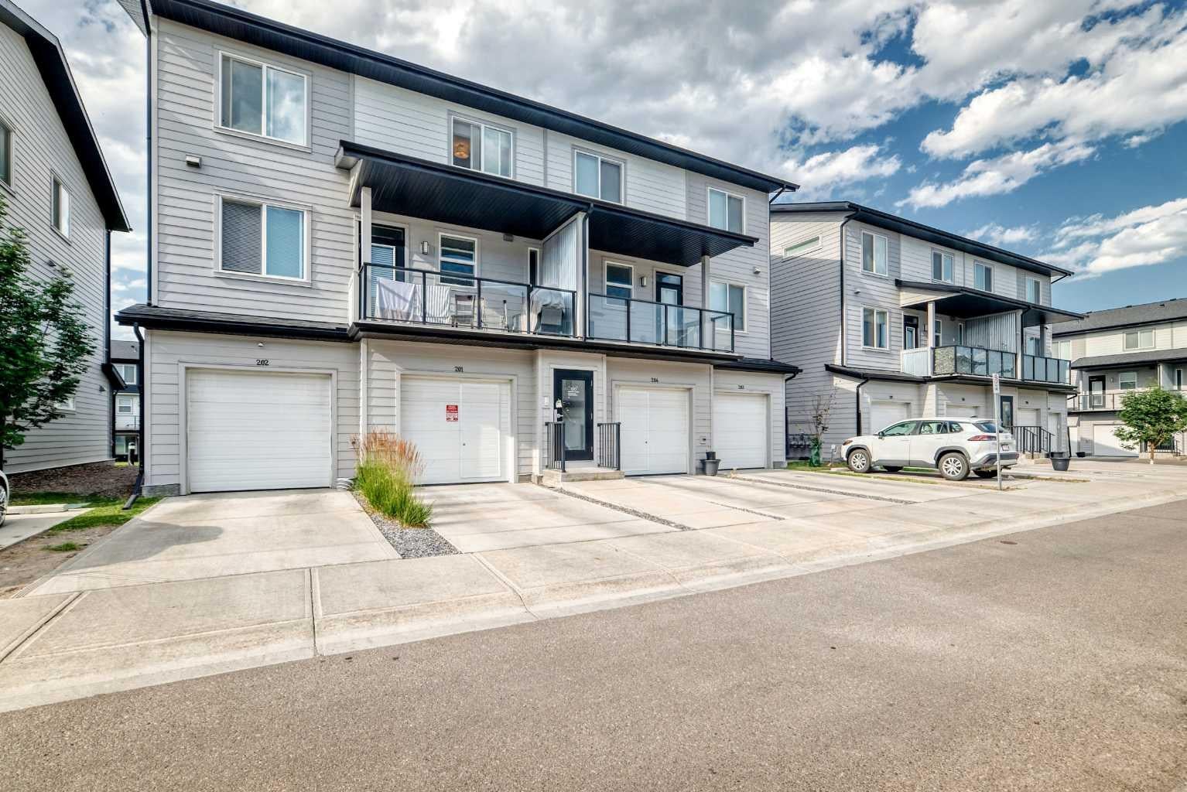
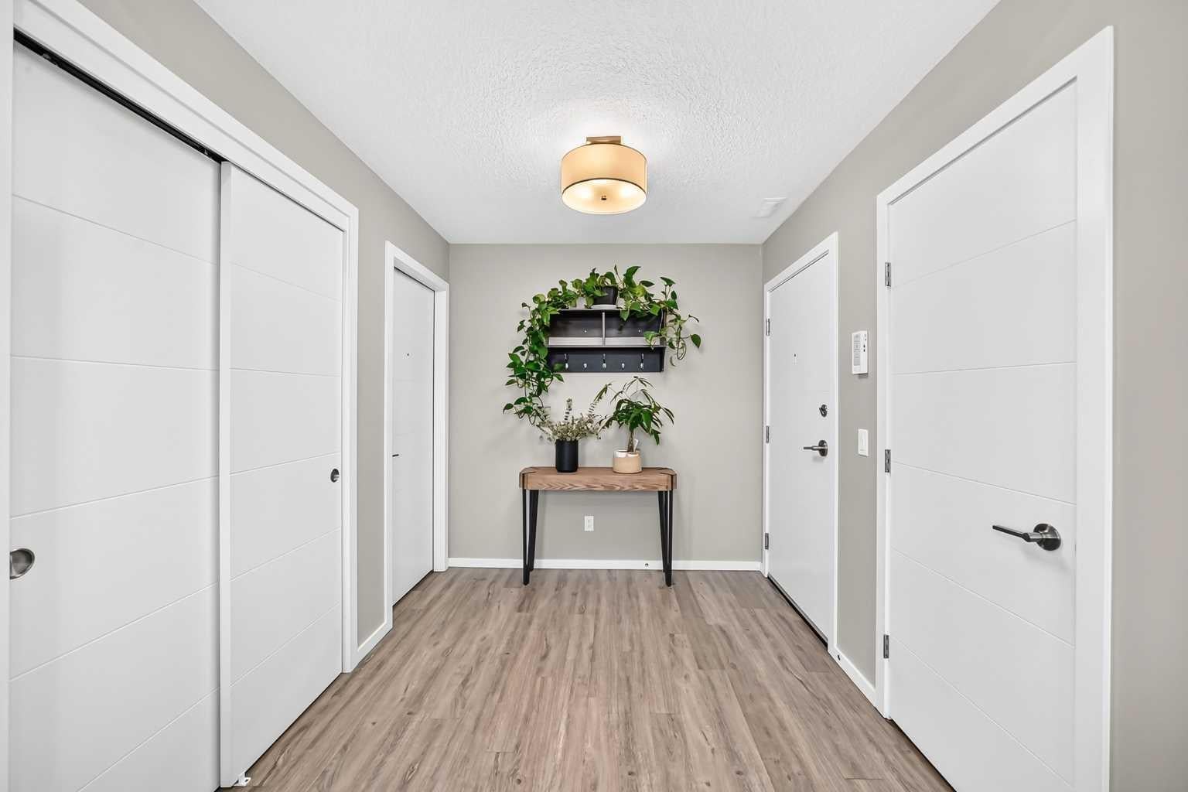
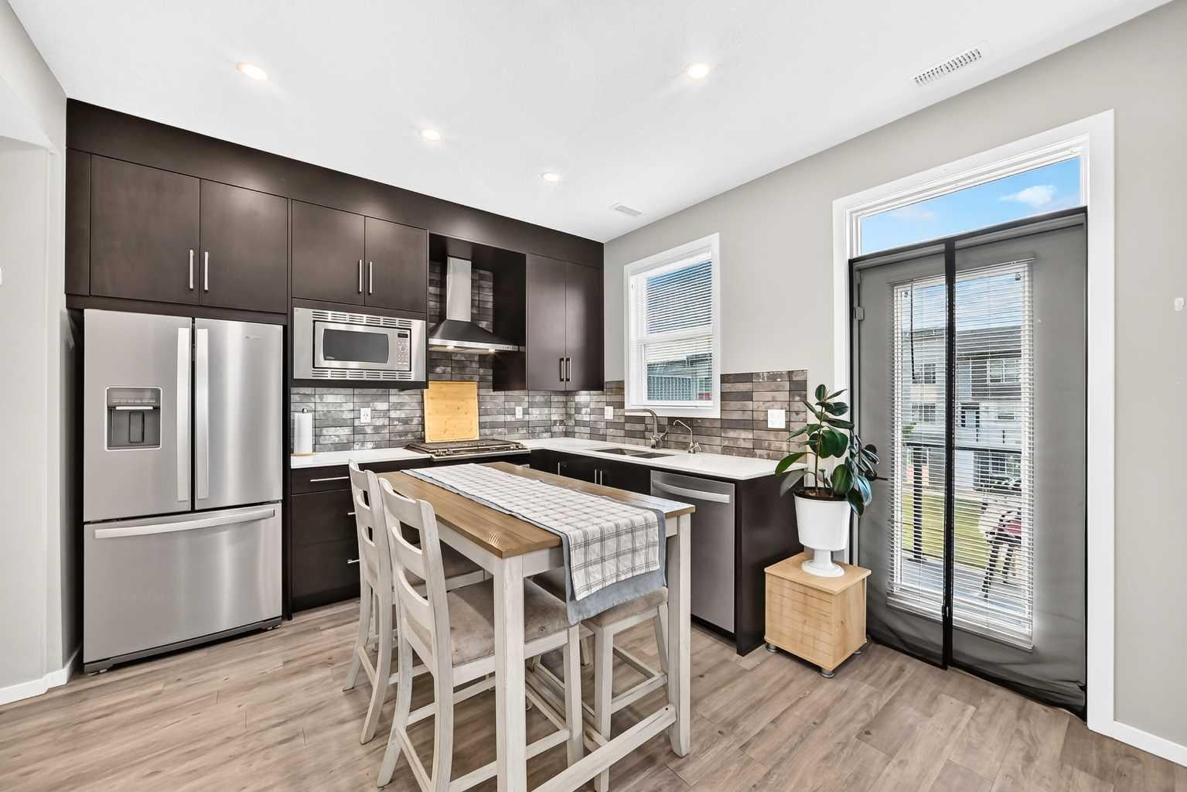
Welcome to this beautifully cared-for end-unit townhome with a layout that’s both comfortable and practical. Upstairs, you’ll find two spacious primary bedrooms, each with its own 4-piece ensuite, plus the convenience of upstairs laundry. The main floor feels bright and open with 9-ft ceilings, LVP flooring and a large living room window that brings in plenty of natural light. The kitchen has everything you need, with quartz countertops, stainless steel appliances including a gas range, soft-close cabinetry, a large pantry, stone tile backsplash and under-cabinet lighting. Just off the kitchen, step out onto your deck with a gas line for the BBQ, overlooking the common green space. There’s plenty to enjoy right outside your door, including a playground, fire pit, BBQ area and pergola. A few extras make this home even more comfortable, including central A/C, tankless hot water, a water softener and water filtration system. The oversized single garage is drywalled and heated, and the full-length driveway gives you an additional parking spot. This home has been very well maintained and thoughtfully upgraded, making it an easy move-in-ready option with plenty of space, comfort and convenience.

Save
Ask
Tour
Hide
Share
Listing Snapshot
Price 
$389,000
Days On Site 
26 Days
Bedrooms 
2
Inside Area (SqFt) 
1,025 sqft
Total Baths 
3
Full Baths 
2
Partial Baths 
1
Lot Size 
N/A
Year Built 
2019
MLS® Number 
A2338387
Status 
Active
Property Tax 
$2,536
Maintenance Fees 
$381.59 monthly
Sq Ft Source 
N/A
Friends & Family
Recent Activity
4 weeks agoListing first seen on site
4 weeks agoListing updated with changes from the MLS®
General Features
Attached Garage 
Yes
Garage 
Yes
Garage Spaces 
1
Levels 
Three Or More
Parking 
AttachedGarageDrivewayGarage Door Opener
Parking Spaces 
2
Pets 
Yes
Property Sub Type 
Townhouse
Style 
2 Storey
Zoning 
M-1
Interior Features
Appliances 
DishwasherDryerMicrowaveRange HoodRefrigeratorTankless Water HeaterWasher
Basement 
None
Cooling 
Central Air
Flooring 
CarpetVinyl
Heating 
Forced AirNatural Gas
Interior 
High CeilingsPantrySoaking Tub
Laundry Features 
Laundry RoomUpper Level
Window Features 
Window Coverings
2pc Bathroom 
Dimensions - 4`8" x 5`0"Level - Main
4pc Ensuite bath 
Dimensions - 8`5" x 8`11"Level - Second
Balcony 
Dimensions - 13`3" x 6`6"Level - Main
Bedroom 
Dimensions - 10`0" x 11`10"Level - Second
Bedroom - Primary 
Dimensions - 9`8" x 12`7"Level - Second
Entrance 
Dimensions - 7`8" x 8`9"Level - Main
Kitchen 
Dimensions - 13`4" x 10`9"Level - Main
Laundry 
Dimensions - 3`2" x 5`2"Level - Second
Living Room 
Dimensions - 11`1" x 12`9"Level - Main
Other 
Dimensions - 2`11" x 5`3"Level - Main
Pantry 
Dimensions - 2`5" x 4`0"Level - Main
Save
Ask
Tour
Hide
Share
Exterior Features
Construction Details 
OtherFrame
Exterior 
CourtyardFire PitPlayground
Lot Features 
Other
Roof 
ShingleAsphalt
Windows/Doors 
Window Coverings
Community Features
Association Amenities 
Fitness CenterParkPlayground
Maintenance Fee 
$373.67
Maintenance Fee Frequency 
Monthly
Additional Maintenance Fee 
$95.0
Additional Maintenance Fee Frequency 
Annually
Community Features 
ParkPlayground
Listing courtesy of Bryan Joseph Cruz of First Place Realty

Listing information is provided by Participants of the Alberta One Realty Listing Services (Pillar 9). IDX information is provided exclusively for personal, non-commercial use, and may not be used for any purpose other than to identify prospective properties consumers may be interested in purchasing. Information is deemed reliable but not guaranteed. Copyright 2026, Alberta One Realty Listing Services (Pillar 9)
Last checked 2026-09-19 11:55 PM UTC

Neighborhood & Commute
Source: Walkscore
Save
Ask
Tour
Hide
Share