Save
Ask
Tour
Hide
Share
$678,000
32 Days On Site

205 15 Avenue NE
Calgary, AB T2E 1H1

For Sale|Single Family Residence|Active
3
Beds
2
Total Baths
2
Full Baths
1,039.09
SqFt
$652
/SqFt
1987
Built
Subdivision:
Crescent Heights
County:
Calgary
Call Now: 587-328-7524
Is this the listing for you? We can help make it yours.
587-328-7524
205 15 Avenue NE205 15 Avenue NE205 15 Avenue NE205 15 Avenue NE
Save
Ask
Tour
Hide
Share

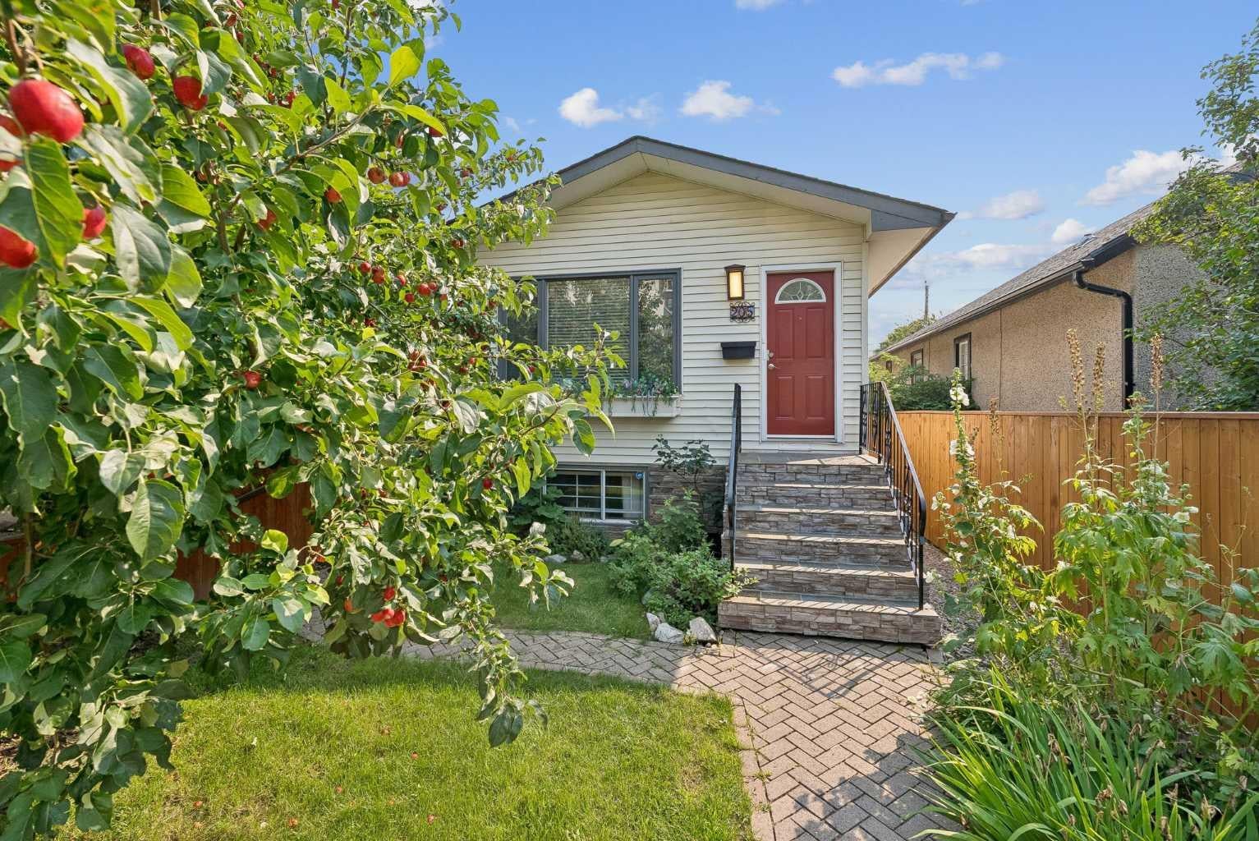
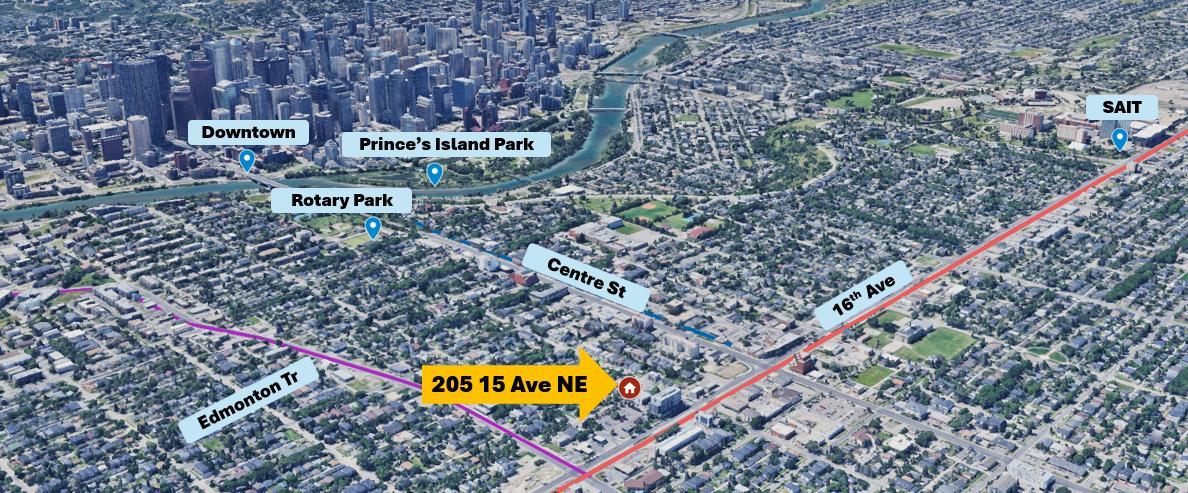
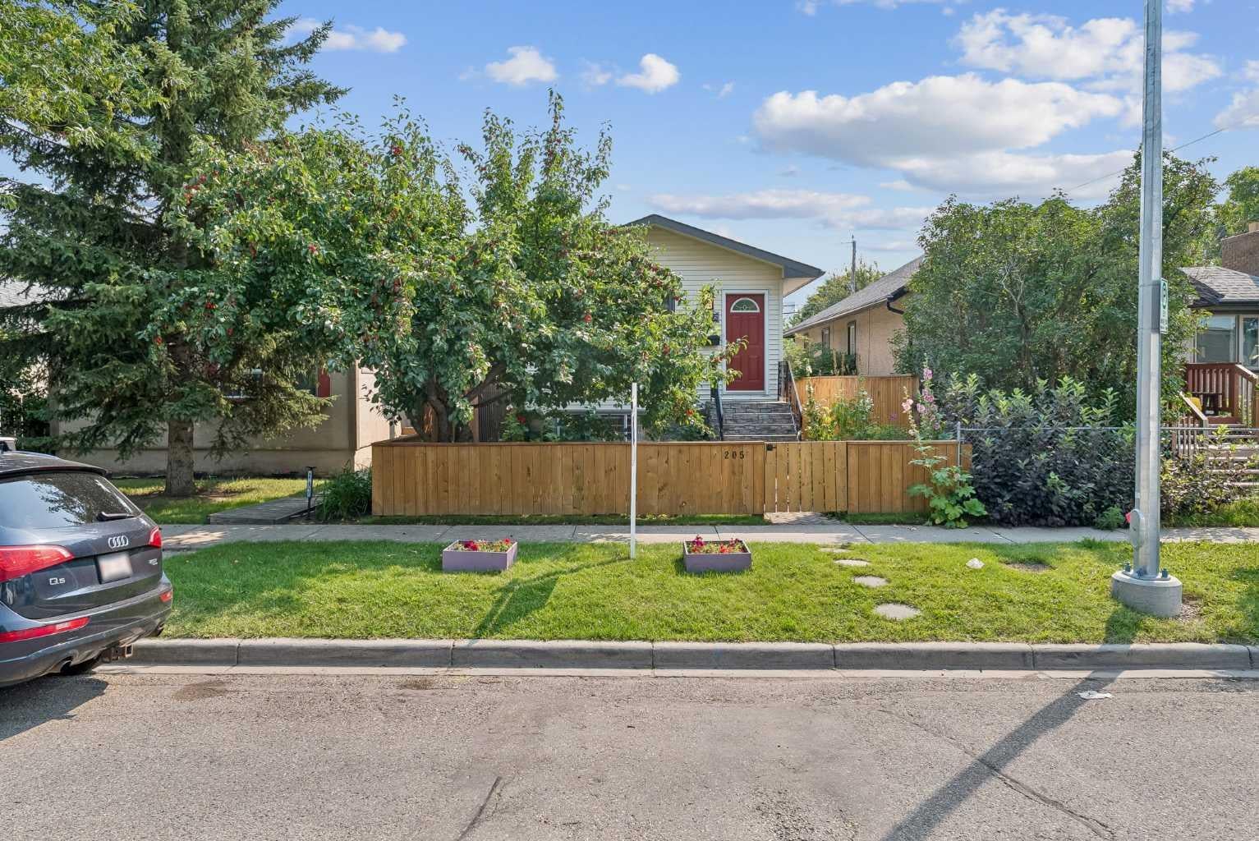
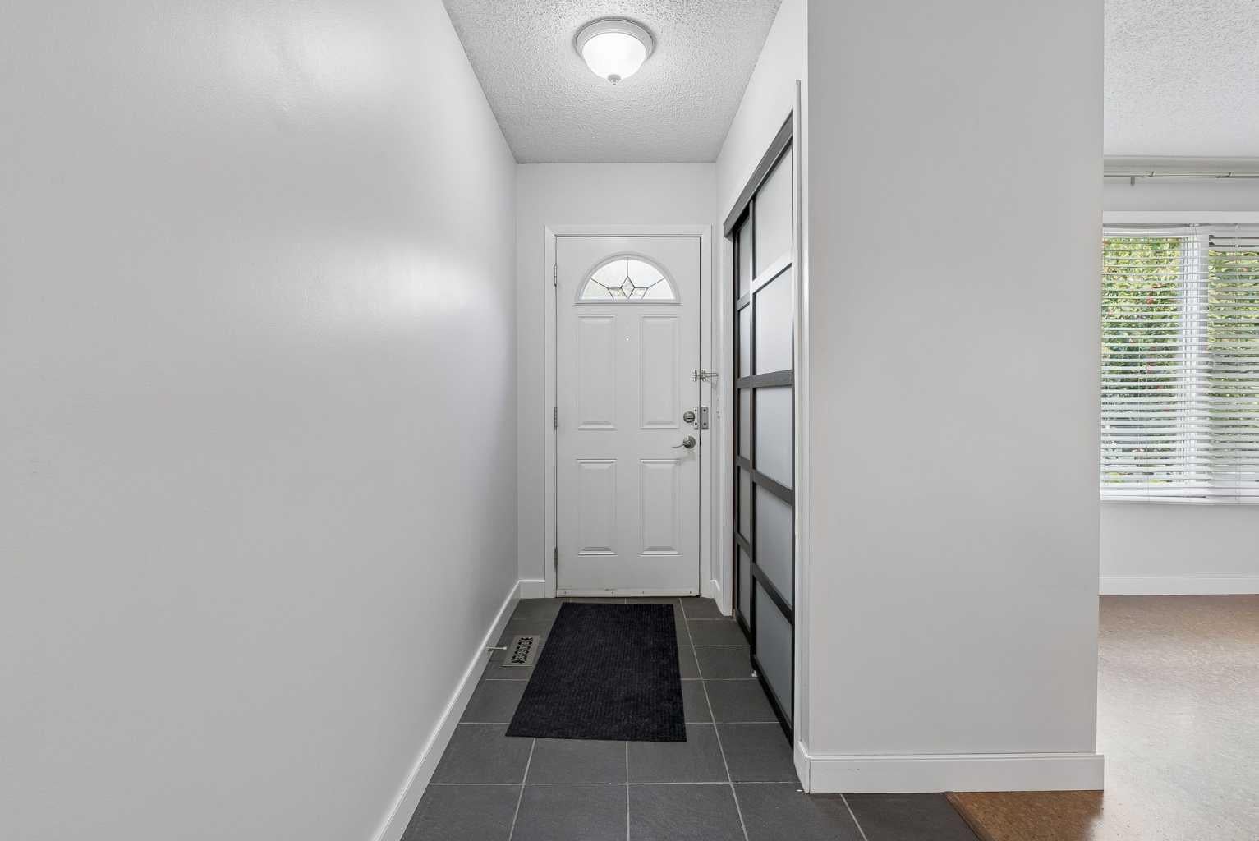
LEGAL SECONDARY SUITE | BUILT IN 1987 | RECENT UPDATES | DETACHED HOME IN PRIME CRESCENT HEIGHTS LOCATION! Rare opportunity to own an updated inner-city home with a LEGAL 1-bedroom secondary SUITE and SEPARATE ENTRANCE, ideal for rental income, a mortgage helper, or multi-generational living. Built in 1987, this home is newer than many homes in the surrounding inner-city communities and has seen numerous updates, including the LEGAL SUITE (2019), ROOF (2022), BATHROOMS (2025), QUARTZ COUNTERTOPS (2023), APPLIANCES (2021), BASEMENT FLOORING (2025), PAINT FULLY FENCED front and back yards, downstairs kitchen in the basement suite, and exterior stonework. The location cannot be beat. Minutes from downtown Calgary, Bridgeland, Chinatown, SAIT, the Bow River pathway system, parks, restaurants, cafés, shopping, and major commuter routes. A rare opportunity to own an updated property with income potential in one of Calgary's most desirable inner-city communities.

Save
Ask
Tour
Hide
Share
Listing Snapshot
Price 
$678,000
Days On Site 
32 Days
Bedrooms 
3
Inside Area (SqFt) 
1,039.09 sqft
Total Baths 
2
Full Baths 
2
Partial Baths 
N/A
Lot Size 
0.07 Acres
Year Built 
1987
MLS® Number 
A2338344
Status 
Active
Property Tax 
$4,615
Maintenance Fees 
N/A
Sq Ft Source 
N/A
Friends & Family
Recent Activity
2 weeks agoPrice changed to $678,000
2 weeks agoListing updated with changes from the MLS®
a month agoListing first seen on site
General Features
Acres 
0.07
Garage 
Yes
Garage Spaces 
1
Levels 
One
Parking 
Garage
Parking Spaces 
1
Property Sub Type 
Single Family Residence
SqFt Above 
1039.09
SqFt Below 
937.47
Style 
Bungalow
Zoning 
R-CG
Interior Features
Appliances 
DishwasherDryerRange HoodRefrigeratorWasherElectric Range
Basement 
FullFinished
Flooring 
CarpetCorkTile
Heating 
Forced Air
Interior 
See Remarks
Laundry Features 
In Basement
Window Features 
Window Coverings
3pc Bathroom 
Dimensions - 4`11" x 8`10"Level - Main
4pc Bathroom 
Dimensions - 4`11" x 8`5"Level - Basement
Bedroom 
Dimensions - 7`7" x 9`8"Level - Main
Dining Room 
Dimensions - 7`1" x 16`1"Level - Main
Furnace/Utility Room 
Dimensions - 4`11" x 9`10"Level - Basement
Game Room 
Dimensions - 14`11" x 28`6"Level - Basement
Kitchen 
Dimensions - 9`0" x 12`8"Level - Main
Kitchenette 
Dimensions - 9`7" x 14`5"Level - Basement
Living Room 
Dimensions - 16`3" x 19`8"Level - Main
Save
Ask
Tour
Hide
Share
Exterior Features
Construction Details 
Vinyl SidingFrame
Exterior 
Rain Gutters
Fencing 
Fenced
Frontage 
7.62M 25`0"
Lot Features 
Back YardRectangular Lot
Patio And Porch 
Deck
Roof 
ShingleAsphalt
Windows/Doors 
Window Coverings
Listing courtesy of Jeffery Chan of Grand Realty

Listing information is provided by Participants of the Alberta One Realty Listing Services (Pillar 9). IDX information is provided exclusively for personal, non-commercial use, and may not be used for any purpose other than to identify prospective properties consumers may be interested in purchasing. Information is deemed reliable but not guaranteed. Copyright 2026, Alberta One Realty Listing Services (Pillar 9)
Last checked 2026-09-26 08:29 PM UTC

Neighborhood & Commute
Source: Walkscore
Save
Ask
Tour
Hide
Share