Save
Ask
Tour
Hide
Share
$269,900
35 Days On Site

4809 26 Street
Lloydminster, SK S9V 1J1

For Sale|Single Family Residence|Active
3
Beds
1
Total Bath
1
Full Bath
1,122
SqFt
$241
/SqFt
1979
Built
Subdivision:
Aurora
County:
Lloydminster
Call Now: 587-328-7524
Is this the listing for you? We can help make it yours.
587-328-7524
4809 26 Street4809 26 Street4809 26 Street4809 26 Street
Save
Ask
Tour
Hide
Share

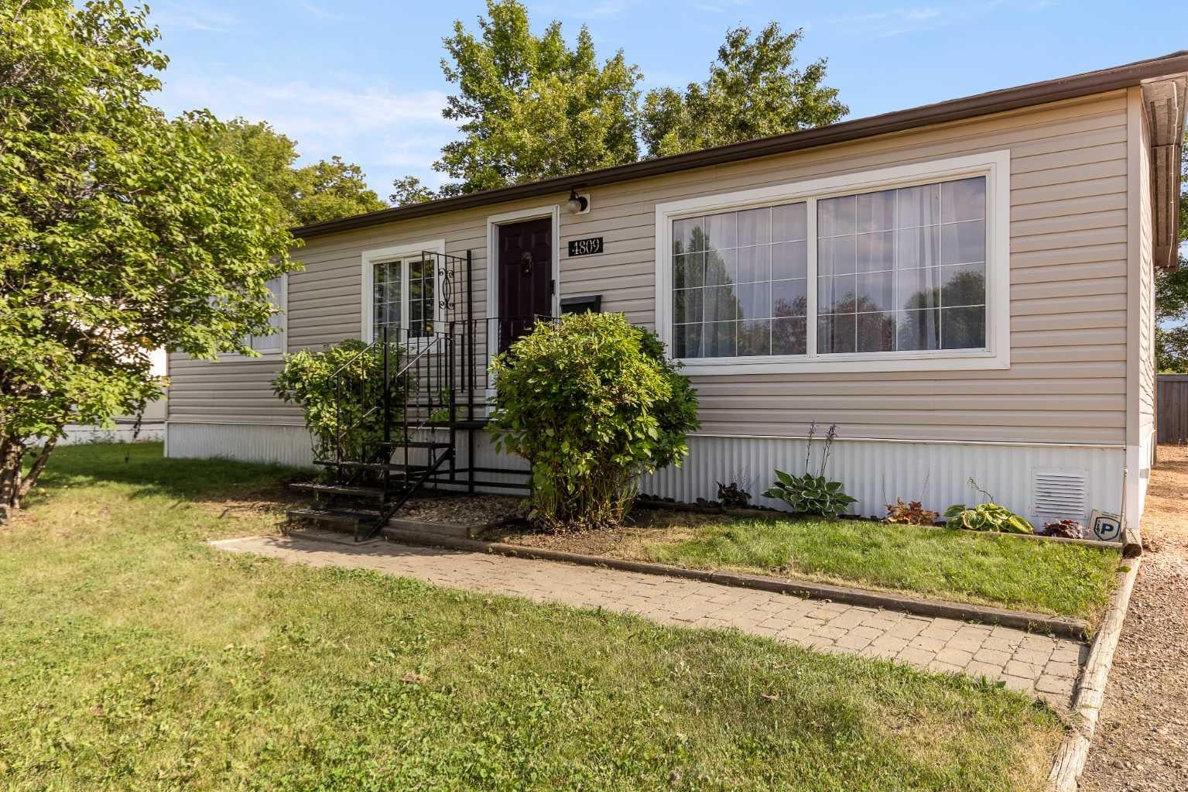
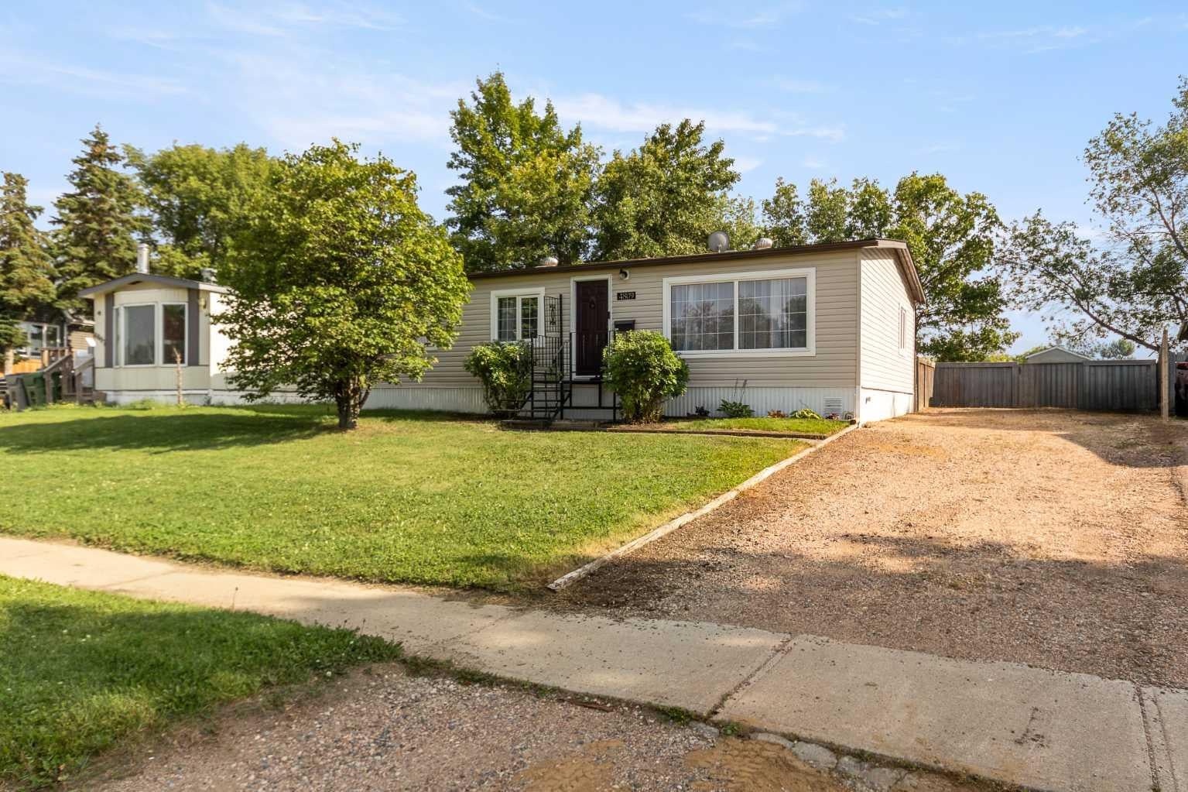
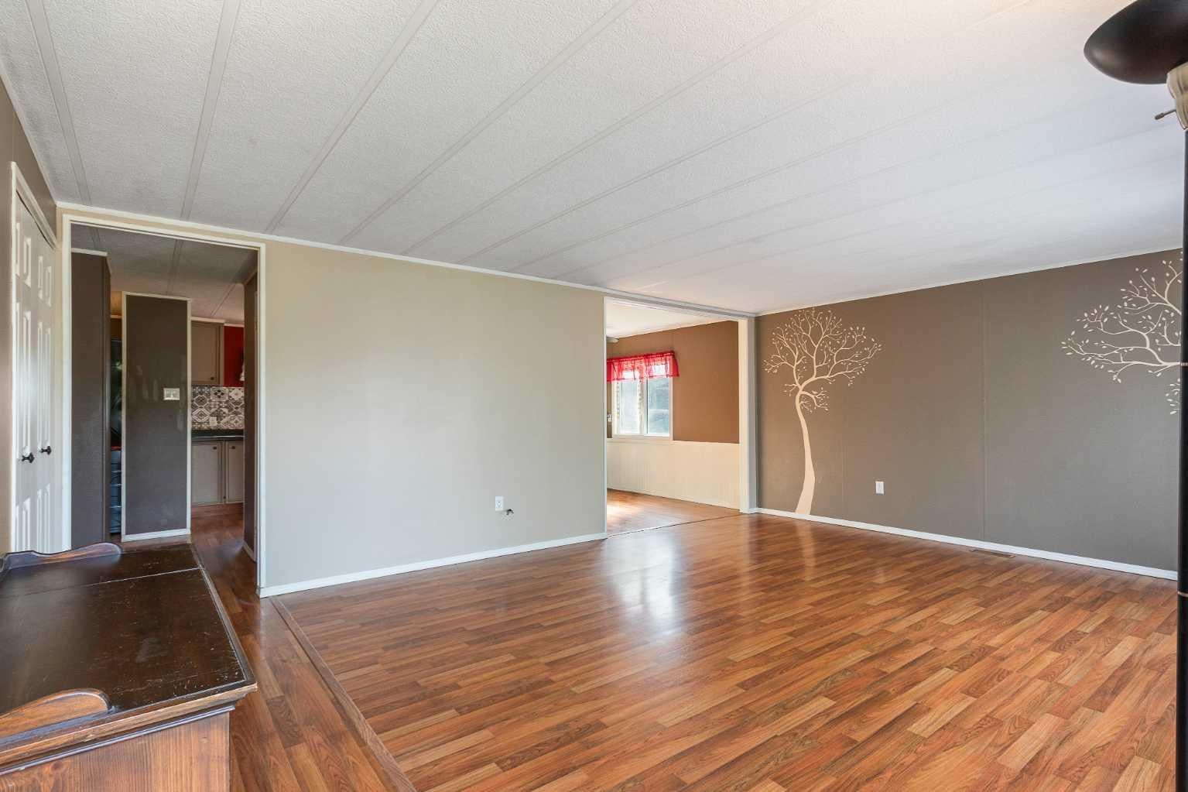
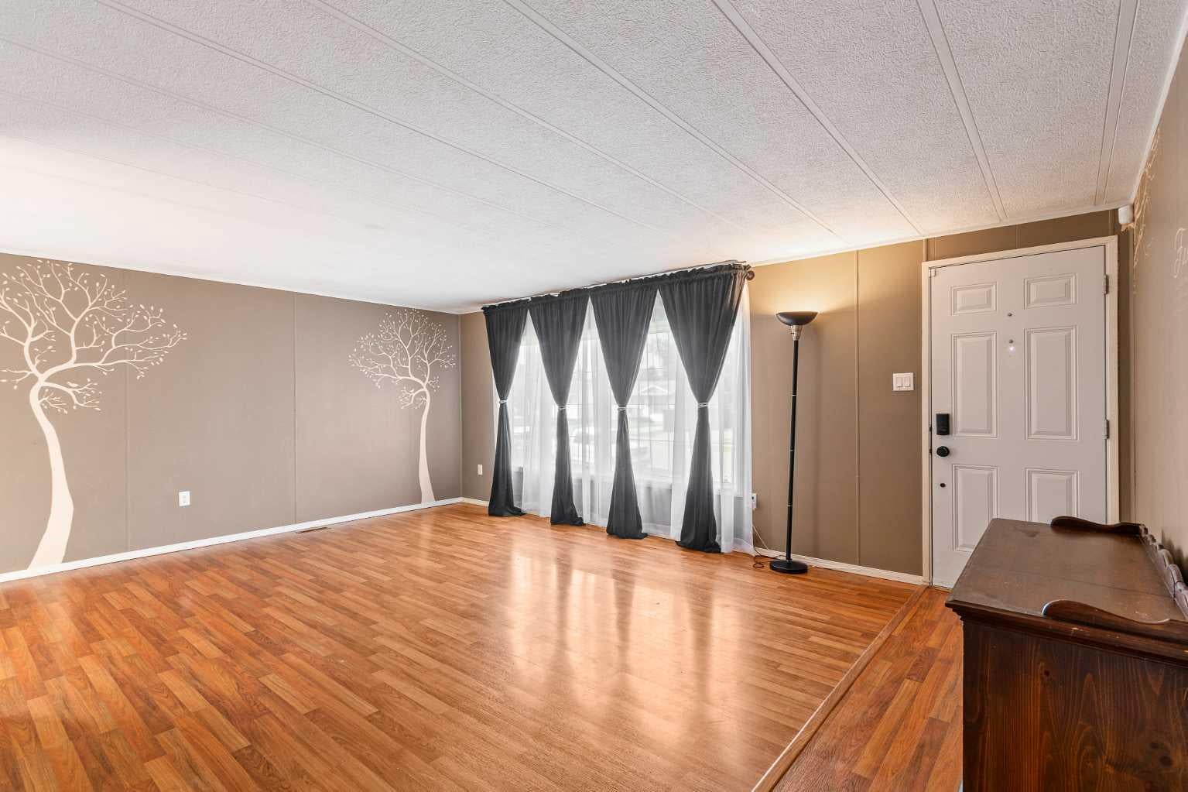
This cute and charming bungalow is situated on a large, beautifully treed lot with no back neighbors, offering privacy, space, and affordable living. With over 1,100 square feet, this turn-key home features three bedrooms and a functional open-concept layout with ample windows that fill the home with natural light. Laminate flooring flows throughout the main living spaces, while plenty of storage adds to the functionality of the home. The property is surrounded by mature trees with no back neighbors adding to the immense privacy. Updates include upgraded siding, fresh paint, newer shingles, a treated wood deck, and a newer storage shed. This is a well maintained move in ready home that offers space, privacy, and value at an affordable price point.

Save
Ask
Tour
Hide
Share
Listing Snapshot
Price 
$269,900
Days On Site 
35 Days
Bedrooms 
3
Inside Area (SqFt) 
1,122 sqft
Total Baths 
1
Full Baths 
1
Partial Baths 
N/A
Lot Size 
0.16 Acres
Year Built 
1979
MLS® Number 
A2338342
Status 
Active
Property Tax 
$1,804
Maintenance Fees 
N/A
Sq Ft Source 
N/A
Friends & Family
Recent Activity
3 weeks agoPrice changed to $269,900
3 weeks agoListing updated with changes from the MLS®
a month agoListing first seen on site
General Features
Acres 
0.16
Foundation 
None
Levels 
One
Parking 
Off Street
Parking Spaces 
2
Property Sub Type 
Single Family Residence
Style 
Bungalow
Zoning 
R1
Interior Features
Appliances 
DishwasherDryerRefrigeratorWasherCooktop
Basement 
None
Flooring 
Laminate
Heating 
Forced Air
Interior 
Open FloorplanPantry
Laundry Features 
Main Level
4pc Bathroom 
Dimensions - 0`0" x 0`0"Level - Main
Bedroom 
Dimensions - 10`0" x 11`0"Level - Main
Bedroom - Primary 
Dimensions - 13`0" x 11`0"Level - Main
Dining Room 
Dimensions - 13`0" x 7`0"Level - Main
Kitchen 
Dimensions - 10`0" x 10`0"Level - Main
Living Room 
Dimensions - 18`0" x 13`0"Level - Main
Save
Ask
Tour
Hide
Share
Exterior Features
Construction Details 
Vinyl SidingFrame
Exterior 
None
Fencing 
Fenced
Frontage 
15.24M 50`0"
Lot Features 
Back YardFront YardLandscaped
Patio And Porch 
Deck
Roof 
ShingleAsphalt
Community Features
Community Features 
ParkSidewalksStreet Lights
Listing courtesy of Teneille Zellweger of eXp Realty (Lloyd)

Listing information is provided by Participants of the Alberta One Realty Listing Services (Pillar 9). IDX information is provided exclusively for personal, non-commercial use, and may not be used for any purpose other than to identify prospective properties consumers may be interested in purchasing. Information is deemed reliable but not guaranteed. Copyright 2026, Alberta One Realty Listing Services (Pillar 9)
Last checked 2026-09-24 05:02 PM UTC

Neighborhood & Commute
Source: Walkscore
Save
Ask
Tour
Hide
Share