Save
Ask
Tour
Hide
Share
$960,000
7 Days On Site

8245 Saddlebrook Drive NE
Calgary, AB T3J 0M4

For Sale|Single Family Residence|Active
8
Beds
6
Total Baths
6
Full Baths
2,856.36
SqFt
$336
/SqFt
2012
Built
Subdivision:
Saddle Ridge
County:
Calgary
Call Now: 587-328-7524
Is this the listing for you? We can help make it yours.
587-328-7524
8245 Saddlebrook Drive NE8245 Saddlebrook Drive NE8245 Saddlebrook Drive NE8245 Saddlebrook Drive NE
Save
Ask
Tour
Hide
Share

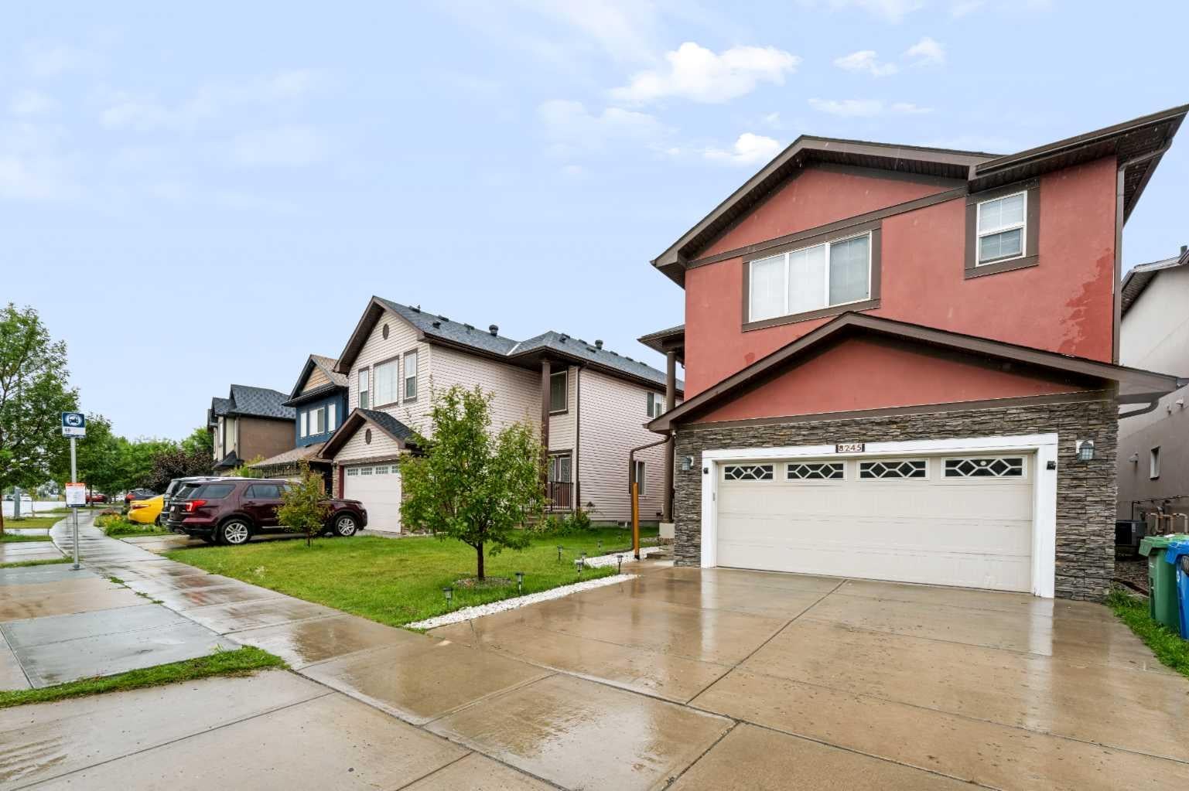
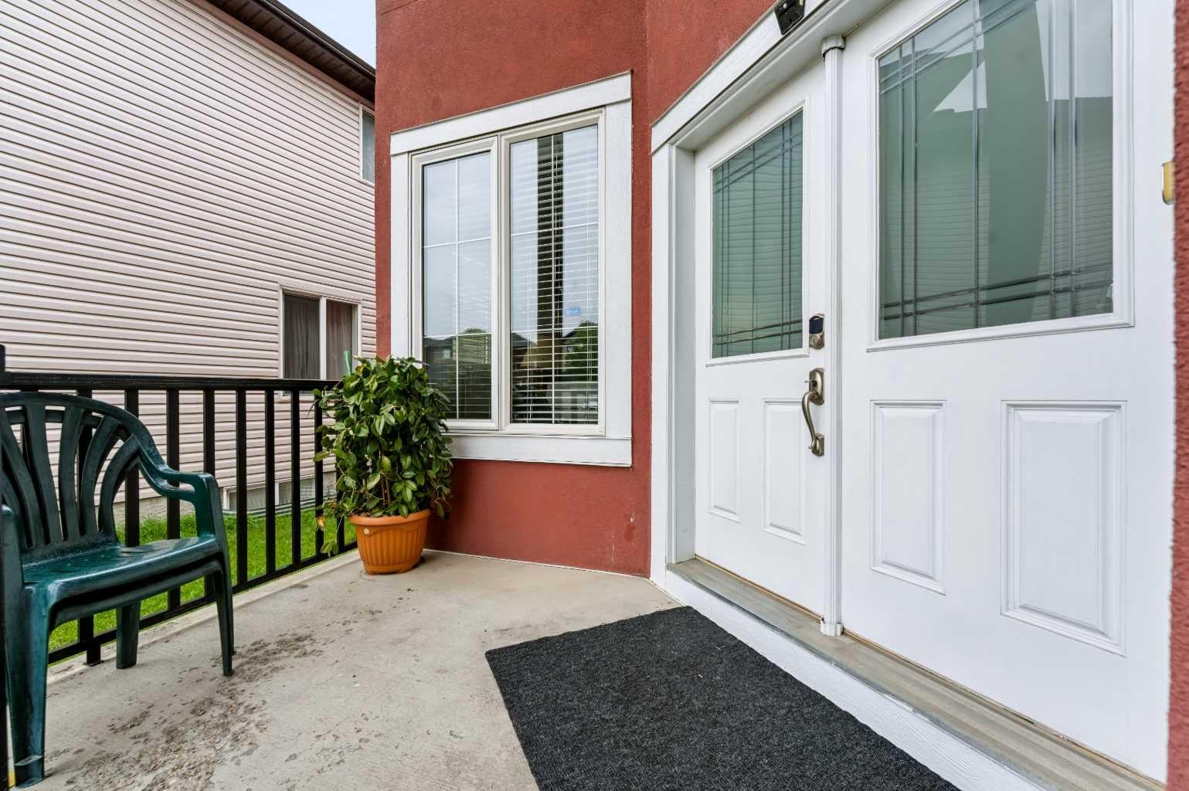
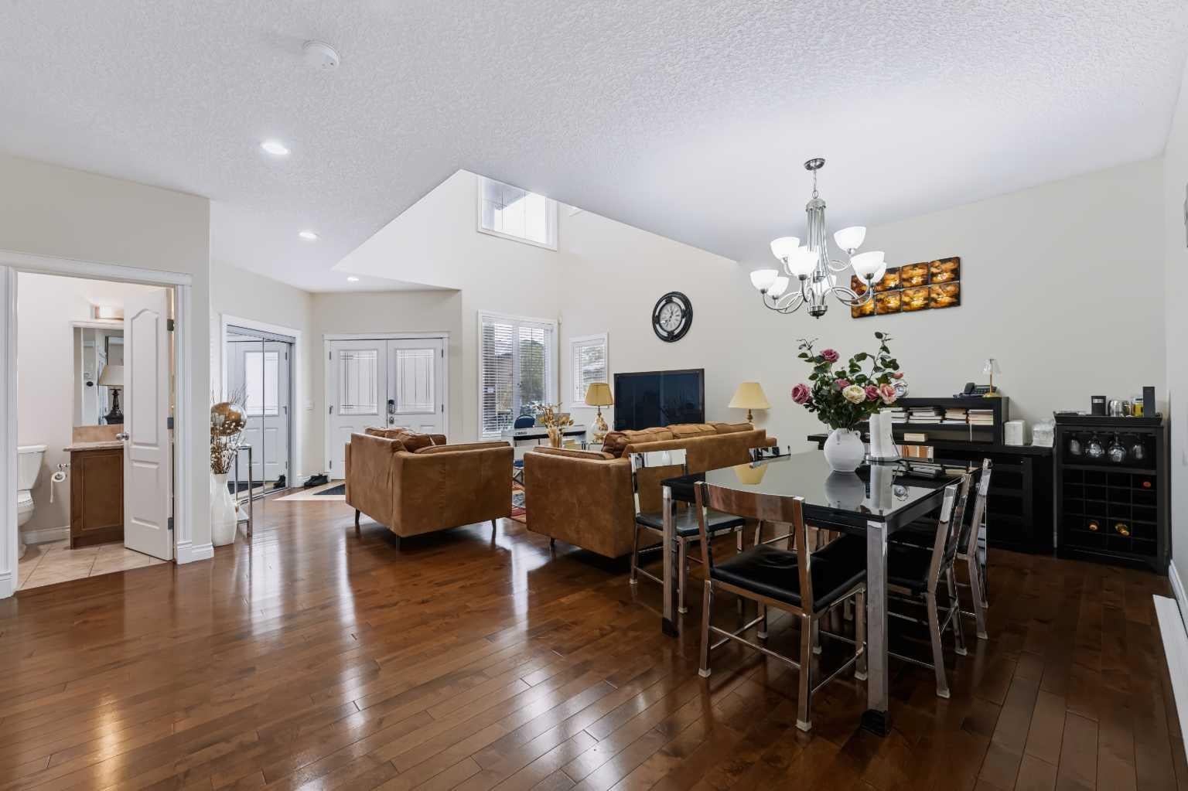
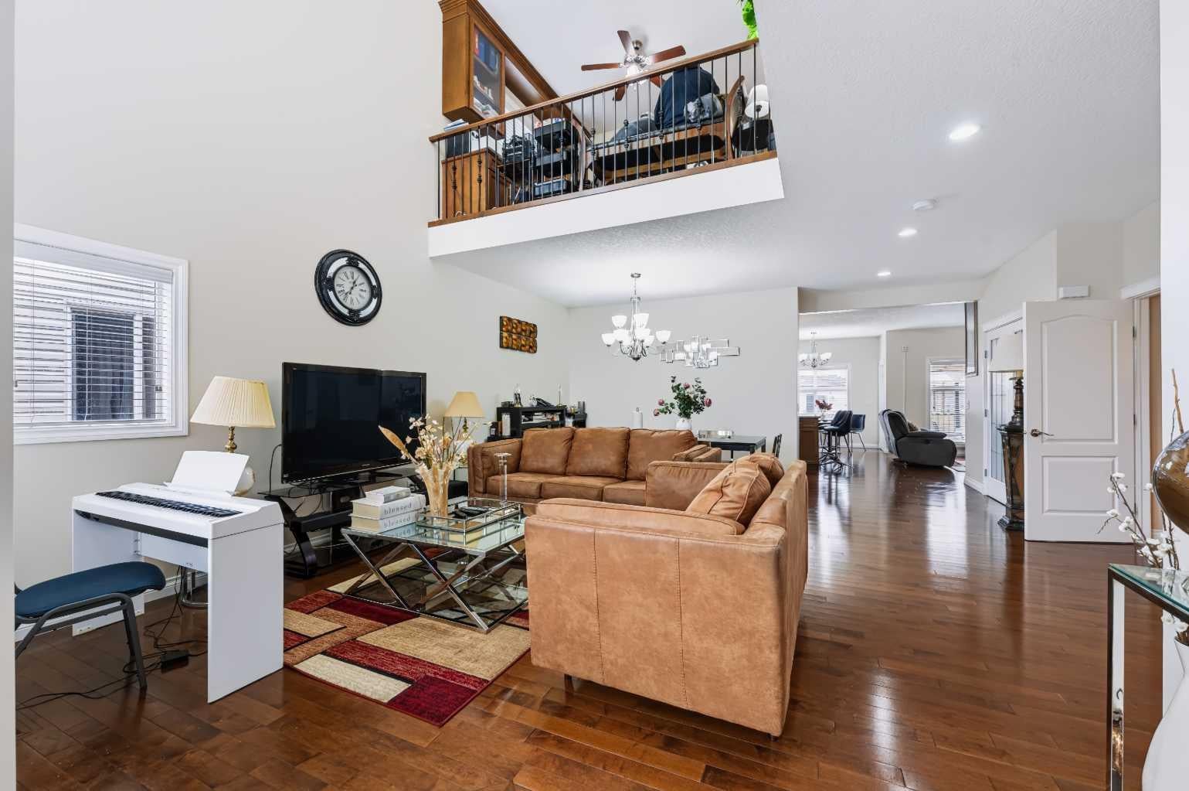
Luxury 8-Bedroom Home with 6 Full Bathrooms & Exceptional Upgrades Welcome to this impressive 8-bedroom, 6-full-bathroom home, offering over 4000 sq. ft. of spacious, thoughtfully designed living space. Perfect for a large family or multi-generational living, this home combines functionality, comfort, and modern upgrades throughout. The main kitchen is designed for serious home cooking and entertaining, featuring a generous layout complemented by a dedicated spice kitchen, it also offers a main floor bedroom with a full bathroom. The basement provides exceptional versatility with two separate entrances and independent heating, making it ideal for extended family, guests, or additional living arrangements. Major mechanical and exterior upgrades provide peace of mind, including a new roof, new furnace, new A/C, water softener, and on-demand hot water system. The heated garage adds year-round convenience, especially during colder months. With its generous bedroom and bathroom count, multiple laundry setups, extensive upgrades, and flexible basement access, this property offers an exceptional combination of space, comfort, functionality, and long-term value. A rare opportunity to own a large, extensively upgraded home designed to accommodate today’s modern family lifestyle.

Save
Ask
Tour
Hide
Share
Listing Snapshot
Price 
$960,000
Days On Site 
7 Days
Bedrooms 
8
Inside Area (SqFt) 
2,856.36 sqft
Total Baths 
6
Full Baths 
6
Partial Baths 
N/A
Lot Size 
0.1 Acres
Year Built 
2012
MLS® Number 
A2338323
Status 
Active
Property Tax 
$6,280
Maintenance Fees 
N/A
Sq Ft Source 
N/A
Friends & Family
Recent Activity
a week agoListing first seen on site
a week agoListing updated with changes from the MLS®
General Features
Acres 
0.1
Attached Garage 
Yes
Garage 
Yes
Garage Spaces 
2
Levels 
Two
Parking 
AttachedGarage
Parking Spaces 
4
Property Sub Type 
Single Family Residence
SqFt Above 
2856.36
SqFt Below 
1212.74
Style 
2 Storey
Zoning 
R-G
Interior Features
Appliances 
DishwasherDryerGas RangeRefrigeratorWasherElectric Range
Basement 
FullFinishedExterior Entry
Cooling 
Central Air
Fireplace 
Yes
Fireplace Features 
Gas
Fireplaces 
1
Flooring 
CarpetCeramic TileHardwood
Heating 
Fireplace(s)Forced Air
Interior 
Ceiling Fan(s)ChandelierDouble VanityGranite CountersKitchen IslandWalk-In Closet(s)
Laundry Features 
Upper Level
Window Features 
Window Coverings
3pc Bathroom 
Dimensions - 4`11" x 8`2"Level - Second
4pc Bathroom 
Dimensions - 10`7" x 5`0"Level - Basement
4pc Ensuite bath 
Dimensions - 4`11" x 7`11"Level - Second
5pc Ensuite bath 
Dimensions - 10`3" x 10`2"Level - Second
Bedroom 
Dimensions - 9`4" x 10`1"Level - Basement
Bedroom - Primary 
Dimensions - 17`5" x 17`3"Level - Second
Breakfast Nook 
Dimensions - 9`8" x 5`9"Level - Main
Dining Room 
Dimensions - 20`2" x 13`2"Level - Main
Family Room 
Dimensions - 13`10" x 13`0"Level - Main
Furnace/Utility Room 
Dimensions - 10`9" x 9`6"Level - Basement
Game Room 
Dimensions - 16`11" x 12`4"Level - Basement
Kitchen 
Dimensions - 10`1" x 10`2"Level - Basement
Laundry 
Dimensions - 5`2" x 9`1"Level - Second
Living Room 
Dimensions - 20`10" x 18`0"Level - Main
Mud Room 
Dimensions - 7`10" x 9`0"Level - Main
Office 
Dimensions - 11`6" x 11`2"Level - Second
Walk-In Closet 
Dimensions - 10`4" x 6`9"Level - Second
Save
Ask
Tour
Hide
Share
Exterior Features
Construction Details 
StuccoFrame
Exterior 
Private Yard
Fencing 
Fenced
Frontage 
12.55M 41`2"
Lot Features 
Back Yard
Patio And Porch 
DeckFront Porch
Roof 
ShingleAsphalt
Windows/Doors 
Window Coverings
Community Features
Community Features 
ParkPlaygroundSidewalksStreet Lights
Listing courtesy of Sahil Chhabra of eXp Realty

Listing information is provided by Participants of the Alberta One Realty Listing Services (Pillar 9). IDX information is provided exclusively for personal, non-commercial use, and may not be used for any purpose other than to identify prospective properties consumers may be interested in purchasing. Information is deemed reliable but not guaranteed. Copyright 2026, Alberta One Realty Listing Services (Pillar 9)
Last checked 2026-08-27 10:34 AM UTC

Neighborhood & Commute
Source: Walkscore
Save
Ask
Tour
Hide
Share