Save
Ask
Tour
Hide
Share
$589,900
5 Days On Site

149 Walden Parade SE
Calgary, AB T2X 0Z8

For Sale|Single Family Residence|Active
4
Beds
4
Total Baths
3
Full Baths
1
Partial Bath
1,261.2
SqFt
$468
/SqFt
2015
Built
Subdivision:
Walden
County:
Calgary
Call Now: 587-328-7524
Is this the listing for you? We can help make it yours.
587-328-7524
149 Walden Parade SE149 Walden Parade SE149 Walden Parade SE149 Walden Parade SE
Save
Ask
Tour
Hide
Share

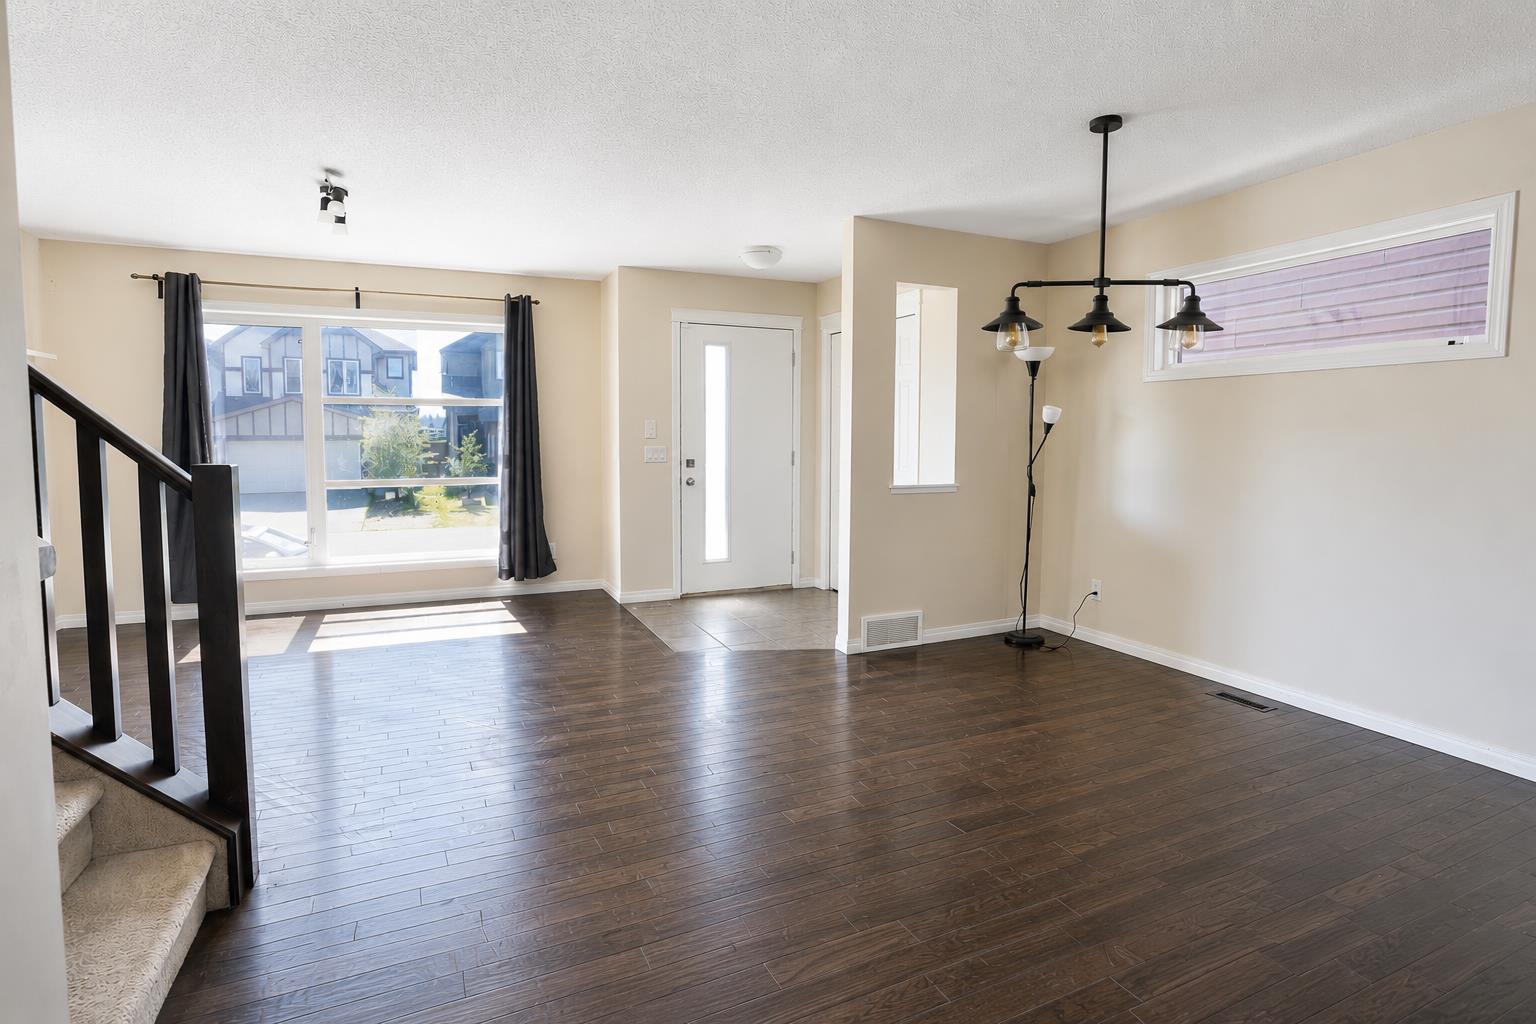
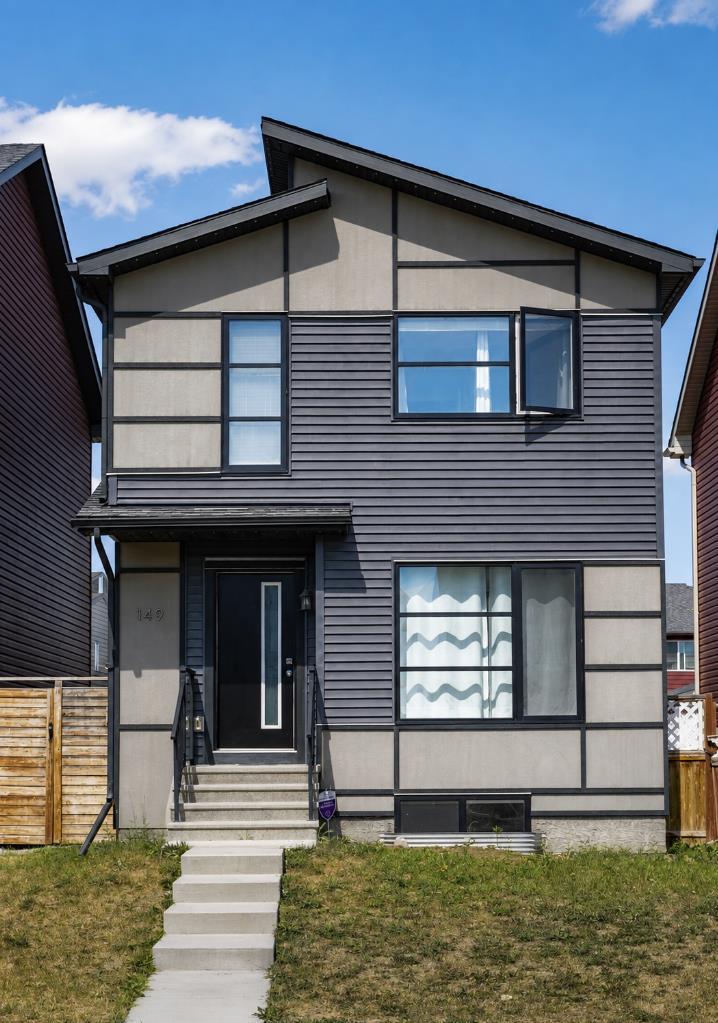
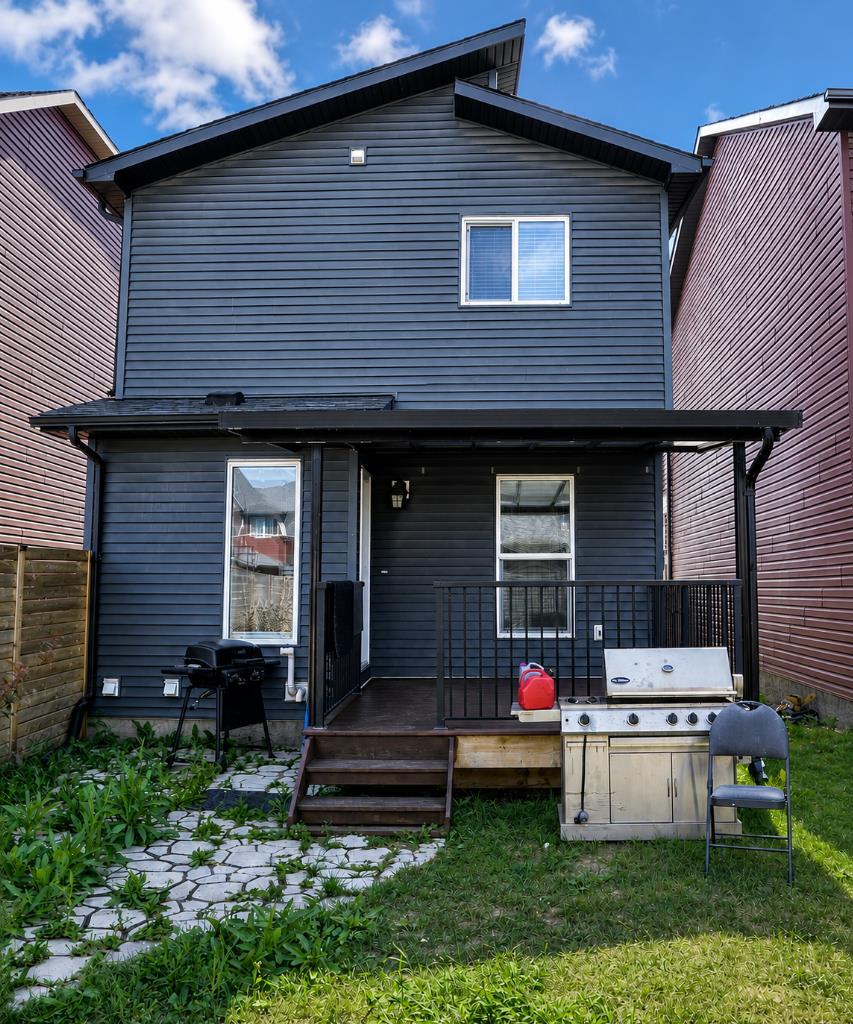
Welcome Home to Walden – Your Family’s Next Chapter Begins Here! Nestled in the highly sought-after community of Walden, this warm and welcoming 4-bedroom & 3.5 Bath home is crafted for effortless family living and year-round entertaining. Step inside to a bright, open-concept main floor anchored by rich hardwood flooring and bathed in natural light. The chef-inspired kitchen is the true heart of the home, featuring premium stainless steel appliances, abundant cabinetry, sleek granite countertops, and an oversized breakfast bar that overlooks the spacious dining area. Upstairs, retreat to a serene primary suite complete with a generous walk-in closet and a private 4-piece ensuite. Two additional spacious bedrooms offer plenty of room for a growing family or a home office. The fully finished basement with one bed room and full bath & rough-in Kitchen expands your living space, making it the perfect haven for family movie nights, a home gym, or a kids' play area. Outside, enjoy summer barbecues and crisp autumn evenings under your covered deck in the fully fenced, professionally landscaped backyard, complete with a double detached garage. Don’t miss this incredible turn-key opportunity—schedule your private viewing today!

Save
Ask
Tour
Hide
Share
Listing Snapshot
Price 
$589,900
Days On Site 
5 Days
Bedrooms 
4
Inside Area (SqFt) 
1,261.2 sqft
Total Baths 
4
Full Baths 
3
Partial Baths 
1
Lot Size 
0.07 Acres
Year Built 
2015
MLS® Number 
A2338317
Status 
Active
Property Tax 
$3,800
Maintenance Fees 
N/A
Sq Ft Source 
N/A
Friends & Family
Recent Activity
5 days agoListing first seen on site
5 days agoListing updated with changes from the MLS®
General Features
Acres 
0.07
Garage 
Yes
Garage Spaces 
2
Levels 
Two
Parking 
GarageGarage Door Opener
Parking Spaces 
2
Property Sub Type 
Single Family Residence
Style 
2 Storey
Zoning 
R-G
Interior Features
Appliances 
DishwasherWasher/DryerElectric Range
Basement 
FullFinished
Flooring 
CarpetCeramic TileHardwood
Heating 
CentralNatural Gas
Interior 
Breakfast BarGranite Counters
Laundry Features 
In Basement
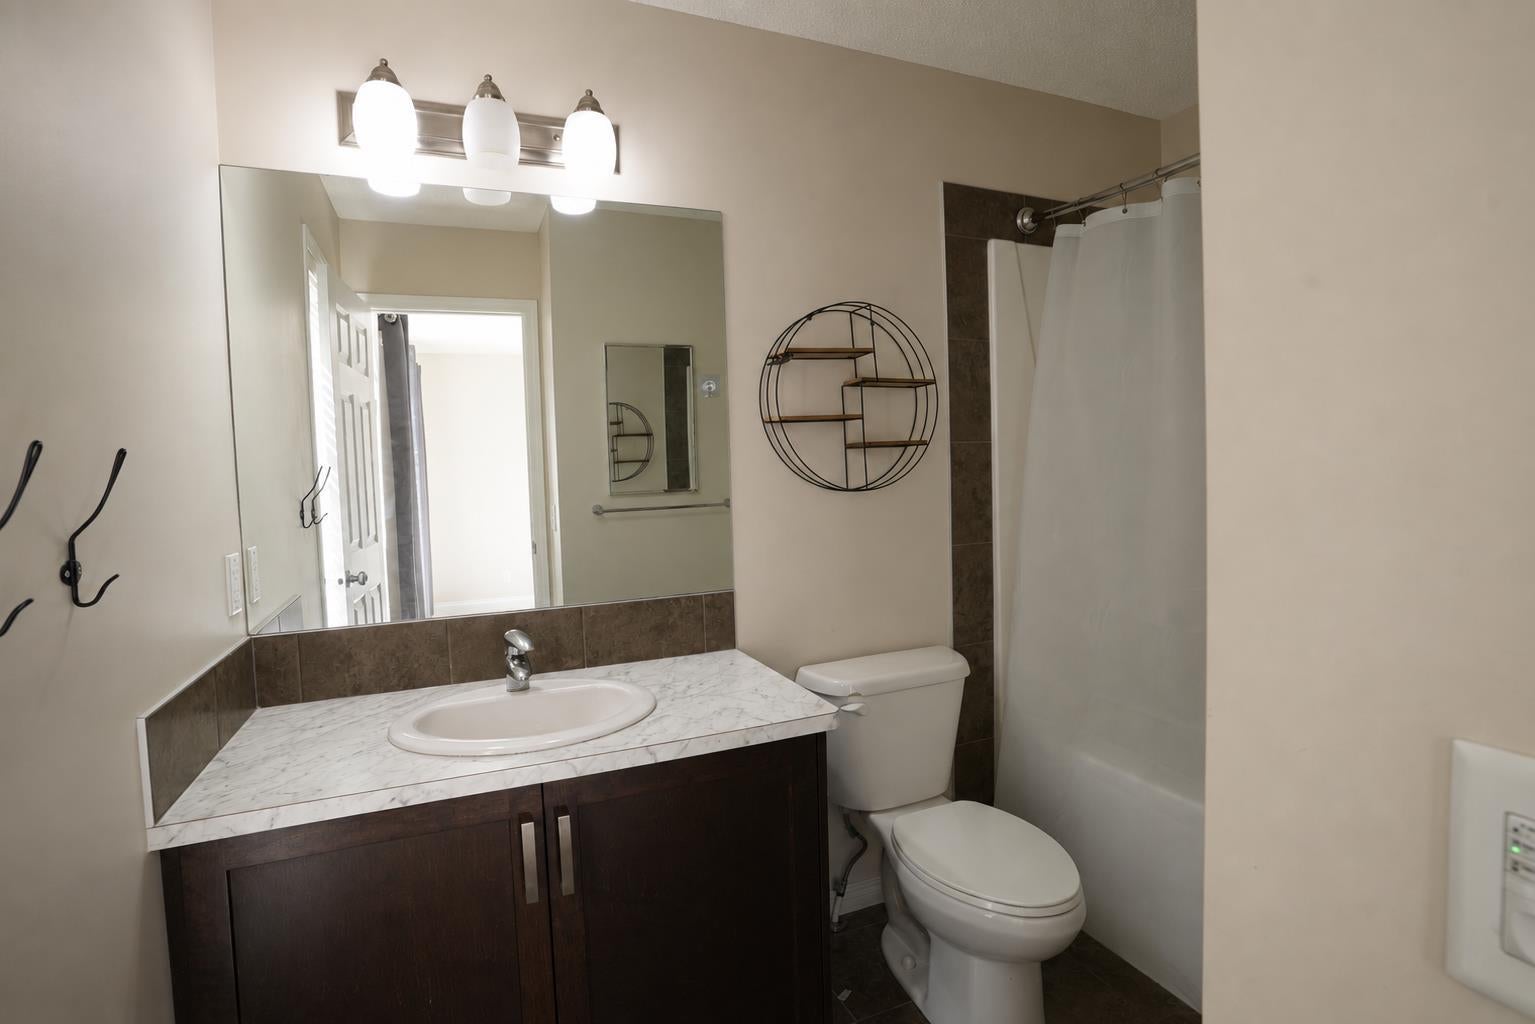
2pc Bathroom 
Dimensions - 6`8" x 2`9"Level - Main
4pc Bathroom 
Dimensions - 7`0" x 5`5"Level - Basement
4pc Ensuite bath 
Dimensions - 8`10" x 4`11"Level - Second
Bedroom 
Dimensions - 11`2" x 10`1"Level - Basement
Bedroom - Primary 
Dimensions - 12`0" x 12`7"Level - Second
Dining Room 
Dimensions - 13`3" x 10`1"Level - Main
Entrance 
Dimensions - 5`10" x 7`7"Level - Main
Family Room 
Dimensions - 7`9" x 20`2"Level - Basement
Furnace/Utility Room 
Dimensions - 5`5" x 8`2"Level - Basement
Kitchen 
Dimensions - 11`1" x 11`0"Level - Main
Laundry 
Dimensions - 7`11" x 6`8"Level - Basement
Living Room 
Dimensions - 11`5" x 11`11"Level - Main
Mud Room 
Dimensions - 7`9" x 4`10"Level - Main
Other 
Dimensions - 10`2" x 10`6"Level - Main
Save
Ask
Tour
Hide
Share
Exterior Features
Construction Details 
ConcreteStuccoVinyl SidingFrame
Exterior 
Awning(s)Private Yard
Fencing 
Fenced
Frontage 
8.53M 28`0"
Lot Features 
Back YardLandscapedPrivate
Patio And Porch 
Deck
Roof 
ShingleAsphalt
Community Features
Community Features 
PlaygroundSidewalksStreet Lights
Listing courtesy of Hardeep Khamba of Century 21 Bravo Realty

Listing information is provided by Participants of the Alberta One Realty Listing Services (Pillar 9). IDX information is provided exclusively for personal, non-commercial use, and may not be used for any purpose other than to identify prospective properties consumers may be interested in purchasing. Information is deemed reliable but not guaranteed. Copyright 2026, Alberta One Realty Listing Services (Pillar 9)
Last checked 2026-08-26 10:30 AM UTC

Neighborhood & Commute
Source: Walkscore
Save
Ask
Tour
Hide
Share