Save
Ask
Tour
Hide
Share
$429,900
6 Days On Site

86 Cedarwood Lane SW
Calgary, AB T2W 6J3

For Sale|Townhouse|Active
3
Beds
3
Total Baths
2
Full Baths
1
Partial Bath
1,530
SqFt
$281
/SqFt
2004
Built
Subdivision:
Cedarbrae
County:
Calgary
Call Now: 587-328-7524
Is this the listing for you? We can help make it yours.
587-328-7524
86 Cedarwood Lane SW86 Cedarwood Lane SW86 Cedarwood Lane SW86 Cedarwood Lane SW
Save
Ask
Tour
Hide
Share

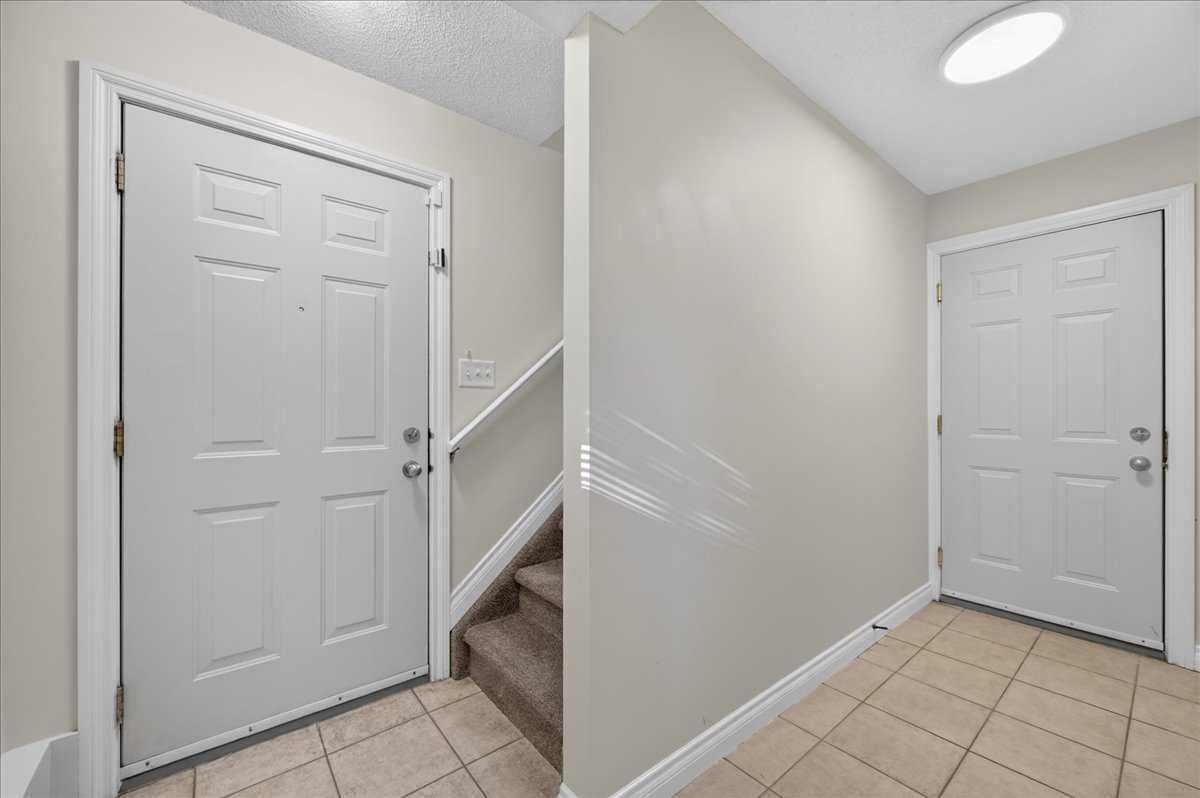
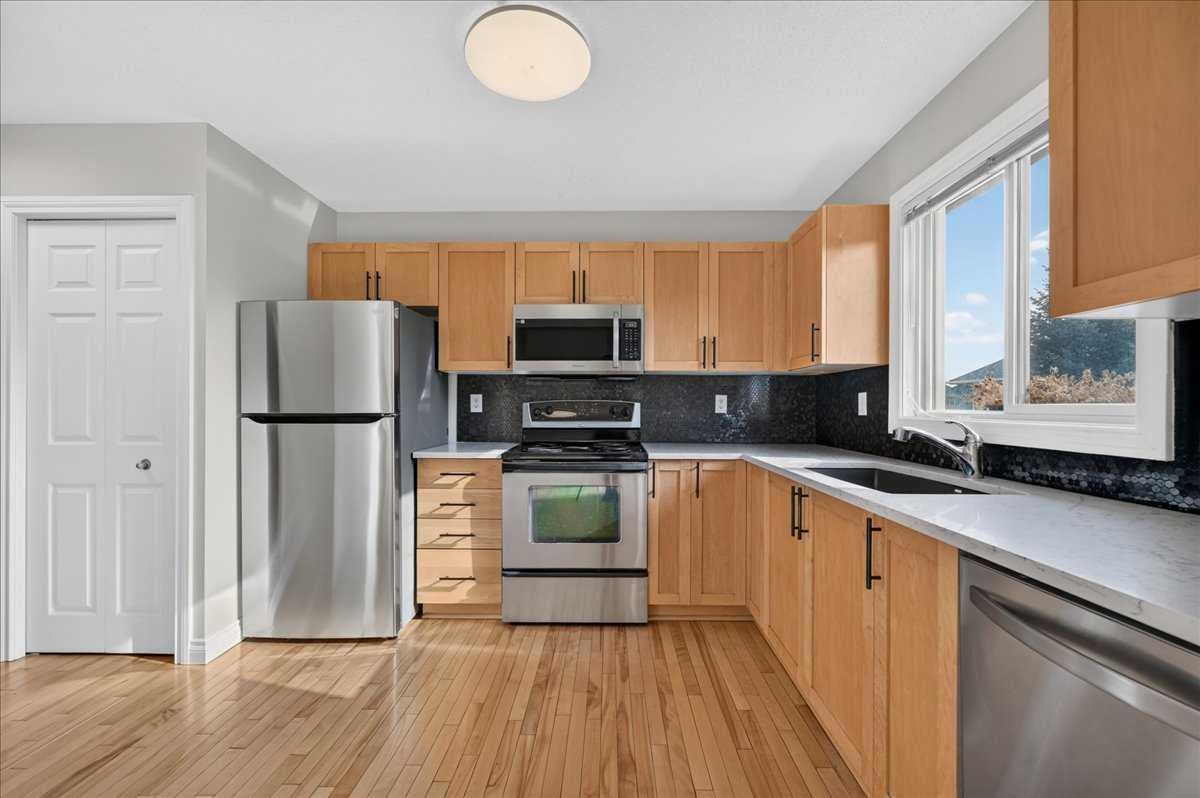
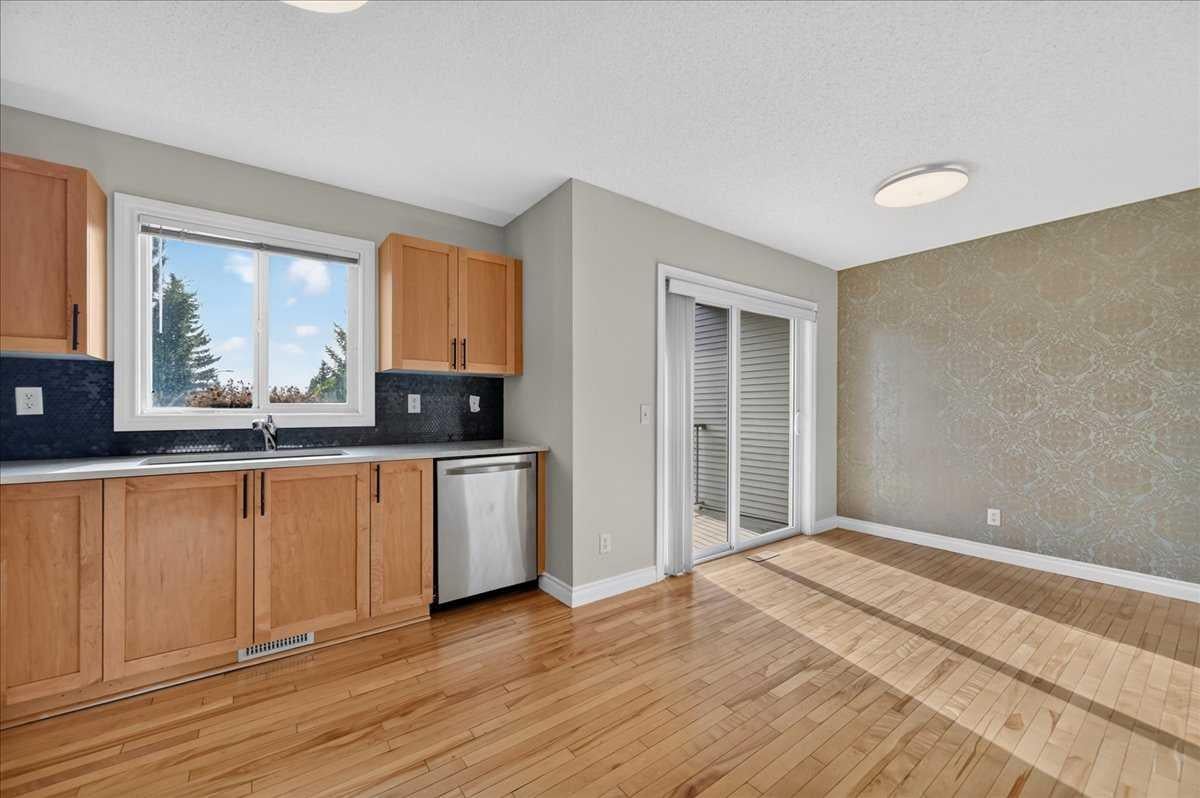
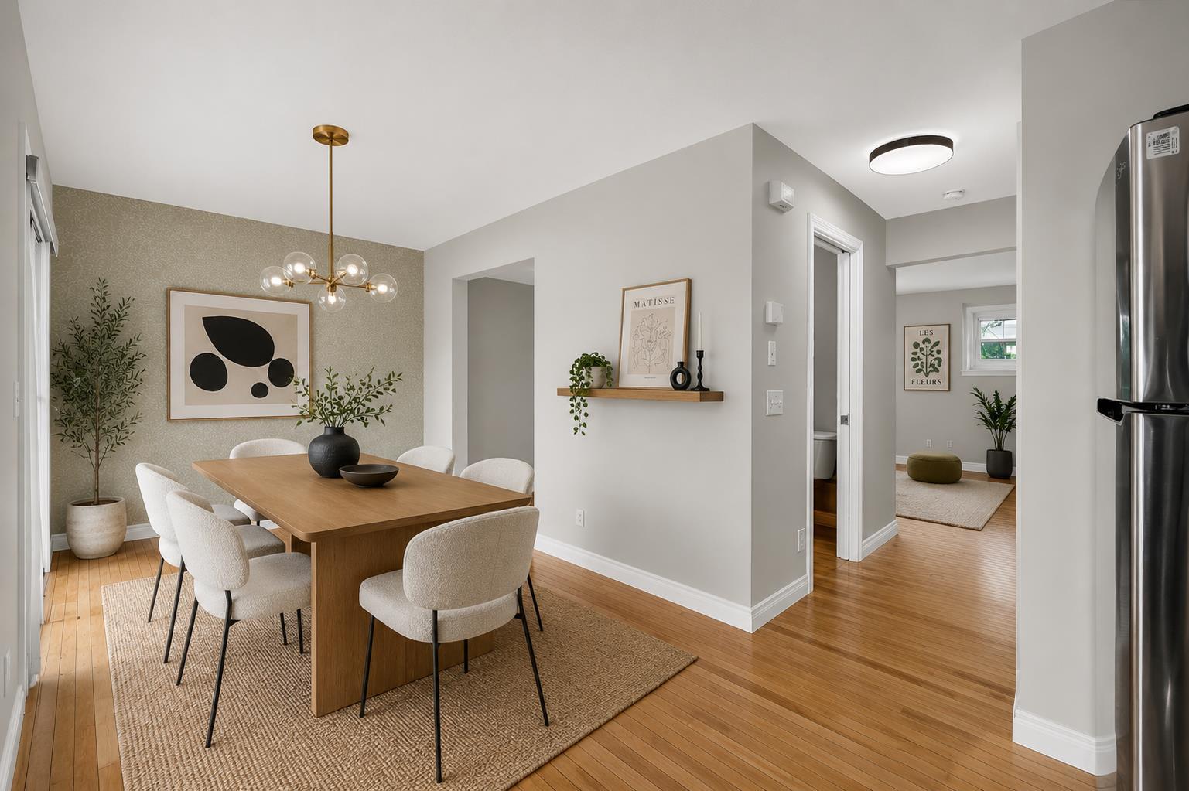
Welcome to this inviting three bedroom end-unit townhome in the established community of Cedarbrae, an ideal choice for families, first-time buyers, and professionals alike! Set within a well-maintained complex, this home offers over 1,500 sq. ft. of developed space, combining exceptional value with the ease of low maintenance living. The bright main level features hardwood floors, a spacious kitchen with maple cabinetry, granite countertops and an updated backsplash, plus plenty of natural light and access to a sunny deck perfect for morning coffee or summer BBQs. Upstairs offers three spacious bedrooms with newer vinyl flooring, including a generous primary bedroom with a 3-piece ensuite and walk-in closet. On the entry level, a practical mudroom area provides a convenient transition from the double attached garage, with laundry and additional storage thoughtfully located nearby. Ideally situated near Cedarbrae’s parks, schools, pathways, shopping and recreation, this home also offers easy access to Fish Creek Park and major roadways. Space to live, room to grow, and a community to call home.

Save
Ask
Tour
Hide
Share
Listing Snapshot
Price 
$429,900
Days On Site 
6 Days
Bedrooms 
3
Inside Area (SqFt) 
1,530 sqft
Total Baths 
3
Full Baths 
2
Partial Baths 
1
Lot Size 
0.03 Acres
Year Built 
2004
MLS® Number 
A2338276
Status 
Active
Property Tax 
$3,042
Maintenance Fees 
$343.9 monthly
Sq Ft Source 
N/A
Friends & Family
Recent Activity
6 days agoPrice changed to $429,900
6 days agoListing first seen on site
7 days agoListing updated with changes from the MLS®
General Features
Acres 
0.03
Attached Garage 
Yes
Garage 
Yes
Garage Spaces 
2
Levels 
Two
Parking 
AttachedGarage
Parking Spaces 
2
Pets 
YesBreed Restrictions
Property Sub Type 
Townhouse
Style 
2 Storey
Zoning 
M-C1 d57
Interior Features
Appliances 
DishwasherDryerFreezerRefrigeratorWasherElectric Range
Basement 
None
Flooring 
CarpetCeramic TileHardwood
Heating 
Forced Air
Interior 
Built-in FeaturesWalk-In Closet(s)
Laundry Features 
Laundry RoomMain Level
2pc Bathroom 
Dimensions - 6`8" x 2`11"Level - Main
3pc Ensuite bath 
Dimensions - 7`0" x 5`5"Level - Upper
4pc Bathroom 
Dimensions - 8`3" x 4`11"Level - Upper
Bedroom 
Dimensions - 10`7" x 9`5"Level - Upper
Bedroom - Primary 
Dimensions - 13`0" x 10`5"Level - Upper
Breakfast Nook 
Dimensions - 9`10" x 7`8"Level - Main
Dining Room 
Dimensions - 8`7" x 8`2"Level - Main
Foyer 
Dimensions - 6`8" x 3`11"Level - Lower
Kitchen 
Dimensions - 10`8" x 9`3"Level - Main
Laundry 
Dimensions - 12`5" x 11`11"Level - Lower
Living Room 
Dimensions - 15`9" x 11`5"Level - Main
Save
Ask
Tour
Hide
Share
Exterior Features
Construction Details 
Vinyl SidingFrame
Exterior 
BalconyLighting
Frontage 
6.05M 19`10"
Lot Features 
Other
Roof 
ShingleAsphalt
Community Features
Association Amenities 
Other
Community Features 
ParkPlaygroundSidewalksStreet Lights
Maintenance Fee 
343.9
Maintenance Fee Frequency 
Monthly
Listing courtesy of Emily Sudermann of RE/MAX House of Real Estate

Listing information is provided by Participants of the Alberta One Realty Listing Services (Pillar 9). IDX information is provided exclusively for personal, non-commercial use, and may not be used for any purpose other than to identify prospective properties consumers may be interested in purchasing. Information is deemed reliable but not guaranteed. Copyright 2026, Alberta One Realty Listing Services (Pillar 9)
Last checked 2026-08-26 10:17 PM UTC

Neighborhood & Commute
Source: Walkscore
Save
Ask
Tour
Hide
Share