Save
Ask
Tour
Hide
Share
$540,000
13 Days On Site

115 Wolf Willow Boulevard SE
Calgary, AB T2X 3Z9

For Sale|Single Family Residence|Active
3
Beds
3
Total Baths
2
Full Baths
1
Partial Bath
1,606.56
SqFt
$336
/SqFt
2020
Built
Subdivision:
Wolf Willow
County:
Calgary
Call Now: 587-328-7524
Is this the listing for you? We can help make it yours.
587-328-7524
115 Wolf Willow Boulevard SE115 Wolf Willow Boulevard SE115 Wolf Willow Boulevard SE115 Wolf Willow Boulevard SE
Save
Ask
Tour
Hide
Share

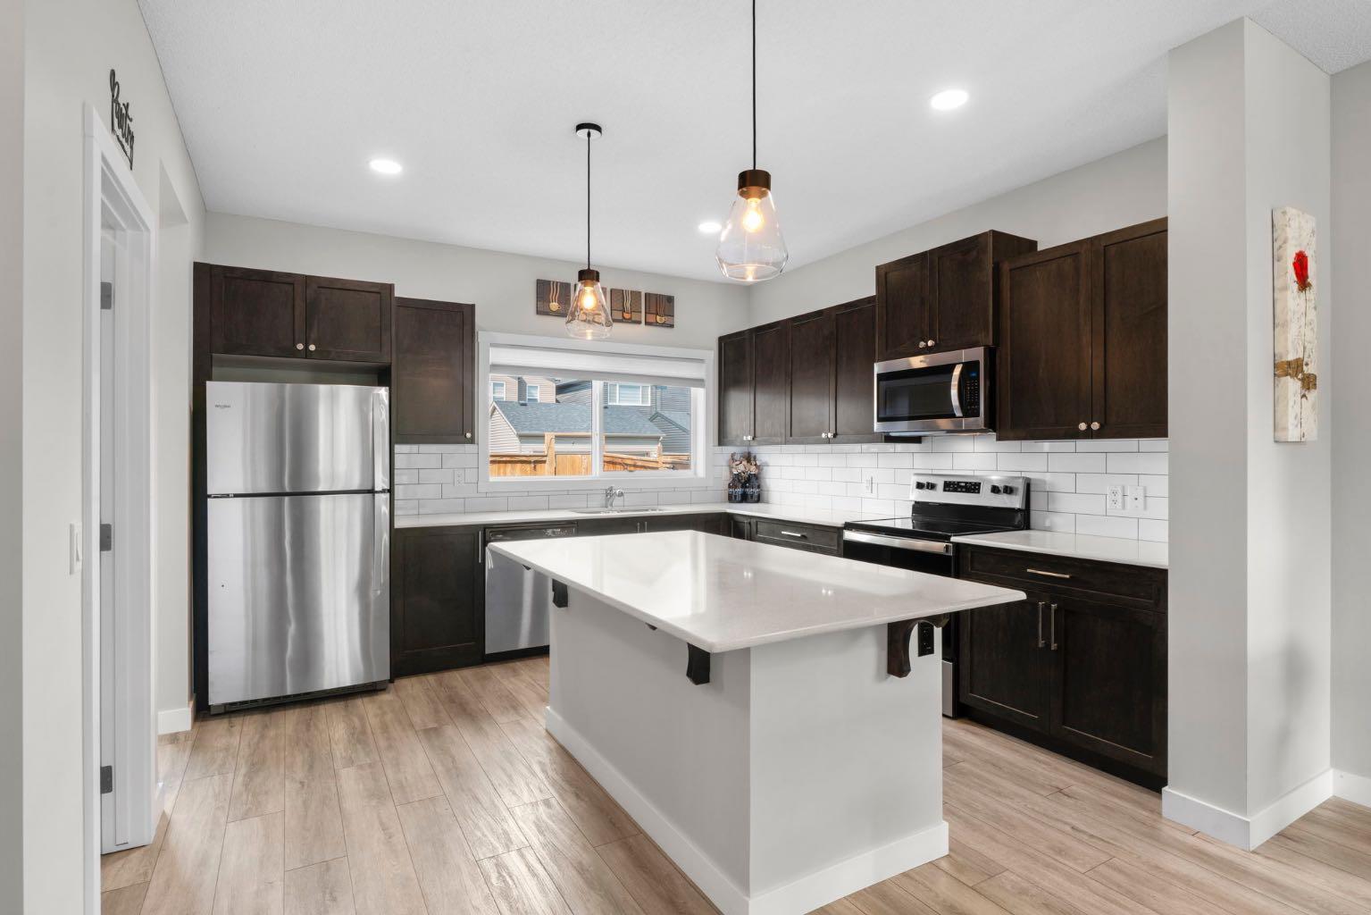
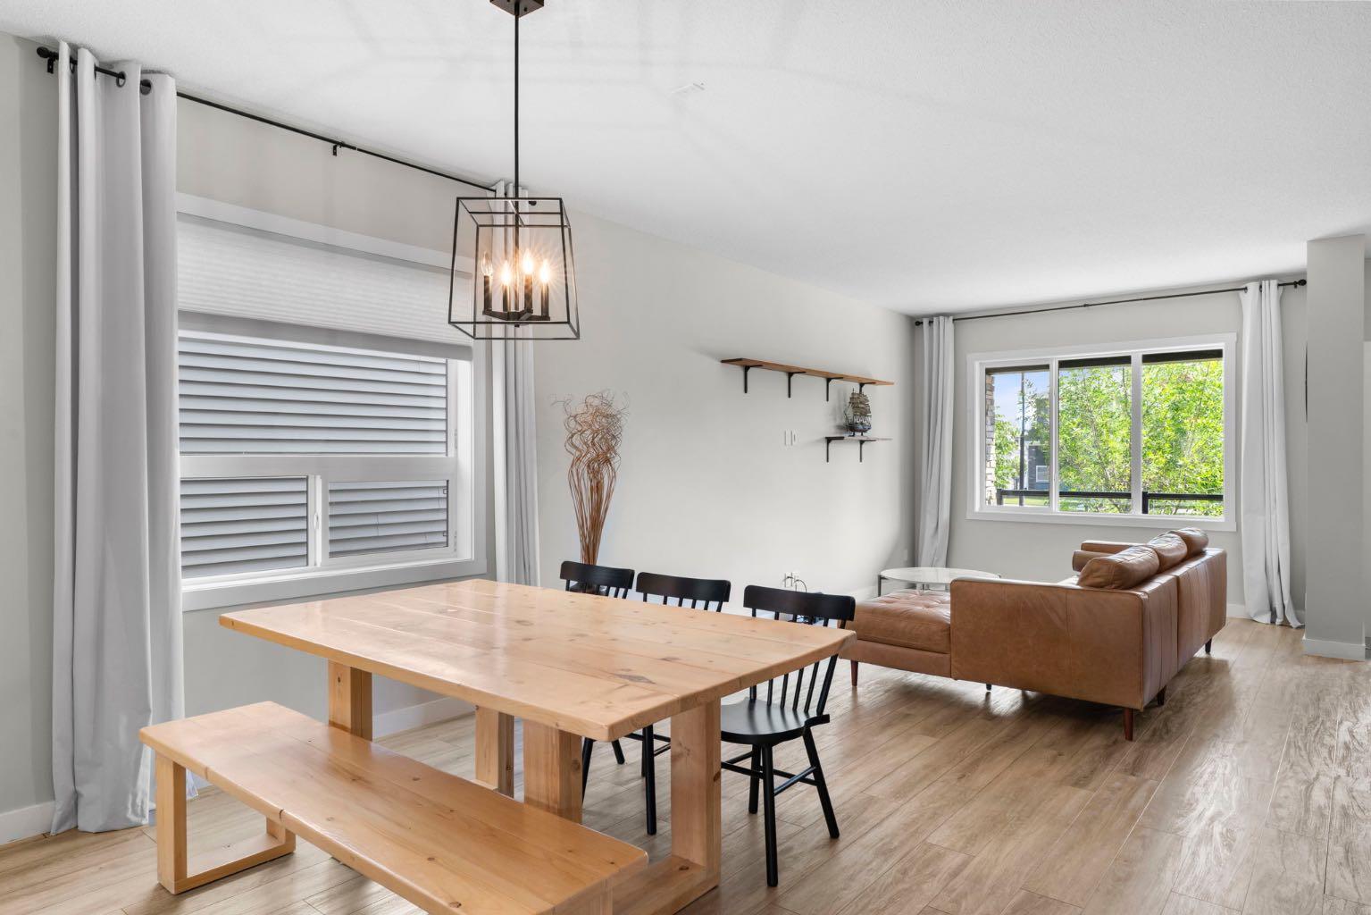
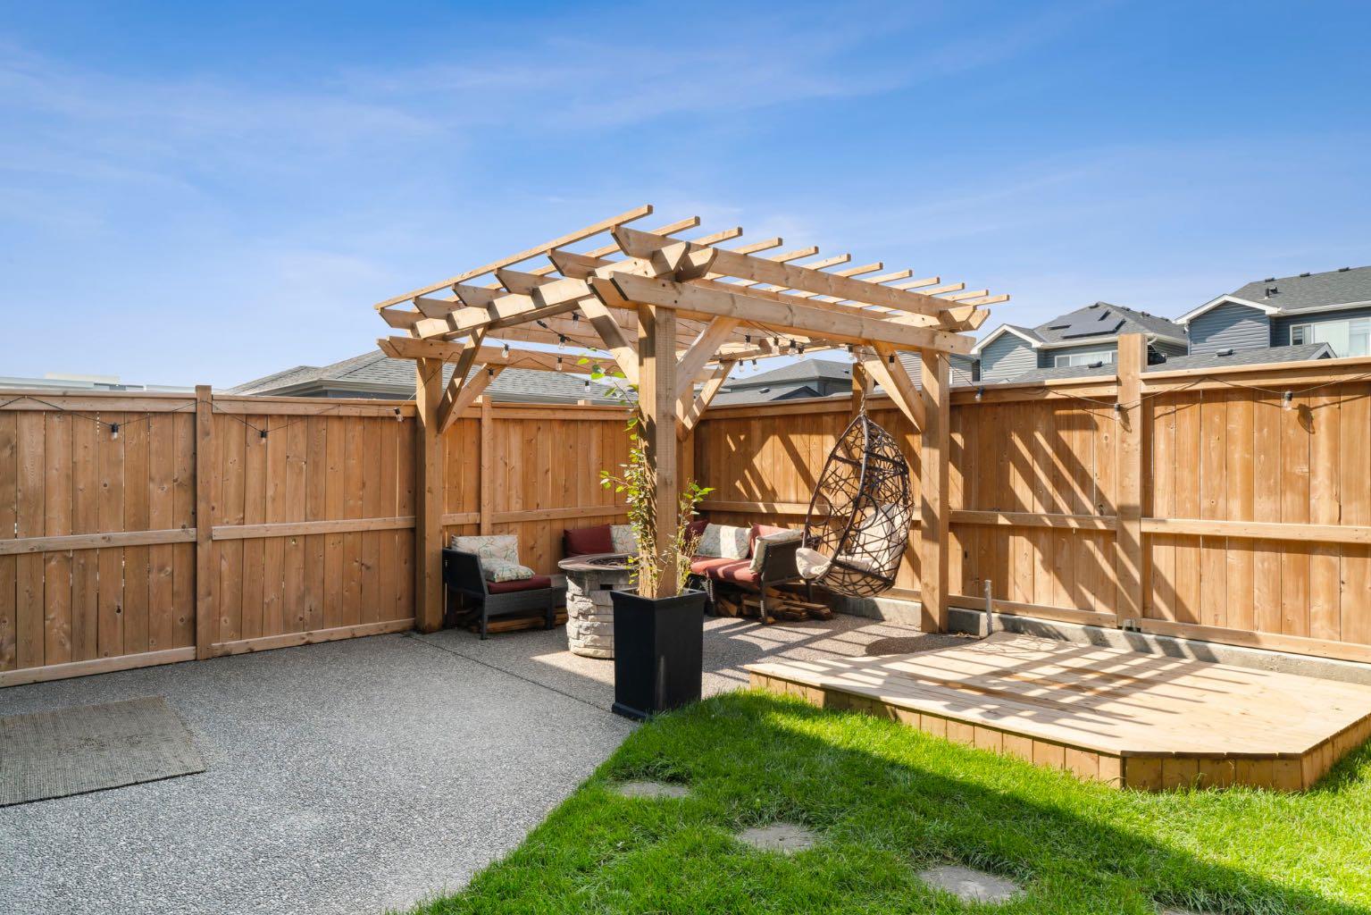
***OPEN HOUSE THIS SATURDAY, AUGUST 29th, FROM 1-4 PM*** 115 Wolf Willow Blvd is a must see home! From the extra wide concrete poured front steps to the front porch area all landscaped, this home is very inviting from the moment you walk up to it. Inside you will find an open concept living room/dining and kitchen area with the large kitchen featuring lots of cabinets and counters, large center island with Quartz counters, Stainless Steel appliances and a walk in pantry. All this on beautiful LVP flooring. The kitchen window overlooks the back yard so you can watch the kids and family experience the landscaped back yard with exposed aggregate patio, pergola and firepit area. Behind that is the already poured concrete pad for you to build your own garage. On the upper level is three good sized bedrooms and a bonus room. The Primary bedroom has its own ensuite and walk in closet. The upper level has all new carpet and laundry. Lower level access is through the sliding barn door and awaiting your ideas. Check this home out before it's gone!!

Save
Ask
Tour
Hide
Share
Listing Snapshot
Price 
$540,000
Days On Site 
13 Days
Bedrooms 
3
Inside Area (SqFt) 
1,606.56 sqft
Total Baths 
3
Full Baths 
2
Partial Baths 
1
Lot Size 
0.06 Acres
Year Built 
2020
MLS® Number 
A2338264
Status 
Active
Property Tax 
$3,730
Maintenance Fees 
N/A
Sq Ft Source 
N/A
Friends & Family
Recent Activity
2 weeks agoListing first seen on site
2 weeks agoListing updated with changes from the MLS®
General Features
Acres 
0.06
Levels 
Two
Parking Spaces 
2
Property Sub Type 
Single Family Residence
SqFt Above 
1606.65
SqFt Below 
736.97
Style 
2 StoreyAttached-Side by Side
Zoning 
R-GM
Interior Features
Appliances 
DishwasherRefrigeratorWasher/DryerElectric Range
Basement 
FullUnfinished
Cooling 
Central Air
Flooring 
CarpetTileVinyl
Heating 
Forced AirNatural Gas
Interior 
Breakfast BarOpen FloorplanPantry
Laundry Features 
Upper Level
Window Features 
Window Coverings
2pc Bathroom 
Dimensions - 5`3" x 4`9"Level - Main
3pc Ensuite bath 
Dimensions - 8`0" x 5`5"Level - Second
4pc Bathroom 
Dimensions - 4`11" x 7`11"Level - Second
Bedroom 
Dimensions - 9`3" x 12`10"Level - Second
Bedroom - Primary 
Dimensions - 10`6" x 13`5"Level - Second
Dining Room 
Dimensions - 13`1" x 10`11"Level - Main
Family Room 
Dimensions - 13`6" x 15`4"Level - Second
Kitchen 
Dimensions - 17`0" x 13`10"Level - Main
Living Room 
Dimensions - 15`0" x 15`4"Level - Main
Save
Ask
Tour
Hide
Share
Exterior Features
Construction Details 
StoneVinyl Siding
Exterior 
Fire PitPrivate Yard
Fencing 
Fenced
Frontage 
7.34M 24`1"
Lot Features 
Back YardLandscapedRectangular Lot
Patio And Porch 
Front PorchPatio
Roof 
Asphalt
Windows/Doors 
Window Coverings
Community Features
Community Features 
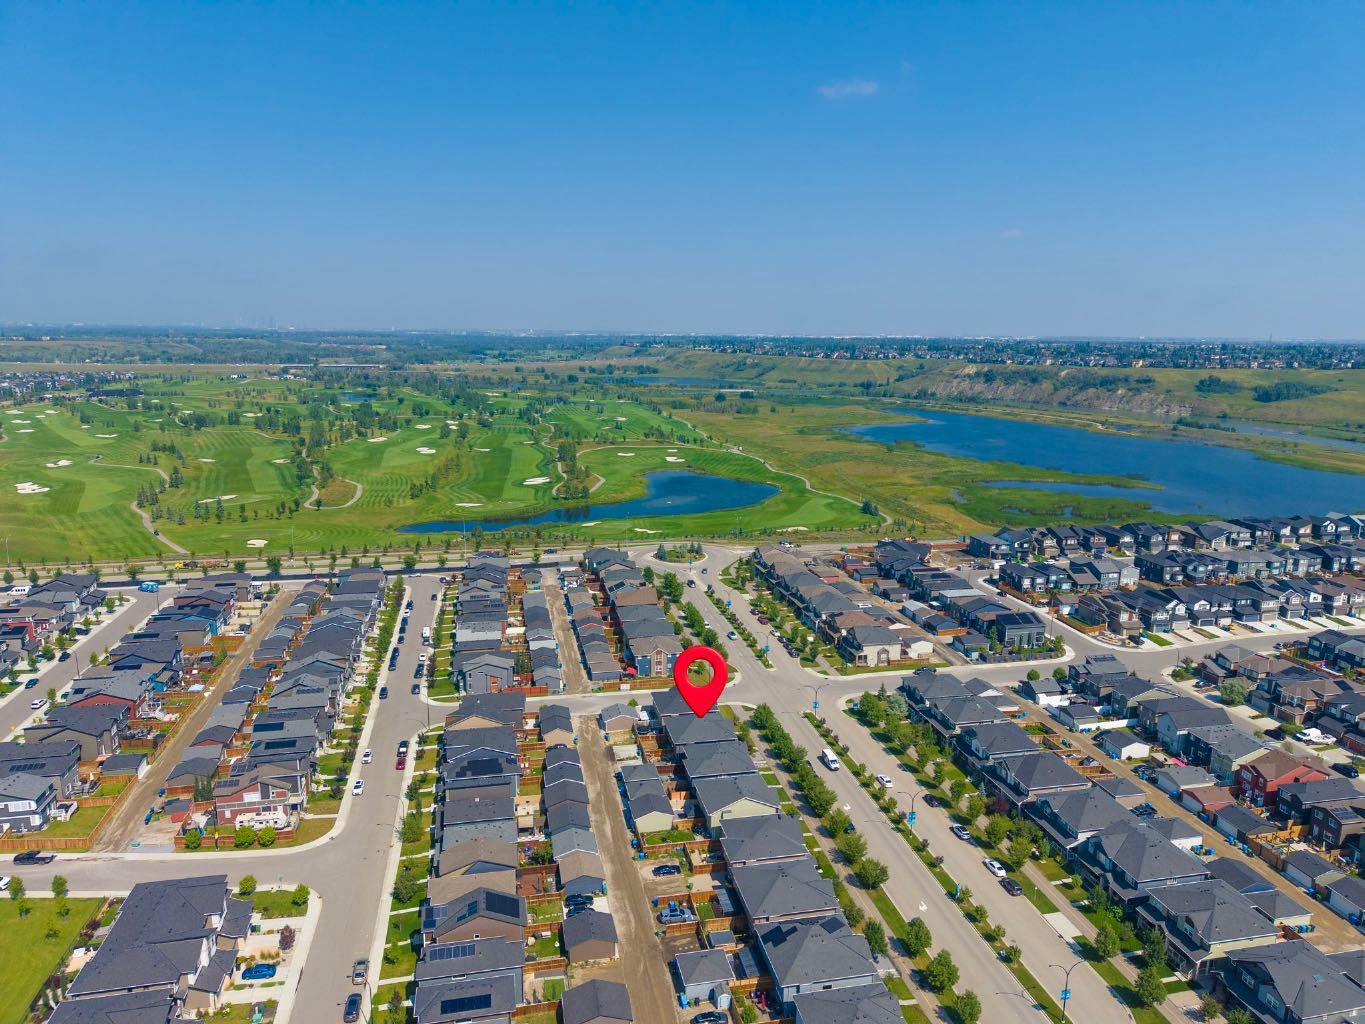
OtherParkPlaygroundSidewalksStreet Lights
Listing courtesy of Ken Morris of Royal LePage Benchmark

Listing information is provided by Participants of the Alberta One Realty Listing Services (Pillar 9). IDX information is provided exclusively for personal, non-commercial use, and may not be used for any purpose other than to identify prospective properties consumers may be interested in purchasing. Information is deemed reliable but not guaranteed. Copyright 2026, Alberta One Realty Listing Services (Pillar 9)
Last checked 2026-09-01 12:05 AM UTC

Neighborhood & Commute
Source: Walkscore
Save
Ask
Tour
Hide
Share