Save
Ask
Tour
Hide
Share
$419,900
16 Days On Site

44 Falwood Crescent NE
Calgary, AB T3J 1E3

For Sale|Single Family Residence|Active
4
Beds
3
Total Baths
2
Full Baths
1
Partial Bath
1,160
SqFt
$362
/SqFt
1979
Built
Subdivision:
Falconridge
County:
Calgary
Call Now: 587-328-7524
Is this the listing for you? We can help make it yours.
587-328-7524
44 Falwood Crescent NE44 Falwood Crescent NE44 Falwood Crescent NE44 Falwood Crescent NE
Save
Ask
Tour
Hide
Share

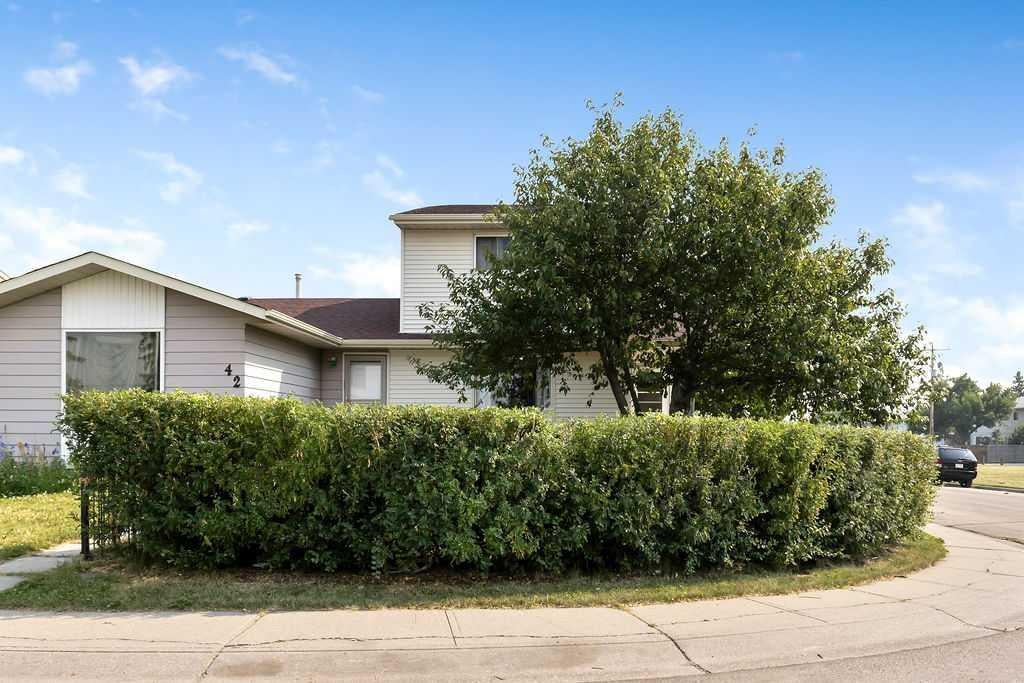
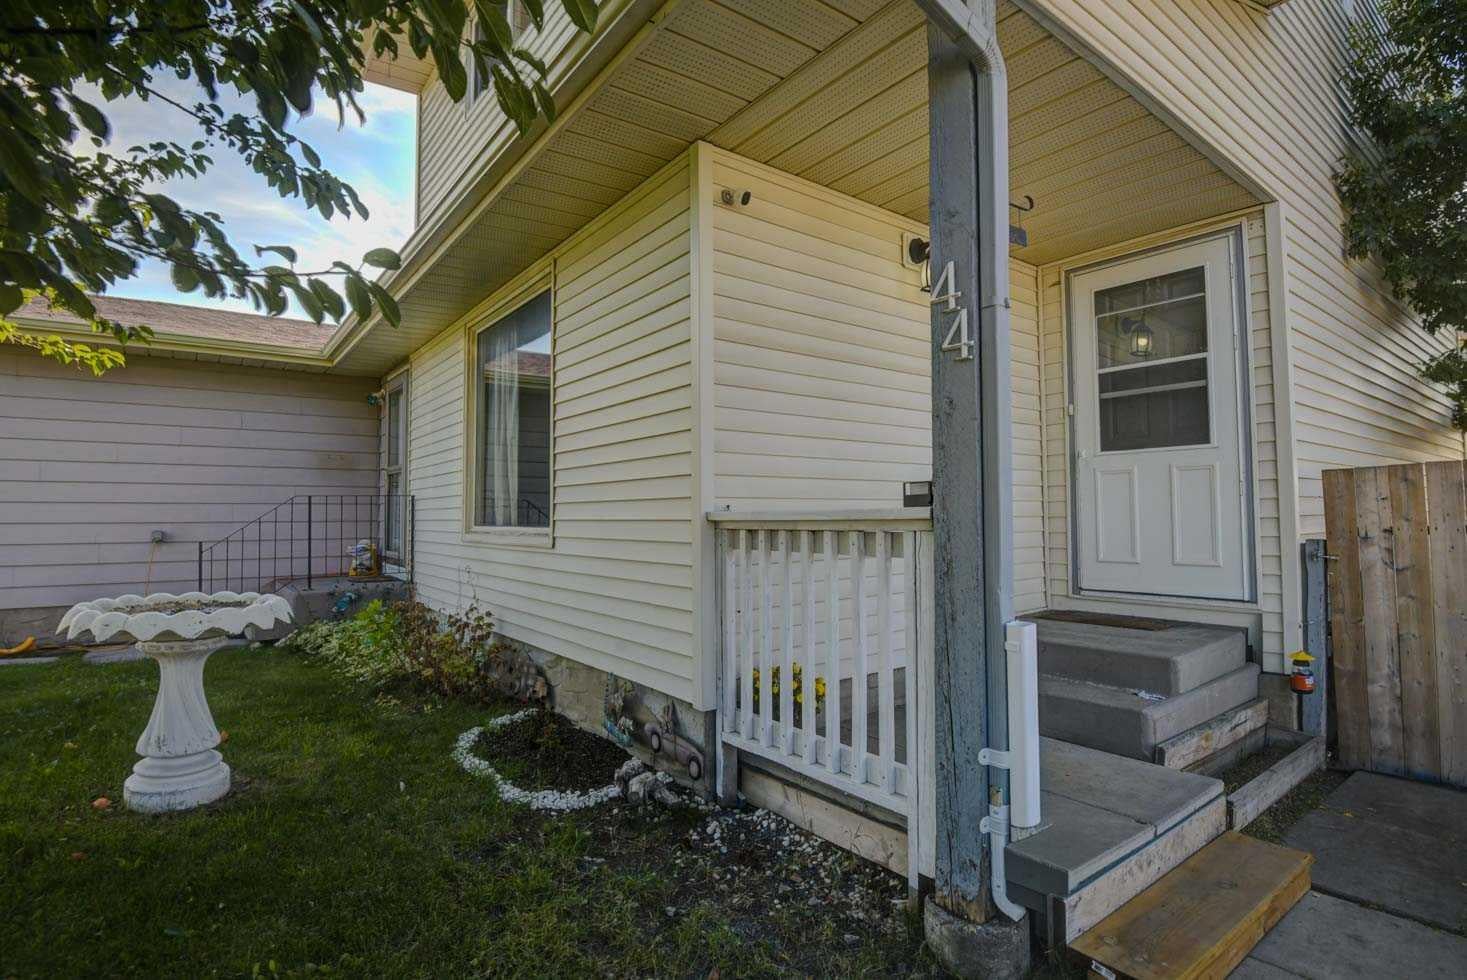
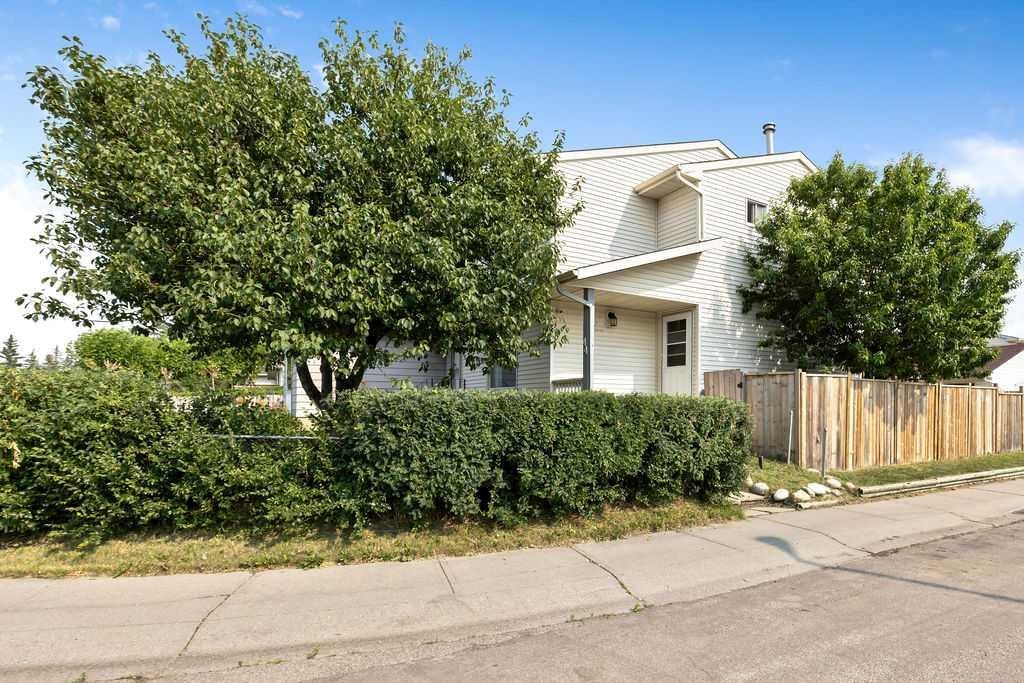
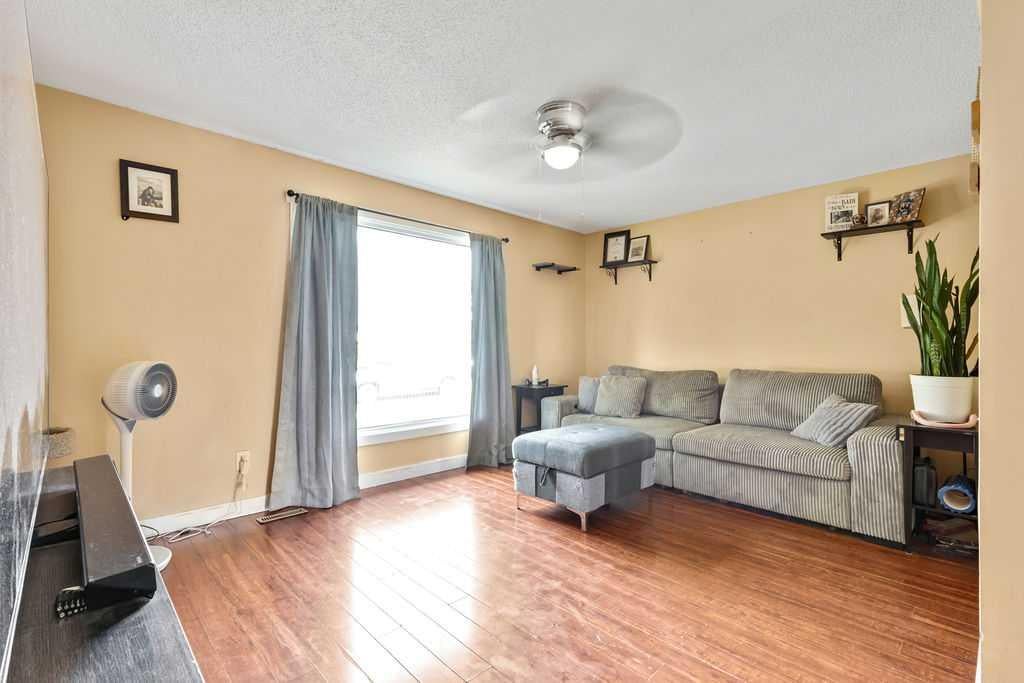
Your new home is waiting for you in the amenities rich neighbourhood of Falconridge. This fully finished two storey on a massive corner lot will not disappoint with room for the whole family to be confortable. The main floor offers a large living room, a fully appointed kitchen with eat in dining area and a two piece bathroom complete this level. Head upstairs to find three good sized bedrooms including a large primary bedroom. The main five piece bathroom is fuly updated and will not disappoint. The lower level is fully finished with an additional bedroom, three piece bathroom and large family room. The backyard offers multi level decks perfect for year round bbq's and a great space to entertain. Park your two cars inside your double detached garage , extra vehicles or an rv is not a problem we have rv parking also. With a prime location next to an elementary school you can watch the children walk to school. This home is move in ready and waiting for you .

Save
Ask
Tour
Hide
Share
Listing Snapshot
Price 
$419,900
Days On Site 
16 Days
Bedrooms 
4
Inside Area (SqFt) 
1,160 sqft
Total Baths 
3
Full Baths 
2
Partial Baths 
1
Lot Size 
0.07 Acres
Year Built 
1979
MLS® Number 
A2338230
Status 
Active
Property Tax 
$2,899
Maintenance Fees 
N/A
Sq Ft Source 
N/A
Friends & Family
Recent Activity
2 days agoPrice changed to $419,900
3 days agoListing updated with changes from the MLS®
2 weeks agoListing first seen on site
General Features
Acres 
0.07
Garage 
Yes
Garage Spaces 
2
Levels 
Two
Parking 
GarageGarage Door Opener
Parking Spaces 
3
Property Sub Type 
Single Family Residence
SqFt Above 
1160.55
SqFt Below 
559.44
Style 
2 StoreyAttached-Side by Side
Zoning 
R-CG
Interior Features
Appliances 
DishwasherDryerRefrigeratorTankless Water HeaterWasherElectric Range
Basement 
FullFinished
Flooring 
CarpetCeramic TileLaminate
Heating 
Forced AirNatural Gas
Interior 
Ceiling Fan(s)Double Vanity
Laundry Features 
In Basement
Window Features 
Window Coverings
2pc Bathroom 
Dimensions - 6`4" x 5`0"Level - Main
3pc Bathroom 
Dimensions - 6`0" x 4`8"Level - Lower
5pc Bathroom 
Dimensions - 8`5" x 7`2"Level - Second
Bedroom 
Dimensions - 9`10" x 9`9"Level - Second
Bedroom - Primary 
Dimensions - 13`6" x 11`1"Level - Second
Dining Room 
Dimensions - 7`8" x 9`11"Level - Main
Entrance 
Dimensions - 5`2" x 8`6"Level - Main
Family Room 
Dimensions - 14`7" x 10`6"Level - Lower
Furnace/Utility Room 
Dimensions - 10`6" x 5`6"Level - Lower
Kitchen 
Dimensions - 12`6" x 7`9"Level - Main
Living Room 
Dimensions - 9`2" x 15`6"Level - Main
Save
Ask
Tour
Hide
Share
Exterior Features
Construction Details 
Frame
Exterior 
Playground
Fencing 
Fenced
Frontage 
8.50M 27`11"
Lot Features 
Back YardCorner LotRectangular Lot
Patio And Porch 
Deck
Roof 
ShingleAsphalt
Windows/Doors 
Window Coverings
Community Features
Community Features 
PlaygroundSidewalksStreet Lights
Listing courtesy of Linda Bidulka of CIR Realty

Listing information is provided by Participants of the Alberta One Realty Listing Services (Pillar 9). IDX information is provided exclusively for personal, non-commercial use, and may not be used for any purpose other than to identify prospective properties consumers may be interested in purchasing. Information is deemed reliable but not guaranteed. Copyright 2026, Alberta One Realty Listing Services (Pillar 9)
Last checked 2026-09-03 05:07 AM UTC

Neighborhood & Commute
Source: Walkscore
Save
Ask
Tour
Hide
Share