Save
Ask
Tour
Hide
Share
$485,000
13 Days On Site

19 Falshire Drive NE
Calgary, AB T3J 1P7

For Sale|Single Family Residence|Active
3
Beds
2
Total Baths
2
Full Baths
920
SqFt
$527
/SqFt
1982
Built
Subdivision:
Falconridge
County:
Calgary
Call Now: 587-328-7524
Is this the listing for you? We can help make it yours.
587-328-7524
19 Falshire Drive NE19 Falshire Drive NE19 Falshire Drive NE19 Falshire Drive NE
Save
Ask
Tour
Hide
Share

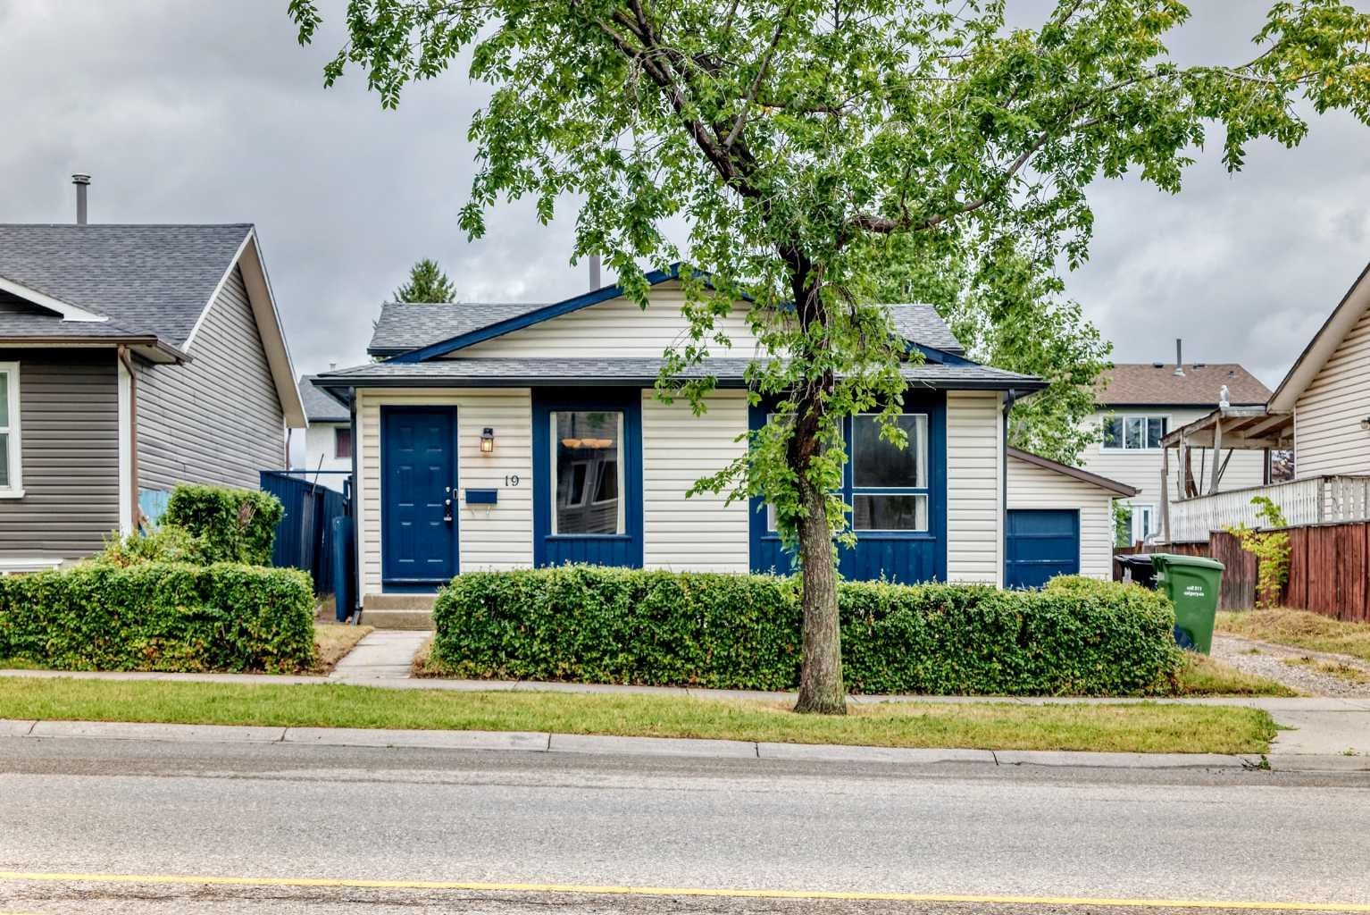
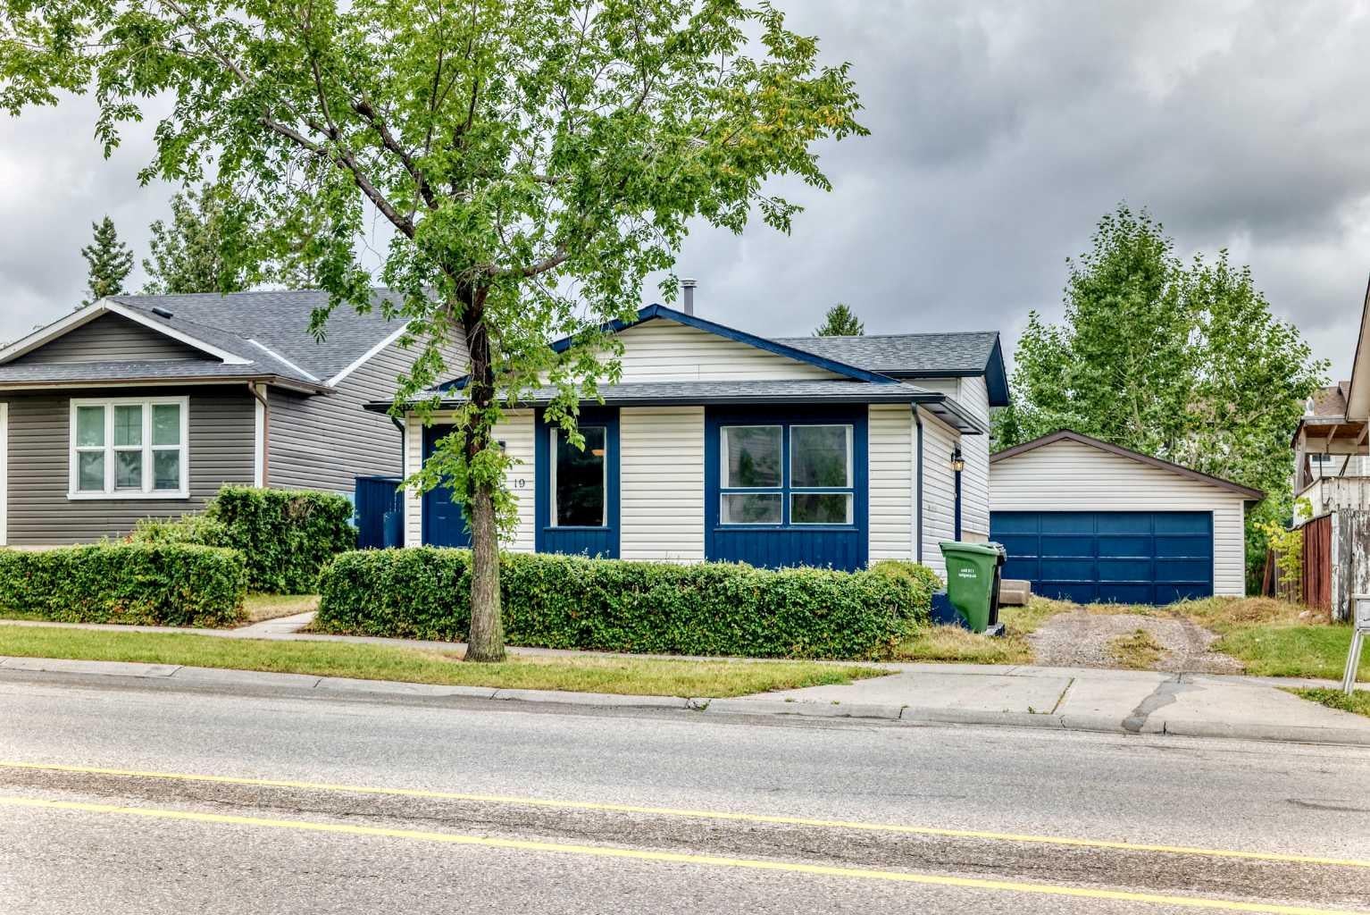
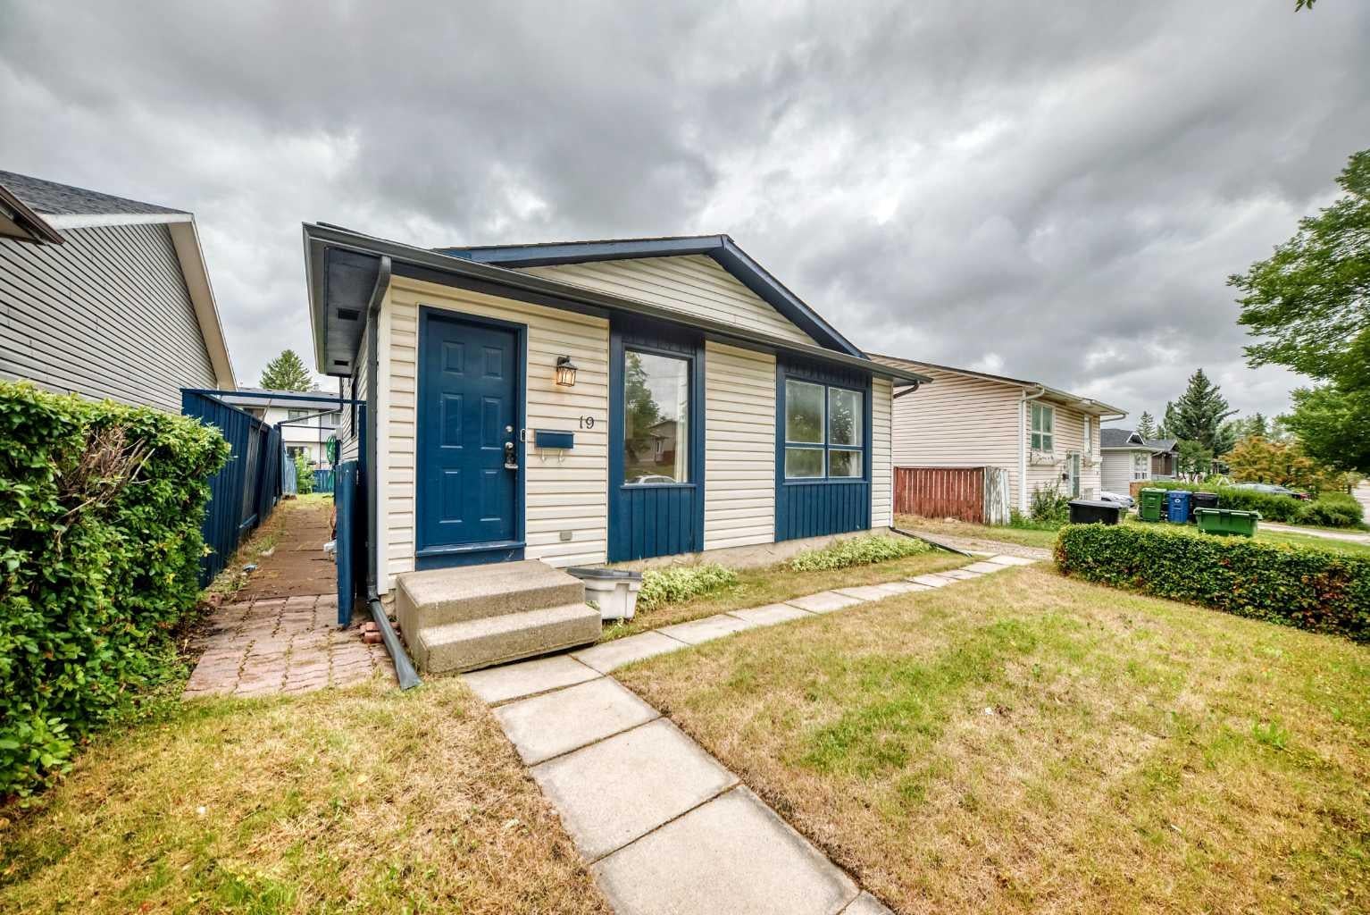
SPACE, UPGRADES AND AN OVERSIZED GARAGE—this home offers the features buyers are searching for! With over 1,500 sq. ft. of developed living space across all levels, the open-concept layout provides plenty of room for everyday family living, entertaining guests and creating separate spaces for everyone to enjoy. Outside is where this property truly stands apart: a huge backyard offers abundant space for gardening, summer barbecues, a firepit and children’s play, while the oversized garage, generous parking area in front and additional street parking provide exceptional convenience. The home has been extensively updated, including fresh paint in the living room, kitchen and both bathrooms, touch-ups throughout, new laminate flooring in the living room and upper hallway, and a new upper-bathroom toilet in 2026. The basement bathroom was refreshed with new paint, sink and vanity in 2025; both upper bedrooms received new flooring and paint in 2024; and the house and garage received new roofing and eaves in 2021. Additional improvements include updated basement bedroom flooring and paint, along with a previously renovated kitchen. Offering outstanding indoor space, an impressive yard, excellent parking and extensive upgrades, this is a home you will want to experience in person. Book your private showing today!

Save
Ask
Tour
Hide
Share
Listing Snapshot
Price 
$485,000
Days On Site 
13 Days
Bedrooms 
3
Inside Area (SqFt) 
920 sqft
Total Baths 
2
Full Baths 
2
Partial Baths 
N/A
Lot Size 
0.13 Acres
Year Built 
1982
MLS® Number 
A2338208
Status 
Active
Property Tax 
$3,431
Maintenance Fees 
N/A
Sq Ft Source 
N/A
Friends & Family
Recent Activity
2 weeks agoListing first seen on site
2 weeks agoListing updated with changes from the MLS®
General Features
Acres 
0.13
Garage 
Yes
Garage Spaces 
2
Parking 
Garage
Parking Spaces 
5
Property Sub Type 
Single Family Residence
SqFt Above 
492.2
SqFt Below 
581.3
Style 
4 Level Split
Zoning 
R-C1
Interior Features
Appliances 
DishwasherElectric RangeFreezerRefrigeratorWasher/Dryer
Basement 
FullFinished
Flooring 
Laminate
Heating 
Forced Air
Interior 
Open FloorplanSmart Home
Laundry Features 
Laundry Room
3pc Bathroom 
Dimensions - 8`8" x 4`0"Level - Basement
4pc Bathroom 
Dimensions - 9`6" x 4`11"Level - Upper
Bedroom 
Dimensions - 10`7" x 10`4"Level - Upper
Bedroom - Primary 
Dimensions - 13`6" x 11`8"Level - Upper
Dining Room 
Dimensions - 10`0" x 8`7"Level - Main
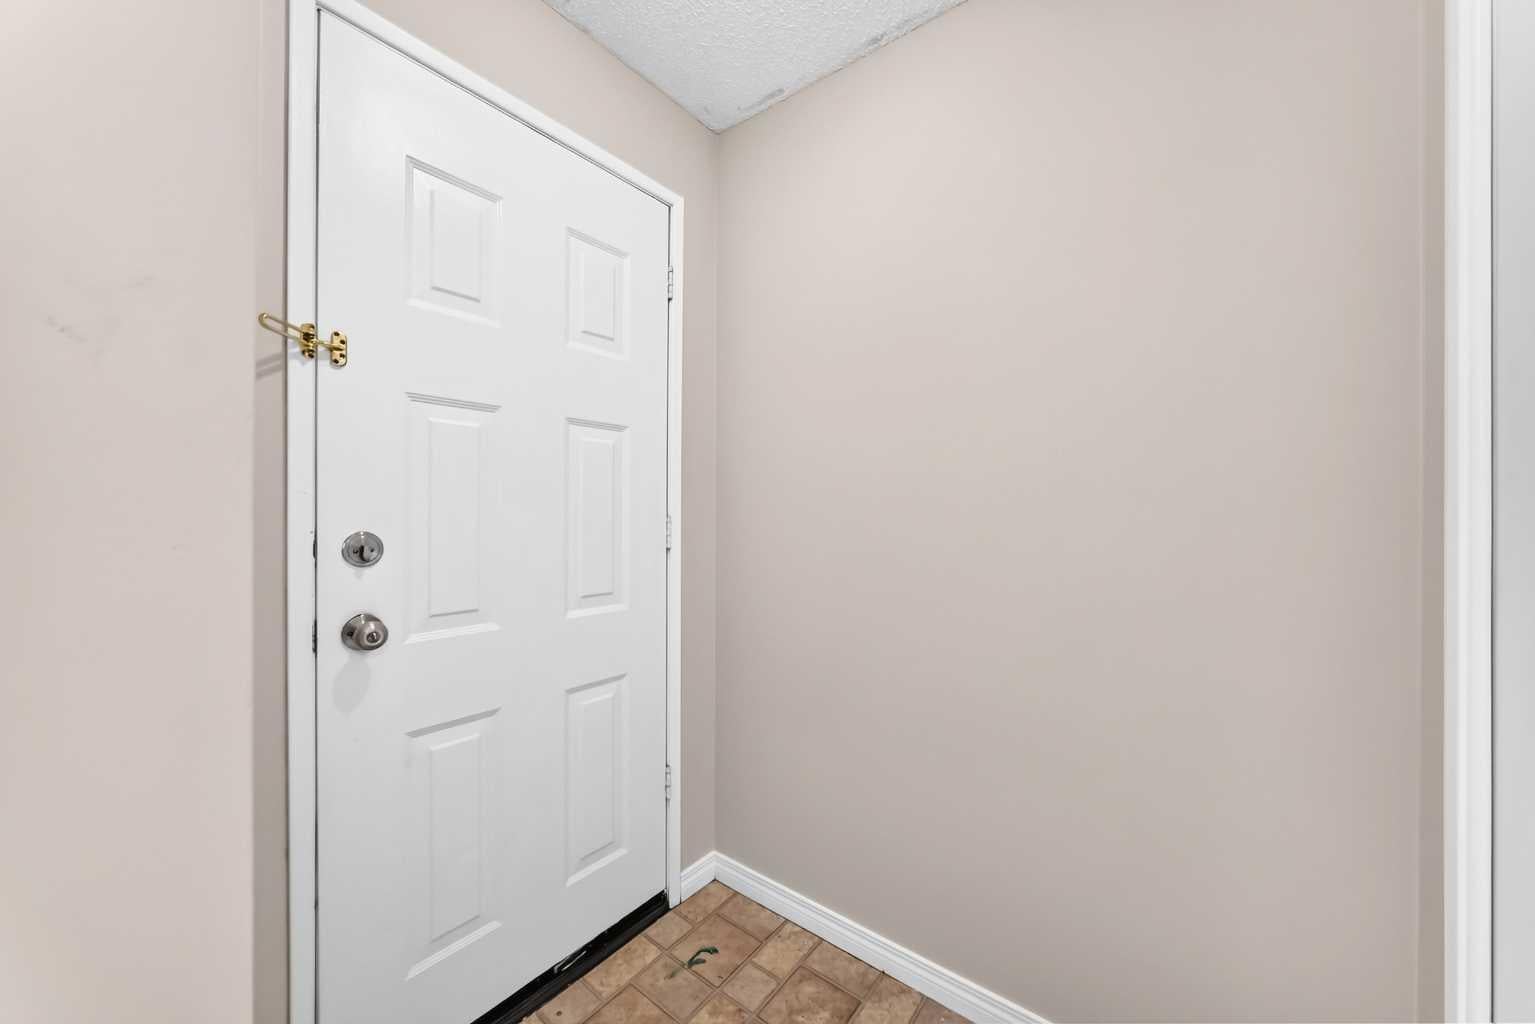
Entrance 
Dimensions - 4`6" x 4`10"Level - Main
Game Room 
Dimensions - 23`3" x 15`0"Level - Second
Kitchen 
Dimensions - 10`10" x 9`5"Level - Main
Laundry 
Dimensions - 17`7" x 7`11"Level - Basement
Living Room 
Dimensions - 13`5" x 11`7"Level - Main
Save
Ask
Tour
Hide
Share
Exterior Features
Construction Details 
Vinyl SidingFrame
Exterior 
Fire Pit
Fencing 
Fenced
Frontage 
4.65M 15`3"
Lot Features 
Back YardFew TreesFront YardRectangular Lot
Patio And Porch 
None
Roof 
ShingleAsphalt
Community Features
Community Features 
None
Listing courtesy of Ravi Mehay of Century 21 Bravo Realty

Listing information is provided by Participants of the Alberta One Realty Listing Services (Pillar 9). IDX information is provided exclusively for personal, non-commercial use, and may not be used for any purpose other than to identify prospective properties consumers may be interested in purchasing. Information is deemed reliable but not guaranteed. Copyright 2026, Alberta One Realty Listing Services (Pillar 9)
Last checked 2026-09-02 03:22 AM UTC

Neighborhood & Commute
Source: Walkscore
Save
Ask
Tour
Hide
Share