

31250 Range Road 33Rural Mountain View County, AB T0M 0W0
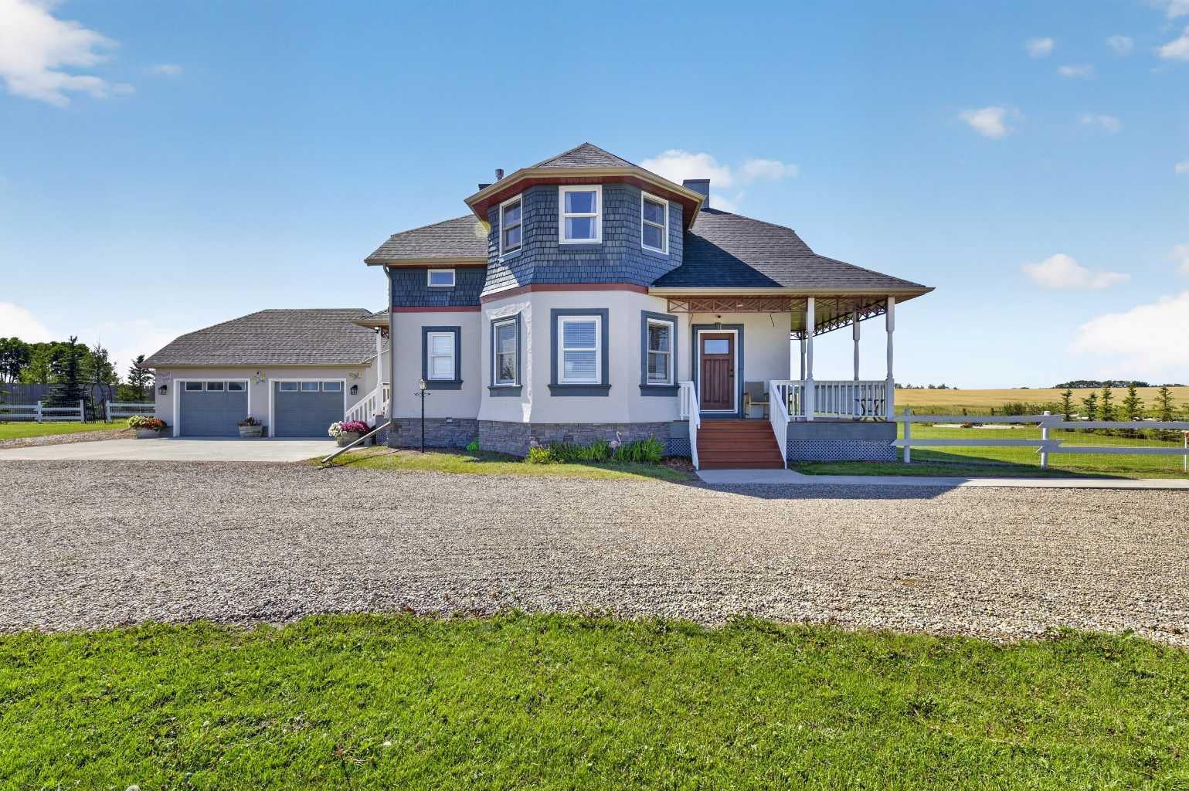
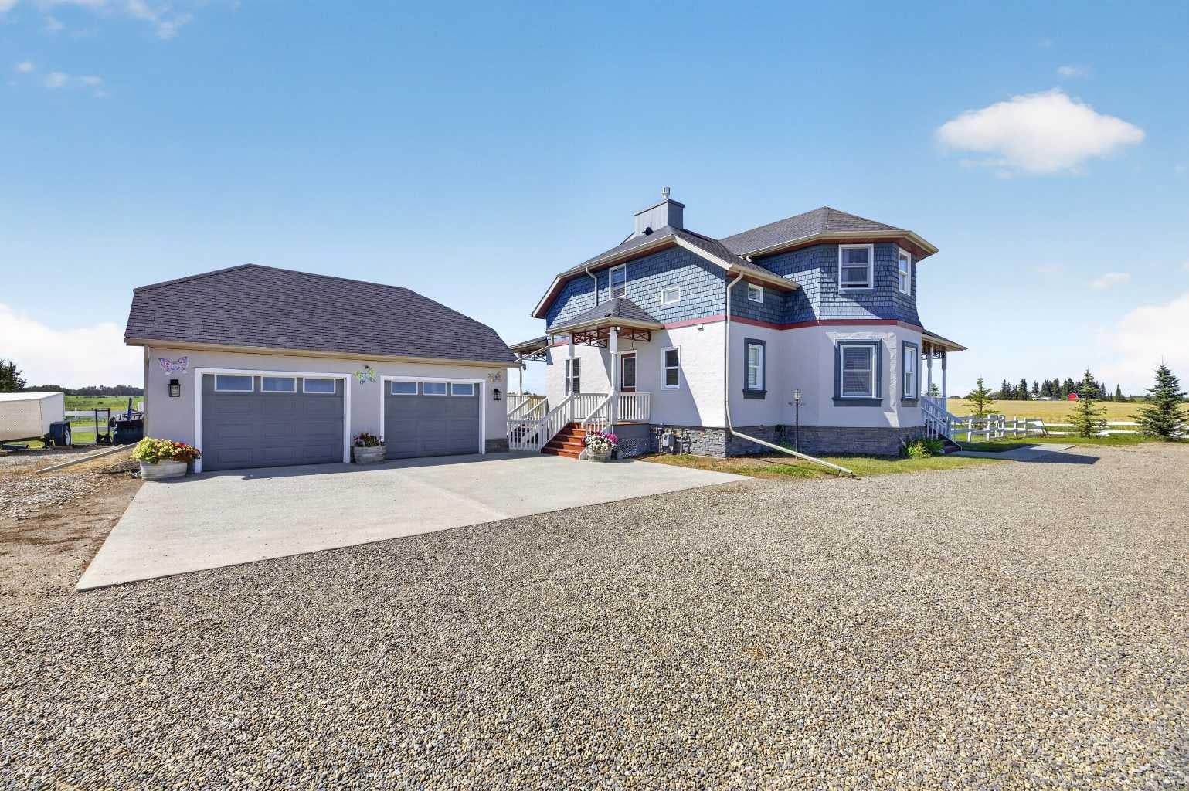
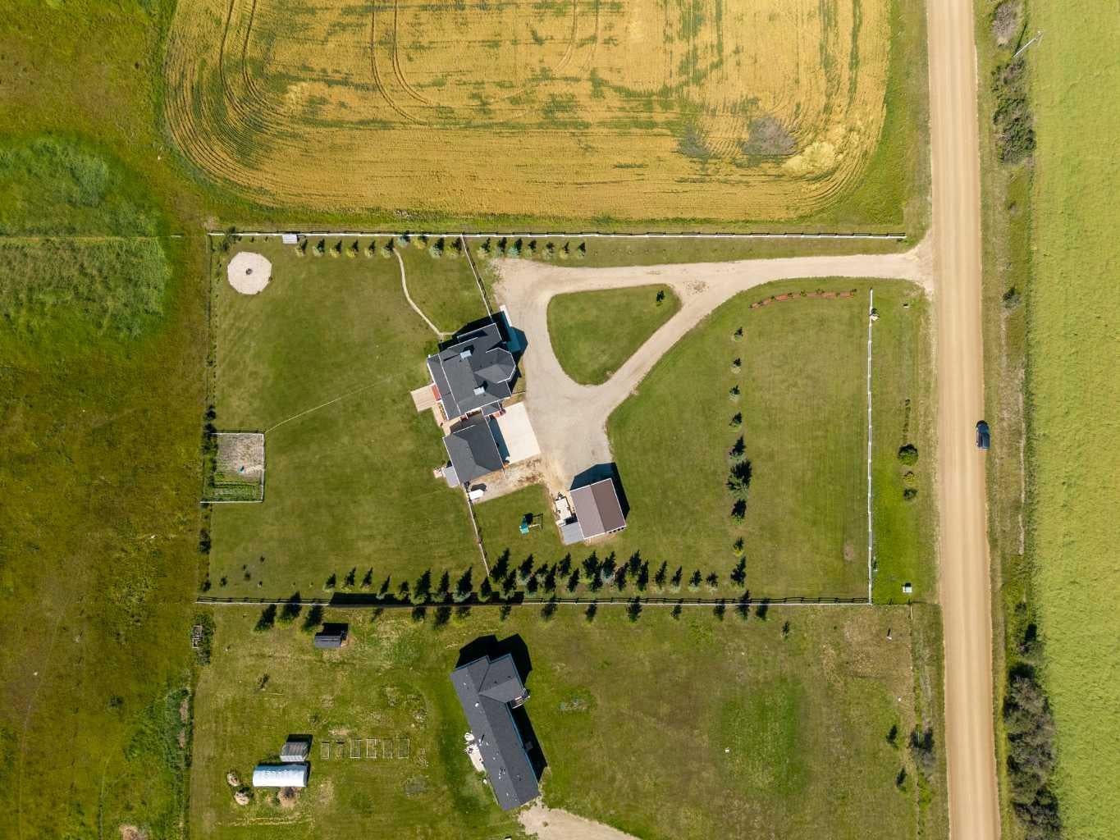
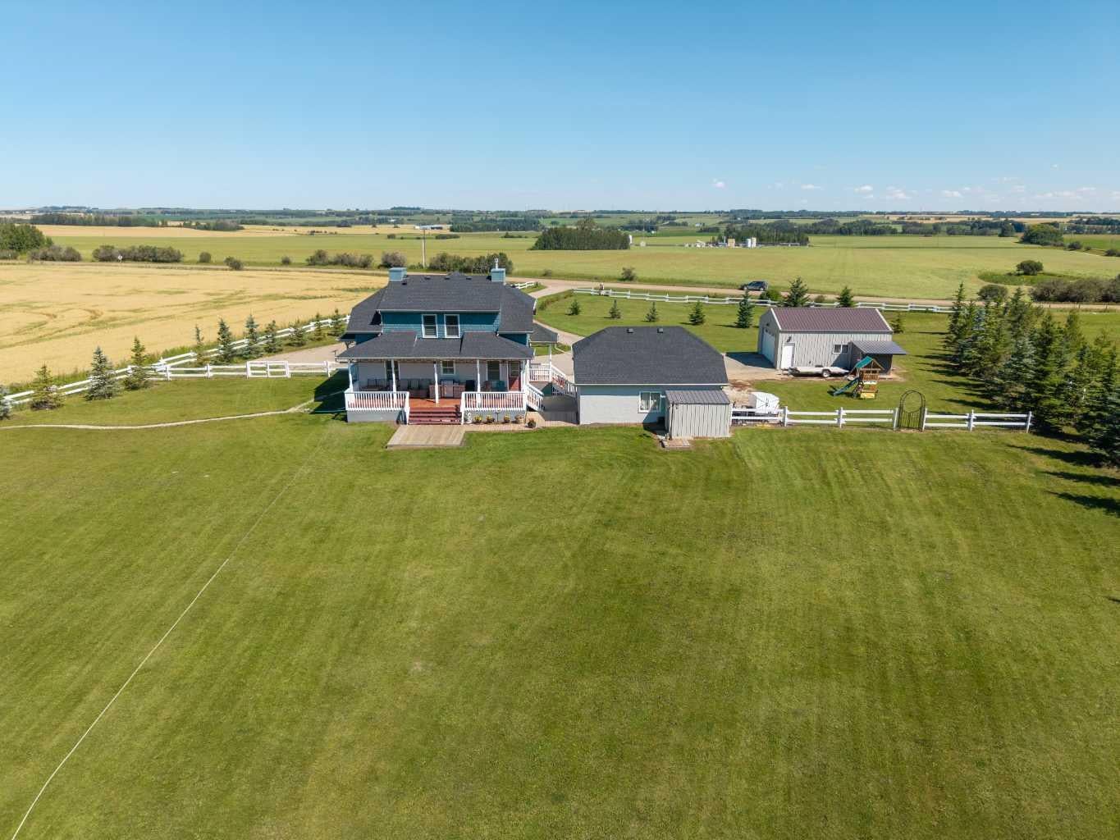
Welcome to your own piece of Alberta paradise! Nestled on 2 beautiful acres west of Didsbury, this charming acreage offers breathtaking Rocky Mountain views to the west and the scenic Dogpound Valley to the east. Combining character, privacy, and thoughtful updates, this is the perfect place to enjoy peaceful country living while being only 45 minutes from Calgary. From the moment you arrive, you'll appreciate the warmth and charm this property offers. Inside, solid wood cabinetry, hardwood flooring, and crown mouldings create a timeless feel, while the functional kitchen features newer appliances with extended warranty, making it equally suited for everyday living and entertaining. The spacious primary suite is a relaxing retreat complete with a walk-in closet and a 4-piece ensuite featuring a luxurious jacuzzi tub. The fully developed ICF basement was poured in 2017 & this home set in place. The basement expands your living space with 9-foot ceilings, large windows, in-floor heat, a 4-piece bathroom, and a recently added custom wardrobe storage system. Since 2021, this property has seen numerous valuable improvements, including a new roof, some paint, reverse osmosis water system, an extended deck and patio designed to capture the incredible west-facing sunsets, a detached double garage with gravel floor, and the addition of outdoor storage spaces. Outdoor living is where this property truly shines. Enjoy your morning coffee or evening sunsets from the covered deck while taking in panoramic mountain views and uninterrupted open fields. The beautifully landscaped acreage offers the perfect balance of usable space, privacy, and natural beauty. Located just 8 miles west of Didsbury with quick access to Highway 2, you'll enjoy the best of both worlds. Peaceful country living with convenient access to schools, golf courses, shopping, hospitals, sports facilities, and Alberta's incredible West Country recreation. If you've been searching for an acreage full of character, stunning views, and thoughtful updates in an exceptional location, this beautiful property is ready to welcome you home.
| 3 weeks ago | Listing first seen on site | |
| 3 weeks ago | Listing updated with changes from the MLS® |

Listing information is provided by Participants of the Alberta One Realty Listing Services (Pillar 9). IDX information is provided exclusively for personal, non-commercial use, and may not be used for any purpose other than to identify prospective properties consumers may be interested in purchasing. Information is deemed reliable but not guaranteed. Copyright 2026, Alberta One Realty Listing Services (Pillar 9)
Last checked 2026-09-12 04:37 PM UTC
