Save
Ask
Tour
Hide
Share
$499,900
37 Days On Site

145 Burma Star Road SW 401
Calgary, AB T4C 8A8

For Sale|Apartment|Active
2
Beds
2
Total Baths
2
Full Baths
986
SqFt
$507
/SqFt
2016
Built
Subdivision:
Currie Barracks
County:
Calgary
Call Now: 587-328-7524
Is this the listing for you? We can help make it yours.
587-328-7524
145 Burma Star Road SW 401145 Burma Star Road SW 401145 Burma Star Road SW 401145 Burma Star Road SW 401
Save
Ask
Tour
Hide
Share

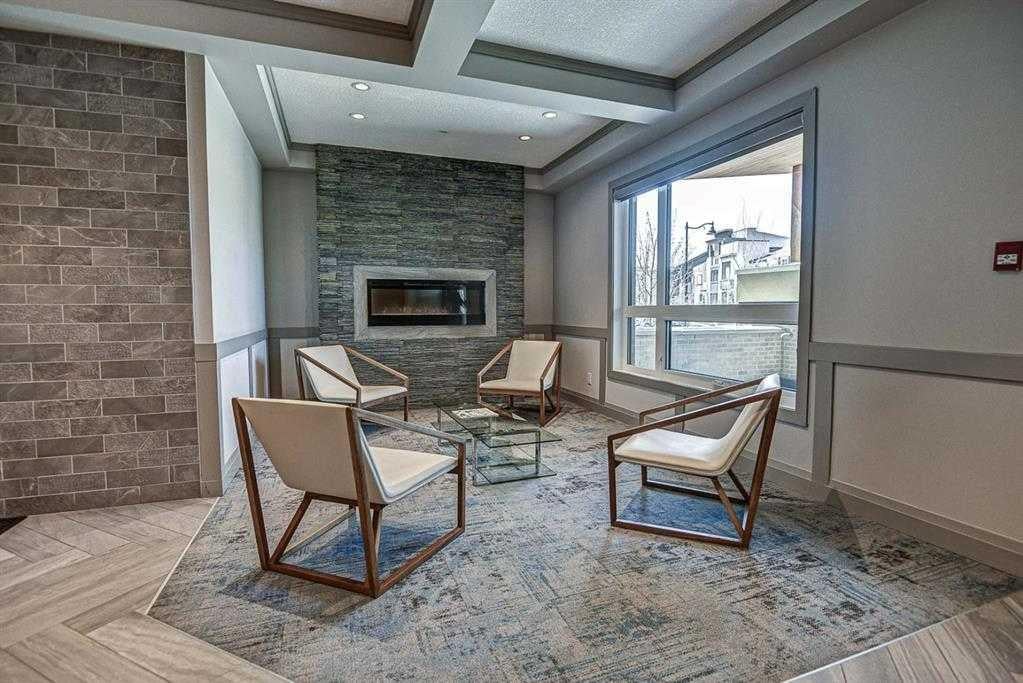
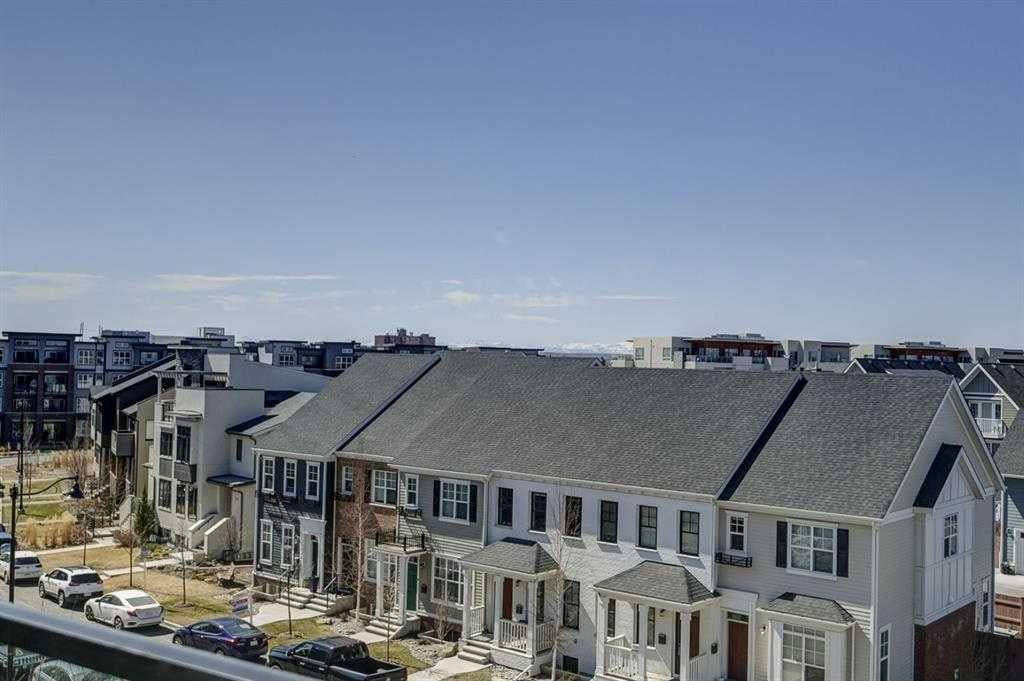
FABULOUS PENTHOUSE LIVING WITH WEST-FACING MOUNTAIN VIEWS! Welcome to this exceptional top-floor residence in the highly sought-after community of Currie Barracks. Featuring 2 bedrooms plus a den and 2 full bathrooms, this bright and spacious home offers a thoughtfully designed open-concept floor plan with the bedrooms positioned on opposite sides of the main living area for added privacy. The kitchen opens seamlessly to the dining and living areas, creating an inviting, resort-inspired space that is perfect for both everyday living and entertaining. Soaring 18' ceilings and expansive windows throughout the living area and bedrooms flood the home with natural light while showcasing the beautiful west-facing views and Rocky Mountains beyond. Step outside onto your private west-facing balcony to relax, entertain or simply take in the spectacular sunsets and mountain views. Located in the heart of Currie Barracks, you’ll enjoy an incredible lifestyle surrounded by parks, playgrounds, pathways and beautiful open spaces, along with convenient access to schools, shopping and dining. This pet-friendly, well-maintained building is ideally situated close to Mount Royal University and vibrant Marda Loop, with easy access to downtown and major routes throughout the city. Penthouse living, soaring ceilings, abundant natural light and mountain views — an exceptional opportunity in one of Calgary’s most desirable communities!

Save
Ask
Tour
Hide
Share
Listing Snapshot
Price 
$499,900
Days On Site 
37 Days
Bedrooms 
2
Inside Area (SqFt) 
986 sqft
Total Baths 
2
Full Baths 
2
Partial Baths 
N/A
Lot Size 
N/A
Year Built 
2016
MLS® Number 
A2338167
Status 
Active
Property Tax 
$3,238
Maintenance Fees 
$755.07 monthly
Sq Ft Source 
N/A
Friends & Family
Recent Activity
a week agoPrice changed to $499,900
a week agoListing updated with changes from the MLS®
a month agoListing first seen on site
General Features
Garage Spaces 
1
Levels 
One
Number Of Stories 
4
Parking 
Garage Door OpenerGuest
Parking Spaces 
1
Pets 
Breed Restrictions
Property Sub Type 
Apartment
SqFt Above 
986
Style 
Apartment-Single Level Unit
Zoning 
DC
Interior Features
Appliances 
DishwasherElectric RangeRefrigeratorWasher/Dryer Stacked
Cooling 
Central Air
Flooring 
Ceramic TileHardwood
Interior 
ElevatorGranite CountersHigh CeilingsKitchen IslandOpen Floorplan
Laundry Features 
In Unit
Window Features 
Window Coverings
4pc Bathroom 
Dimensions - 10`0" x 4`11"Level - Main
4pc Ensuite bath 
Dimensions - 8`0" x 7`10"Level - Main
Bedroom 
Dimensions - 10`1" x 11`0"Level - Main
Bedroom - Primary 
Dimensions - 12`1" x 10`2"Level - Main
Den 
Dimensions - 7`10" x 7`7"Level - Main
Dining Room 
Dimensions - 5`7" x 4`6"Level - Main
Kitchen 
Dimensions - 10`1" x 10`0"Level - Main
Living Room 
Dimensions - 13`7" x 12`6"Level - Main
Walk-In Closet 
Dimensions - 8`0" x 6`8"Level - Main
Save
Ask
Tour
Hide
Share
Exterior Features
Construction Details 
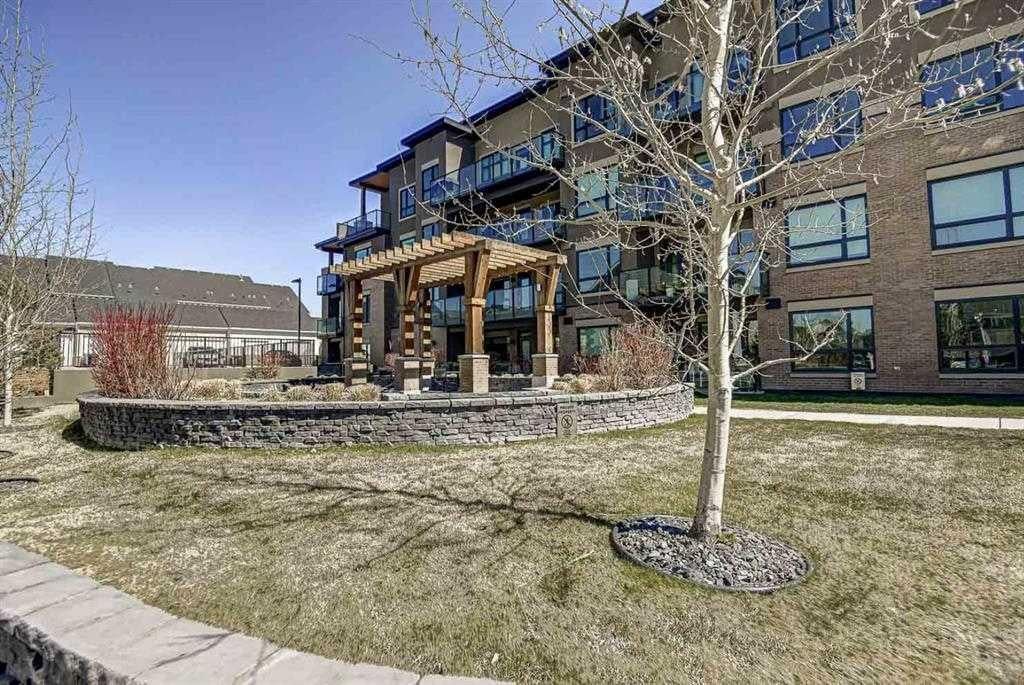
BrickConcreteStoneStucco
Exterior 
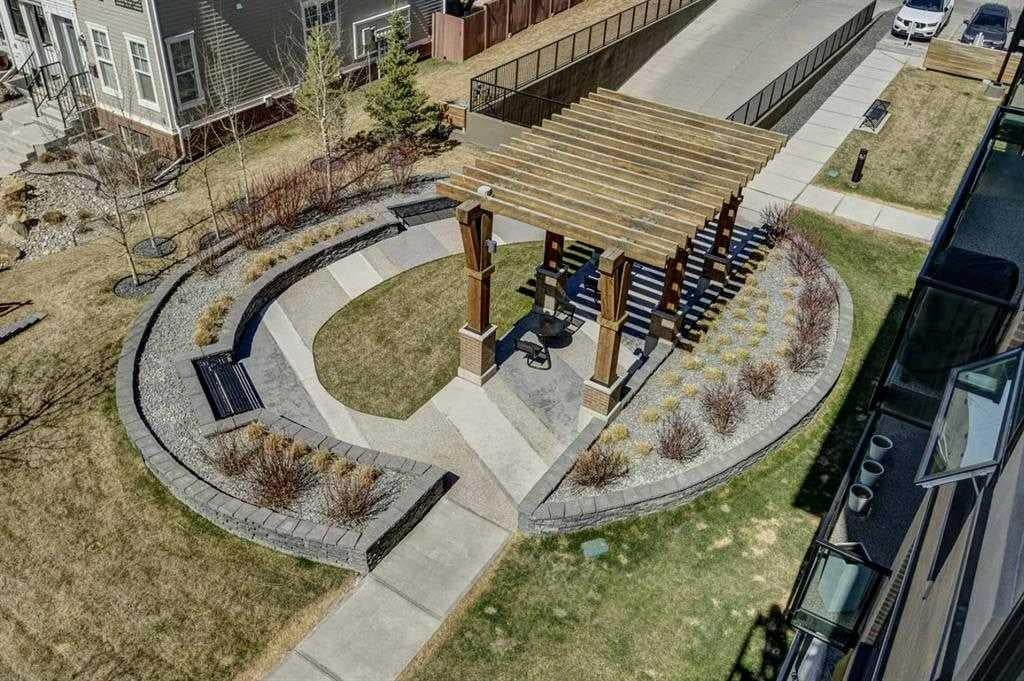
Courtyard
Lot Features 
Landscaped
Other Structures 
Gazebo
Roof 
Asphalt
Windows/Doors 
Window Coverings
Community Features
Association Amenities 
Elevator(s)
Maintenance Fee 
$755.07
Maintenance Fee Frequency 
Monthly
Community Features 
ParkPlayground
Listing courtesy of Dianne Legros of Engel & Völkers Calgary

Listing information is provided by Participants of the Alberta One Realty Listing Services (Pillar 9). IDX information is provided exclusively for personal, non-commercial use, and may not be used for any purpose other than to identify prospective properties consumers may be interested in purchasing. Information is deemed reliable but not guaranteed. Copyright 2026, Alberta One Realty Listing Services (Pillar 9)
Last checked 2026-09-24 05:02 PM UTC

Neighborhood & Commute
Source: Walkscore
Save
Ask
Tour
Hide
Share