Save
Ask
Tour
Hide
Share
$659,000
5 Days On Site

12 Cedargrove Road SW
Calgary, AB T2W 4T9

For Sale|Single Family Residence|Active
5
Beds
3
Total Baths
3
Full Baths
1,174.97
SqFt
$561
/SqFt
1981
Built
Subdivision:
Cedarbrae
County:
Calgary
Call Now: 587-328-7524
Is this the listing for you? We can help make it yours.
587-328-7524
12 Cedargrove Road SW12 Cedargrove Road SW12 Cedargrove Road SW12 Cedargrove Road SW
Save
Ask
Tour
Hide
Share

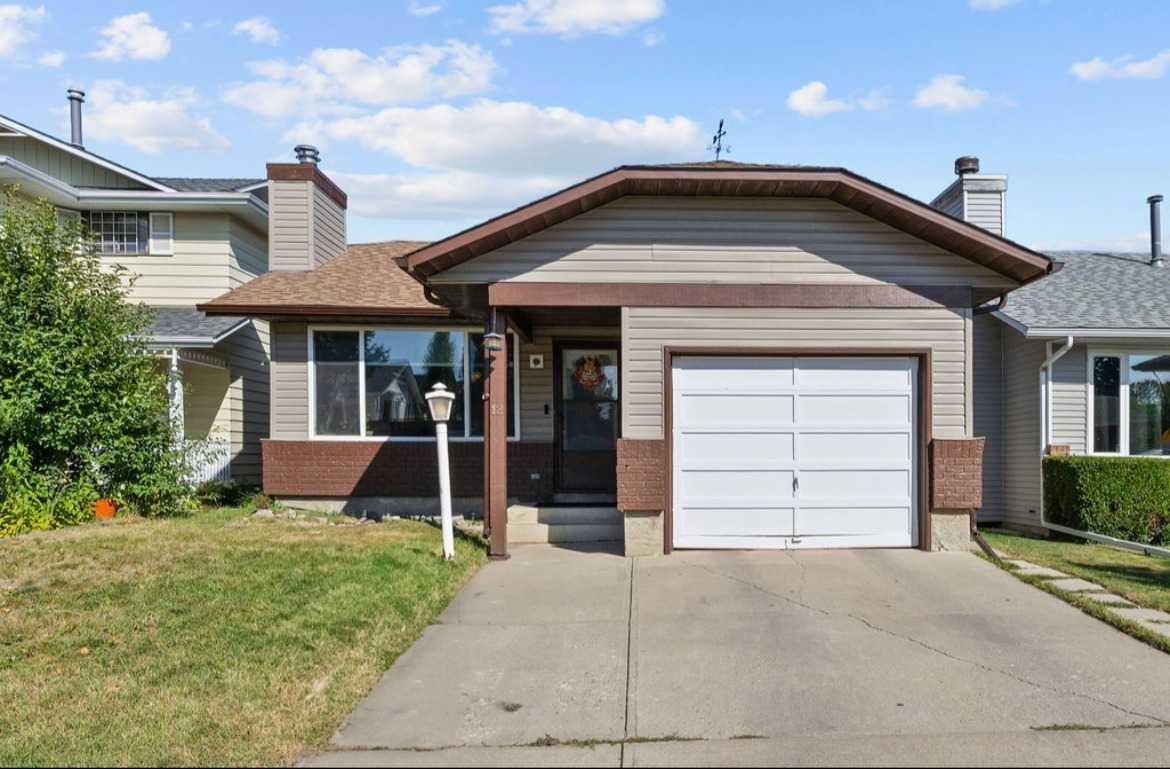
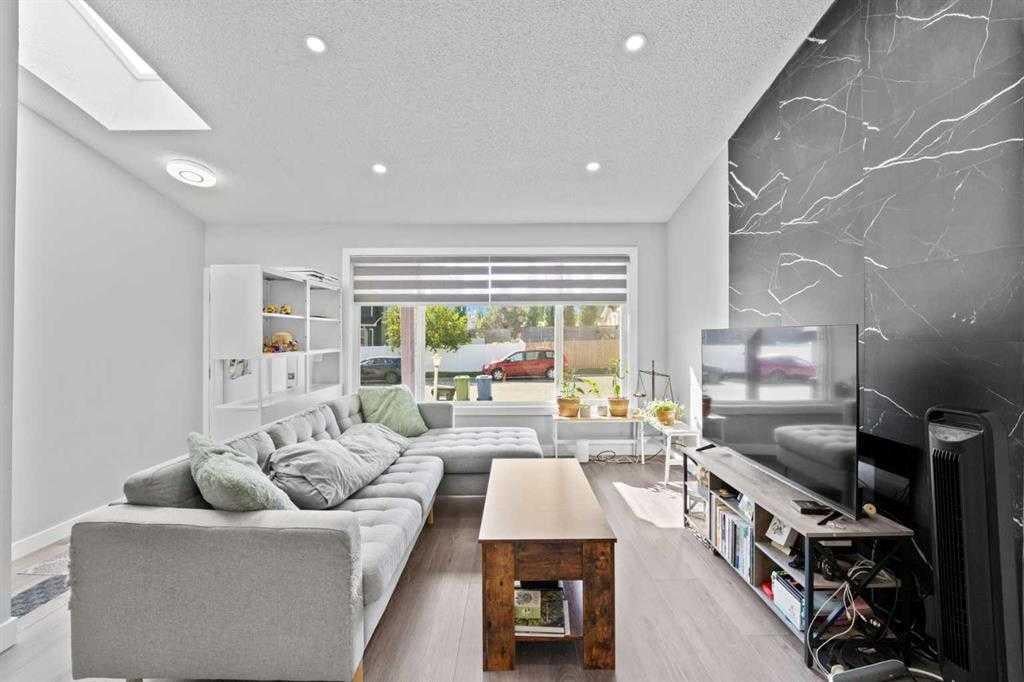
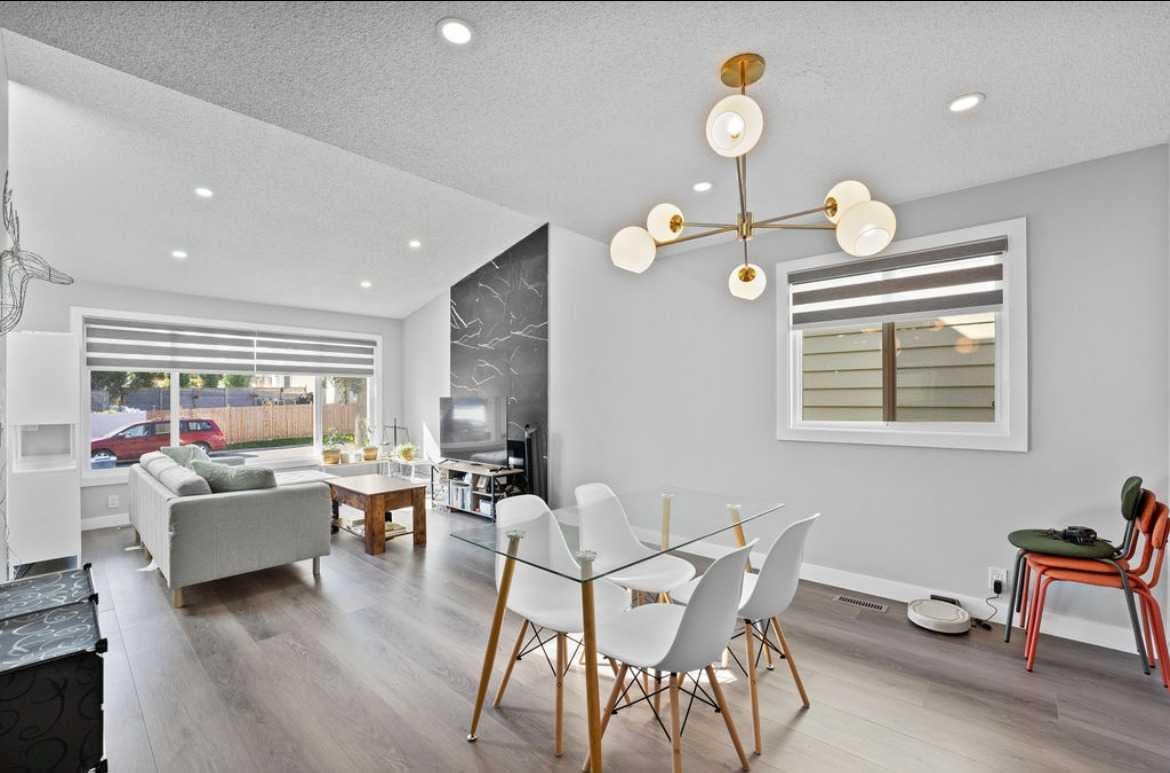
Welcome to this extensively upgraded bungalow in the desirable and family-friendly community of Cedarbrae! The main level features a bright open-concept layout with a skylight, luxury vinyl plank flooring, upgraded lightings with pot lights, and contemporary zebra window coverings. The spacious kitchen is enhanced by upgraded quartz countertops, while the living room showcases an upgraded electric fireplace with a striking tiled feature wall, creating a warm and inviting focal point. The three main-level bedrooms and two full baths provide comfortable accommodation for a growing family. The developed illegal suite basement offers 2 bedrooms, a good-sized den, a large living room, and additional flexible living space. With its separate entrance and generous layout, the basement provides excellent potential for extended family, guests, or rental income. Enjoy an exceptionally convenient location close to schools, parks, shopping, public transit, and major roadways. Families will appreciate the proximity to local schools, including Cedarbrae School and St. Cyril School. Outdoor enthusiasts will love being close to Glenmore Lake, Glenmore Reservoir, Heritage Park, and Fish Creek Provincial Park, while easy access to Southland Drive, Macleod Trail and Stoney Trail makes commuting throughout Calgary a breeze. Please make a call for your private showing today before it’s gone.

Save
Ask
Tour
Hide
Share
Listing Snapshot
Price 
$659,000
Days On Site 
5 Days
Bedrooms 
5
Inside Area (SqFt) 
1,174.97 sqft
Total Baths 
3
Full Baths 
3
Partial Baths 
N/A
Lot Size 
0.08 Acres
Year Built 
1981
MLS® Number 
A2338090
Status 
Active
Property Tax 
$3,803.74
Maintenance Fees 
N/A
Sq Ft Source 
N/A
Friends & Family
Recent Activity
5 days agoListing first seen on site
5 days agoListing updated with changes from the MLS®
General Features
Acres 
0.08
Attached Garage 
Yes
Garage 
Yes
Garage Spaces 
1
Levels 
One
Parking 
AttachedGarage
Parking Spaces 
2
Property Sub Type 
Single Family Residence
Style 
Bungalow
Zoning 
R-CG
Interior Features
Appliances 
DishwasherRefrigeratorWasher/Dryer StackedElectric Range
Basement 
FullFinishedExterior Entry
Fireplace 
Yes
Fireplace Features 
Electric
Fireplaces 
1
Flooring 
CarpetTileVinyl
Heating 
Central
Interior 
Open FloorplanWalk-In Closet(s)
Laundry Features 
In UnitMultiple Locations
Window Features 
Skylight(s)
4pc Bathroom 
Dimensions - 6`6" x 8`0"Level - Main
4pc Ensuite bath 
Dimensions - 5`1" x 8`0"Level - Main
Bedroom 
Dimensions - 10`10" x 10`1"Level - Main
Bedroom - Primary 
Dimensions - 12`0" x 13`6"Level - Main
Bonus Room 
Dimensions - 13`0" x 9`0"Level - Basement
Dining Room 
Dimensions - 15`5" x 12`3"Level - Main
Furnace/Utility Room 
Dimensions - 6`1" x 7`8"Level - Basement
Game Room 
Dimensions - 13`8" x 13`8"Level - Basement
Kitchen 
Dimensions - 13`5" x 10`1"Level - Basement
Living Room 
Dimensions - 11`11" x 11`7"Level - Main
Save
Ask
Tour
Hide
Share
Exterior Features
Construction Details 
BrickVinyl Siding
Exterior 
Private YardStorage
Fencing 
Fenced
Frontage 
11.01M 36`1"
Lot Features 
Rectangular Lot
Patio And Porch 
None
Roof 
ShingleAsphalt
Windows/Doors 
Skylight(s)
Community Features
Community Features 
ParkPlaygroundSidewalksStreet Lights
Listing courtesy of Ivy Huang of Homecare Realty Ltd.

Listing information is provided by Participants of the Alberta One Realty Listing Services (Pillar 9). IDX information is provided exclusively for personal, non-commercial use, and may not be used for any purpose other than to identify prospective properties consumers may be interested in purchasing. Information is deemed reliable but not guaranteed. Copyright 2026, Alberta One Realty Listing Services (Pillar 9)
Last checked 2026-08-25 04:17 PM UTC

Neighborhood & Commute
Source: Walkscore
Save
Ask
Tour
Hide
Share