

2027 4 Avenue NWCalgary, AB T2M 0N4
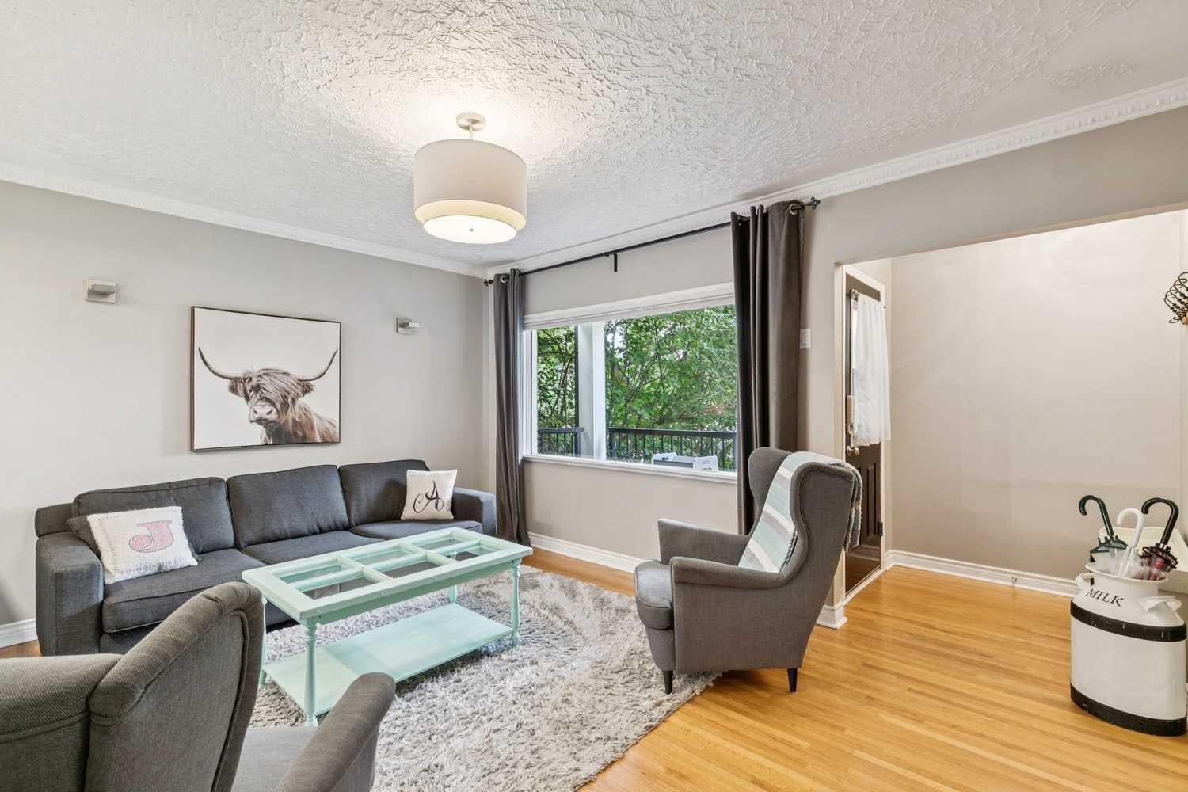
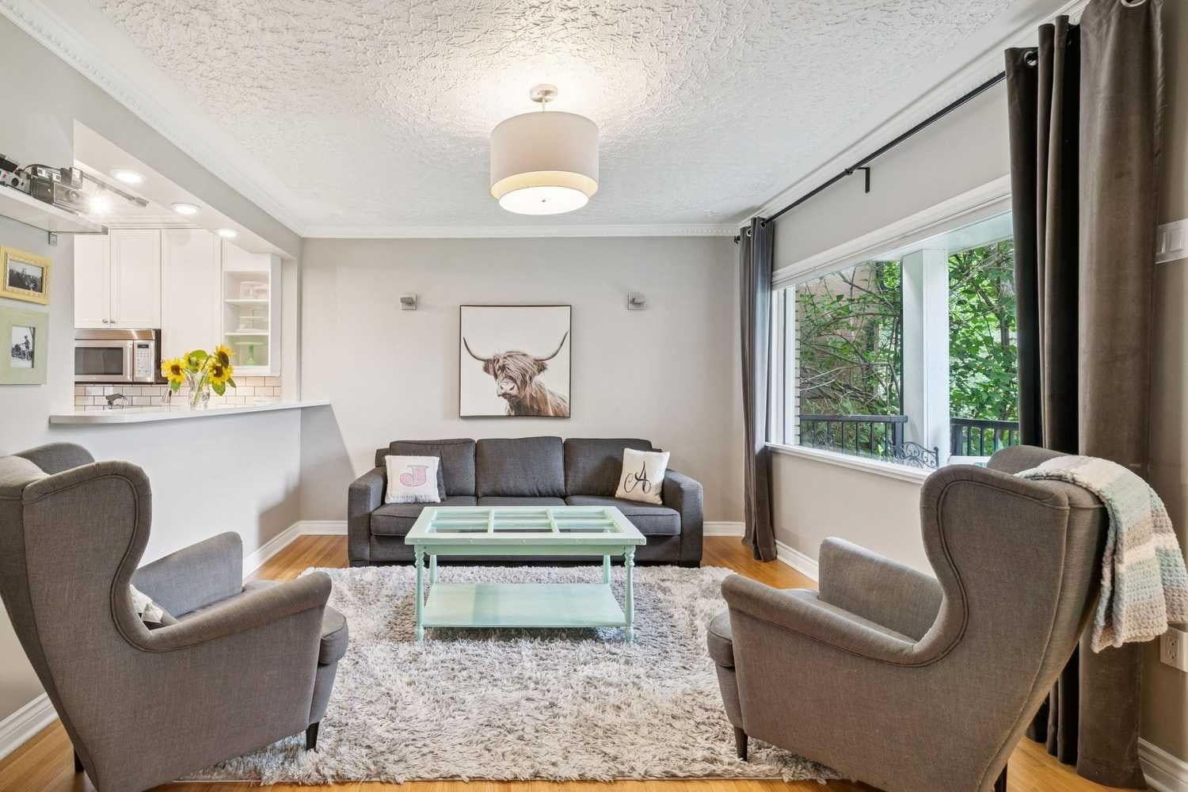
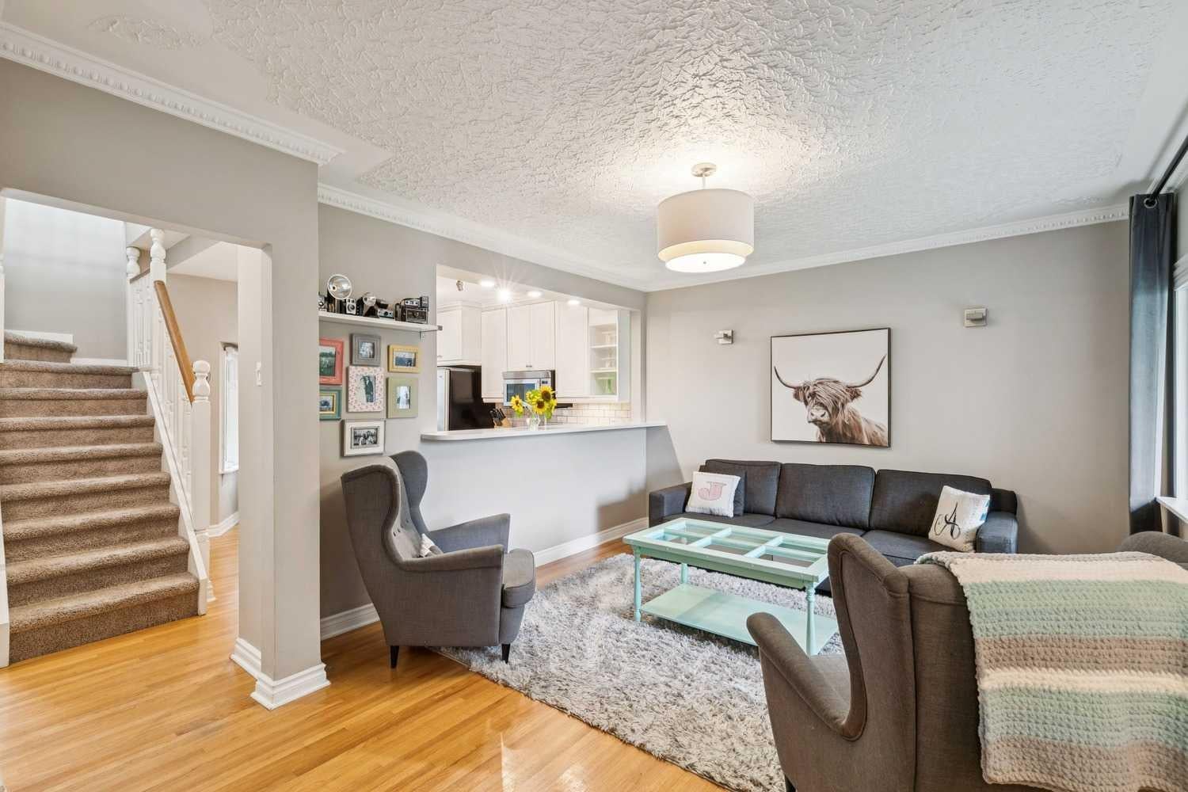
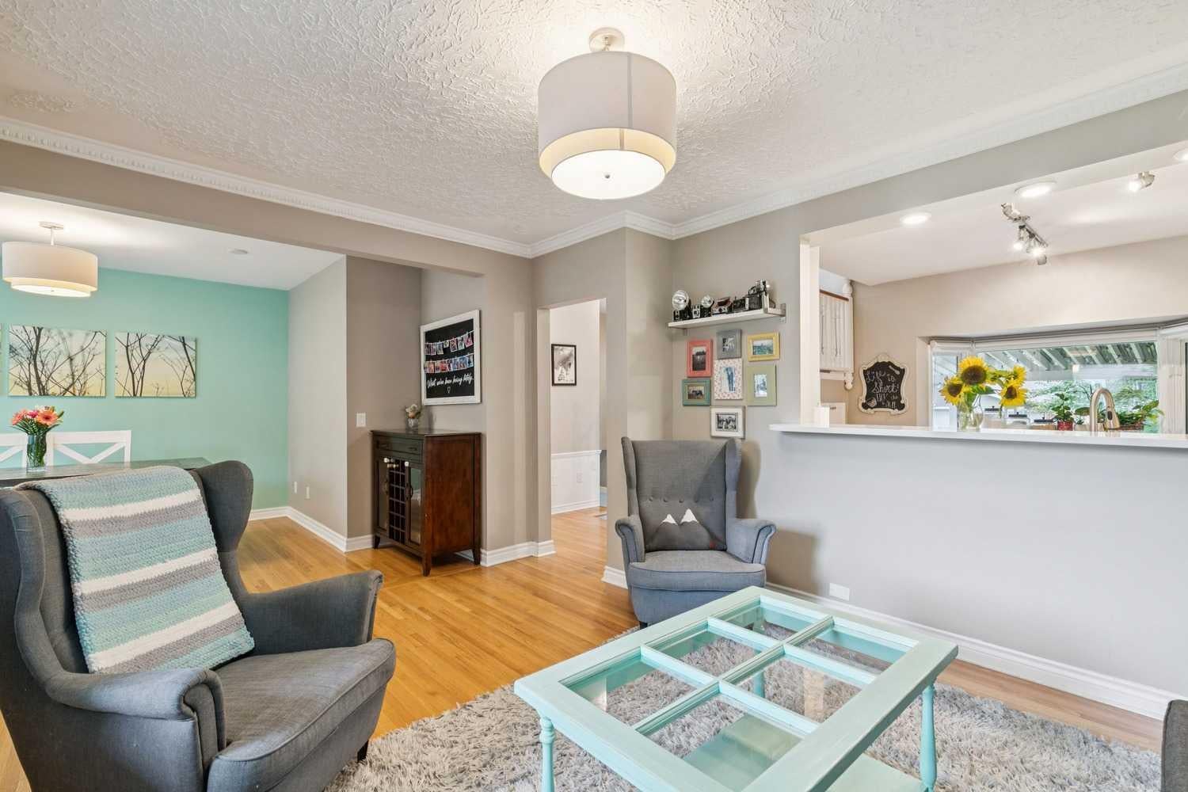
There’s something special about a home with real character, and this one has it in spades. Set on an extra-deep lot in the heart of West Hillhurst, this charming home offers a combination that is increasingly hard to find: personality, an incredible backyard, and a highly desirable inner-city location. Step inside and you’ll immediately appreciate the warmth and charm, with hardwood floors, vaulted ceilings, built-in details, and plenty of natural light creating a home that feels anything but cookie-cutter. The main floor offers comfortable living and dining spaces alongside a functional kitchen with quartz countertops, an island and breakfast bar, while a mudroom provides convenient access to the backyard and a full three-piece bathroom completes the level. Upstairs, you’ll find three bedrooms, another three-piece bathroom, and a dedicated office space that’s perfect for working from home or studying. The finished basement adds even more flexibility with a generous games and recreation room, laundry area, and two-piece bathroom, while central air conditioning keeps the home comfortable throughout Calgary’s warmer months. As appealing as the home itself is, the backyard may just steal the show. At more than 130 feet deep, the lot creates a park-like outdoor setting that is increasingly rare this close to downtown, with mature trees, established landscaping, plenty of lawn, and room to relax, entertain, garden, or let the kids play. A custom Trex composite deck extends the living space outdoors, with a pergola covering approximately half of the deck to provide welcome shade and protection from the elements, while a storage shed, detached garage, and rear-lane access add everyday practicality. And then there’s the location. West Hillhurst remains one of Calgary’s most sought-after inner-city communities for good reason, and from here you’re within easy walking distance of neighbourhood restaurants, parks, playgrounds, the outdoor pool, and coveted public schools including Queen Elizabeth. Downtown, the river pathways, Kensington, and the University of Calgary are also within easy reach. If you’ve been searching for a home with genuine personality, an exceptional lot, and a backyard you’ll actually want to spend time in, 2027 4 Avenue NW delivers a rare combination of charm, space, and location in one of Calgary’s most established neighbourhoods. For all the information including a 360 tour, click the links below!
| a week ago | Price changed to $949,900 | |
| a week ago | Listing updated with changes from the MLS® | |
| 2 weeks ago | Listing first seen on site |

Listing information is provided by Participants of the Alberta One Realty Listing Services (Pillar 9). IDX information is provided exclusively for personal, non-commercial use, and may not be used for any purpose other than to identify prospective properties consumers may be interested in purchasing. Information is deemed reliable but not guaranteed. Copyright 2026, Alberta One Realty Listing Services (Pillar 9)
Last checked 2026-09-02 04:04 AM UTC
