Save
Ask
Tour
Hide
Share
$479,900
81 Days On Site

262 21 Avenue NE
Calgary, AB T2E 1S4

For Sale|Townhouse|Active
3
Beds
4
Total Baths
3
Full Baths
1
Partial Bath
1,170
SqFt
$410
/SqFt
2003
Built
Subdivision:
Tuxedo Park
County:
Calgary
Call Now: 587-328-7524
Is this the listing for you? We can help make it yours.
587-328-7524
262 21 Avenue NE262 21 Avenue NE262 21 Avenue NE262 21 Avenue NE
Save
Ask
Tour
Hide
Share

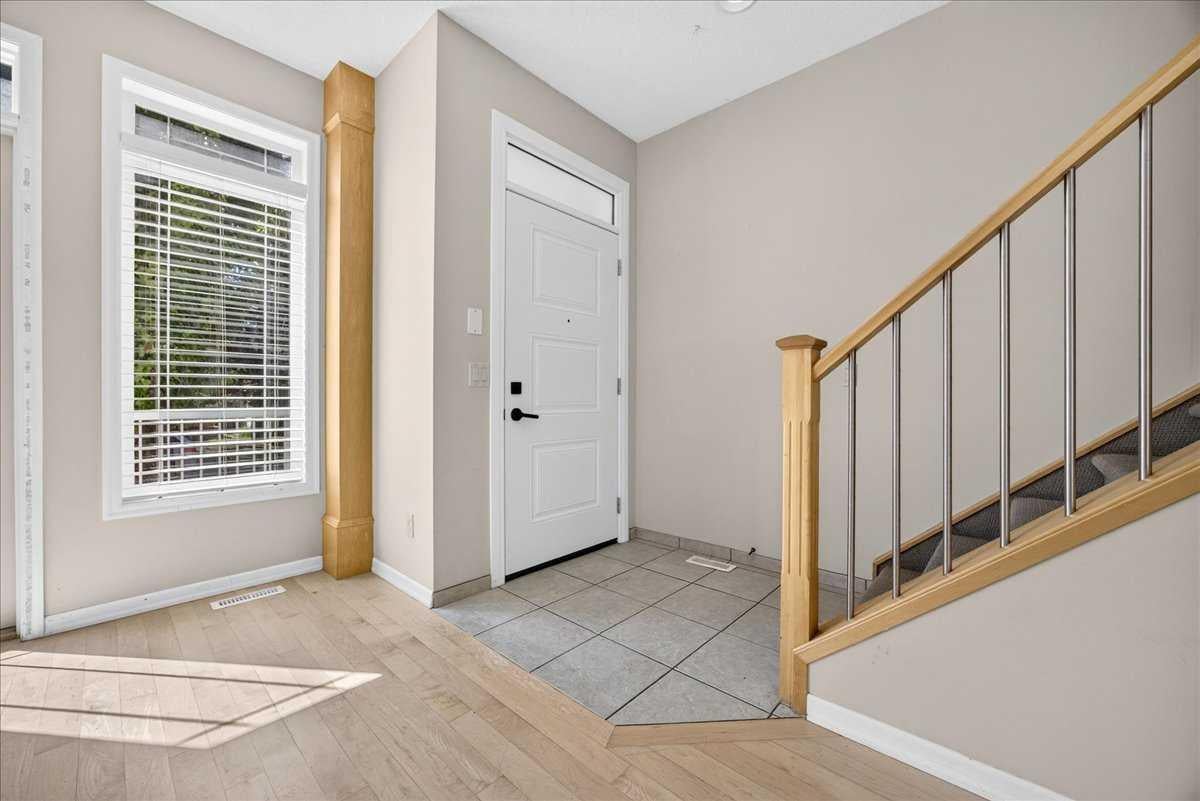
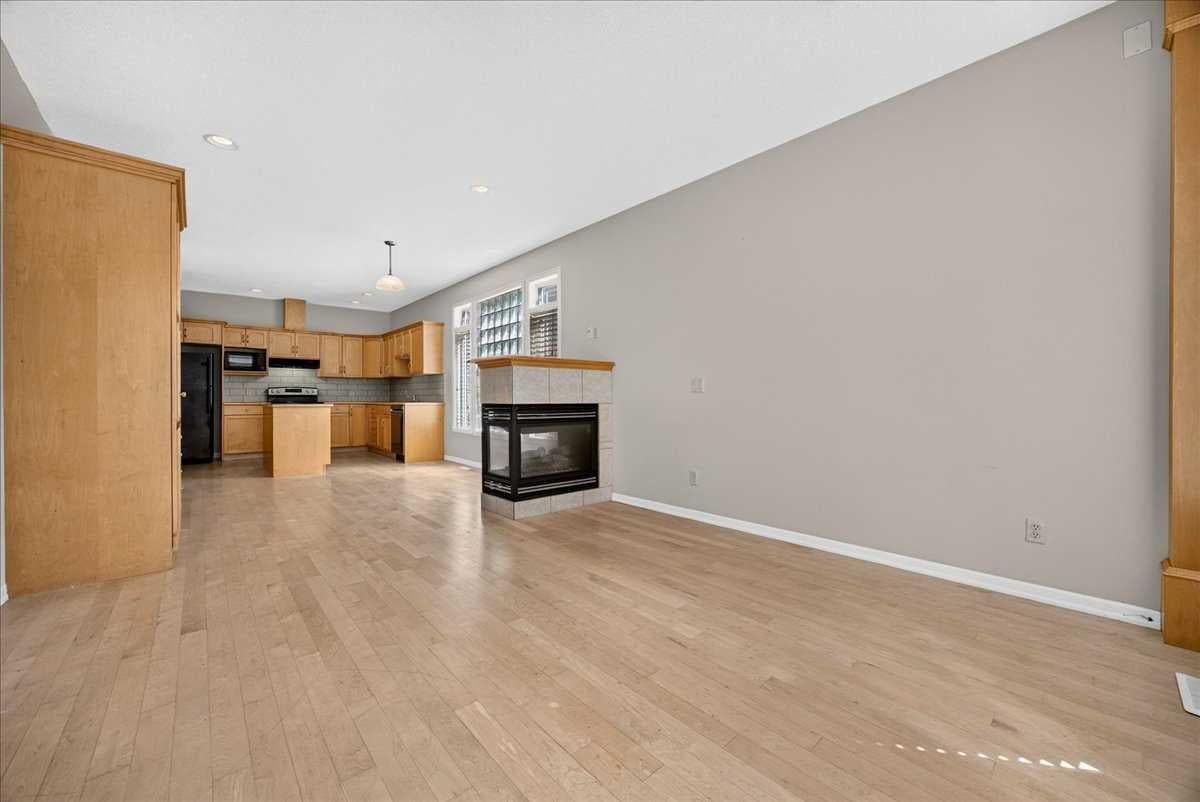
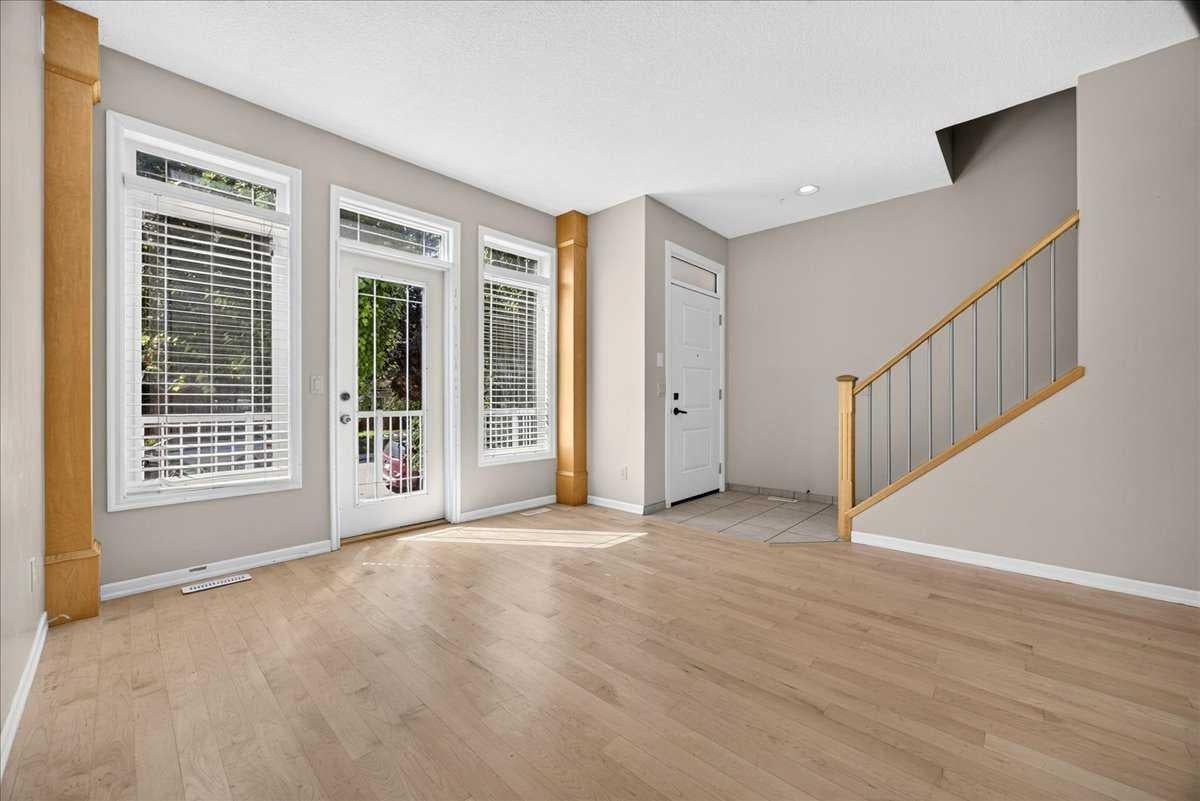
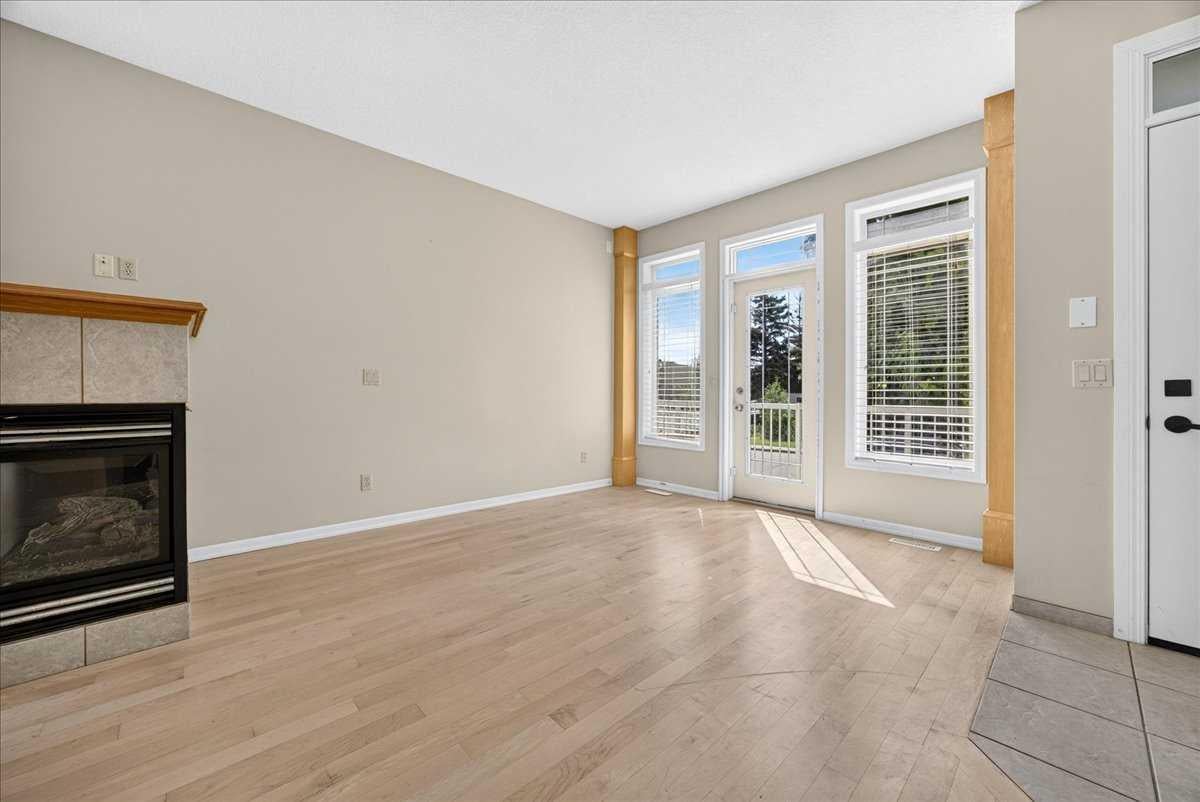
Immediate Possession | Prime Location | Desirable Corner Unit Super Low Condo Fees!! Welcome to this beautifully maintained corner-unit townhome in an intimate 4-plex, ideally situated on a wonderful street with great neighbor's and an exceptional walkable location. Close to everything you can imagine! Enjoy the convenience of having so much right at your doorstep! Such a convenient location! Walk to downtown, public transit, recreation, local restaurants, pubs, religious centers, convenience & grocery stores, daycares, shopping (Nina's Market is just steps away), major road connectors and more. This lovely home has been exceptionally well cared for, with pride of ownership evident throughout. High 9 foot ceilings with Real Maple Hardwood floors and beautiful maple wood finishes throughout, add warmth and character, while the open-concept layout and high ceilings create a bright and inviting atmosphere. Step outside to the sunny, south-facing deck—an ideal spot to enjoy your morning coffee, relax, or soak up the sunshine. Inside, the fireplace provides a cozy place to gather with family and friends on chilly Calgary evenings. Recent updates include new shingles in spring 2024, along with newer matching dishwasher and stove. Clean, welcoming and move-in ready, this charming home offers a wonderful combination of location, comfort and character. Immediate possession is available—come see this one for yourself! Last 5 photos with furnishings are AI GENERATED and VIRTUALL STAGED.

Save
Ask
Tour
Hide
Share
Listing Snapshot
Price 
$479,900
Days On Site 
81 Days
Bedrooms 
3
Inside Area (SqFt) 
1,170 sqft
Total Baths 
4
Full Baths 
3
Partial Baths 
1
Lot Size 
N/A
Year Built 
2003
MLS® Number 
A2338049
Status 
Active
Property Tax 
$3,354
Maintenance Fees 
$237 monthly
Sq Ft Source 
N/A
Friends & Family
Recent Activity
2 weeks agoPrice changed to $479,900
2 weeks agoListing updated with changes from the MLS®
3 months agoListing first seen on site
General Features
Garage 
Yes
Garage Spaces 
1
Levels 
Two
Parking 
GarageGarage Door Opener
Parking Spaces 
1
Pets 
Yes
Property Sub Type 
Townhouse
SqFt Above 
1171
Style 
2 Storey
Zoning 
M-CG d72
Interior Features
Appliances 
DishwasherRefrigeratorWasher/DryerElectric Range
Basement 
FullFinished
Fireplace 
Yes
Fireplace Features 
GasLiving Room
Fireplaces 
1
Flooring 
CarpetCeramic TileHardwood
Heating 
Forced AirNatural Gas
Interior 
Open FloorplanSee Remarks
Laundry Features 
In UnitUpper Level
Window Features 
Window Coverings
2pc Bathroom 
Dimensions - 4`11" x 4`6"Level - Main
4pc Bathroom 
Dimensions - 8`3" x 4`11"Level - Lower
4pc Ensuite bath 
Dimensions - 8`6" x 7`5"Level - Upper
Bedroom 
Dimensions - 10`9" x 10`1"Level - Upper
Bedroom - Primary 
Dimensions - 12`0" x 11`5"Level - Upper
Dining Room 
Dimensions - 11`0" x 8`0"Level - Main
Foyer 
Dimensions - 4`11" x 4`8"Level - Main
Furnace/Utility Room 
Dimensions - 6`8" x 4`8"Level - Lower
Game Room 
Dimensions - 11`11" x 11`8"Level - Lower
Kitchen 
Dimensions - 10`6" x 9`8"Level - Main
Laundry 
Dimensions - 5`3" x 3`2"Level - Upper
Living Room 
Dimensions - 11`10" x 10`11"Level - Main
Nook 
Dimensions - 7`0" x 3`6"Level - Main
Pantry 
Dimensions - 4`10" x 3`6"Level - Main
Walk-In Closet 
Dimensions - 5`3" x 3`6"Level - Upper
Save
Ask
Tour
Hide
Share
Exterior Features
Construction Details 
StuccoFrame
Exterior 
Other
Lot Features 
Back YardCity LotLandscapedLevel
Patio And Porch 
None
Roof 
ShingleAsphalt
Windows/Doors 
Window Coverings
Community Features
Association Amenities 
Other
Maintenance Fee 
$237.0
Maintenance Fee Frequency 
Monthly
Community Features 
ParkPlaygroundPoolSidewalksStreet Lights
Listing courtesy of William Herspiegel of Real Broker

Listing information is provided by Participants of the Alberta One Realty Listing Services (Pillar 9). IDX information is provided exclusively for personal, non-commercial use, and may not be used for any purpose other than to identify prospective properties consumers may be interested in purchasing. Information is deemed reliable but not guaranteed. Copyright 2026, Alberta One Realty Listing Services (Pillar 9)
Last checked 2026-11-11 05:15 AM UTC

Neighborhood & Commute
Source: Walkscore
Save
Ask
Tour
Hide
Share