Save
Ask
Tour
Hide
Share
$255,000
55 Days On Site

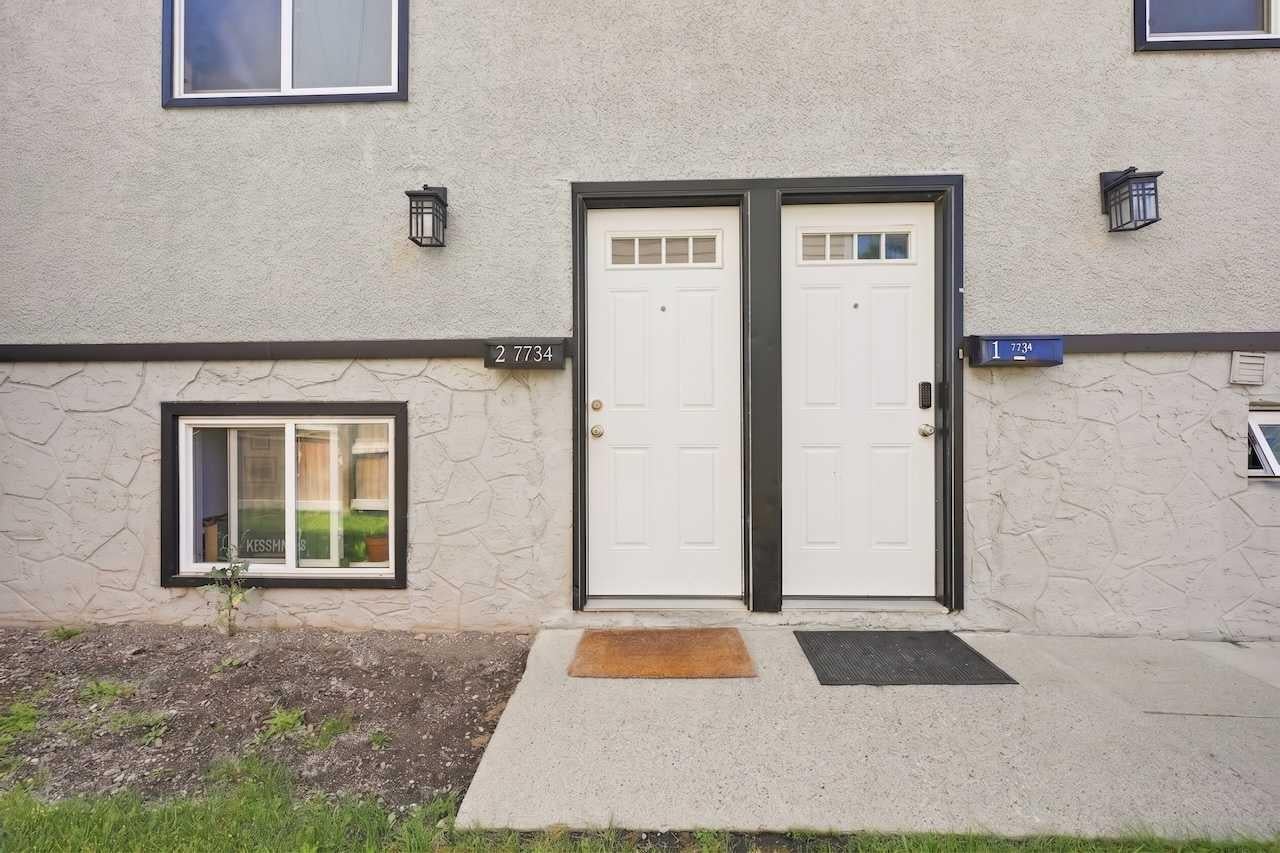
7734 Bowness Road NW 2
Calgary, AB T3B 0H1

For Sale|Townhouse|Active
3
Beds
1
Total Bath
1
Full Bath
983
SqFt
$259
/SqFt
1969
Built
Subdivision:
Bowness
County:
Calgary
Call Now: 587-328-7524
Is this the listing for you? We can help make it yours.
587-328-7524
7734 Bowness Road NW 27734 Bowness Road NW 27734 Bowness Road NW 27734 Bowness Road NW 2
Save
Ask
Tour
Hide
Share

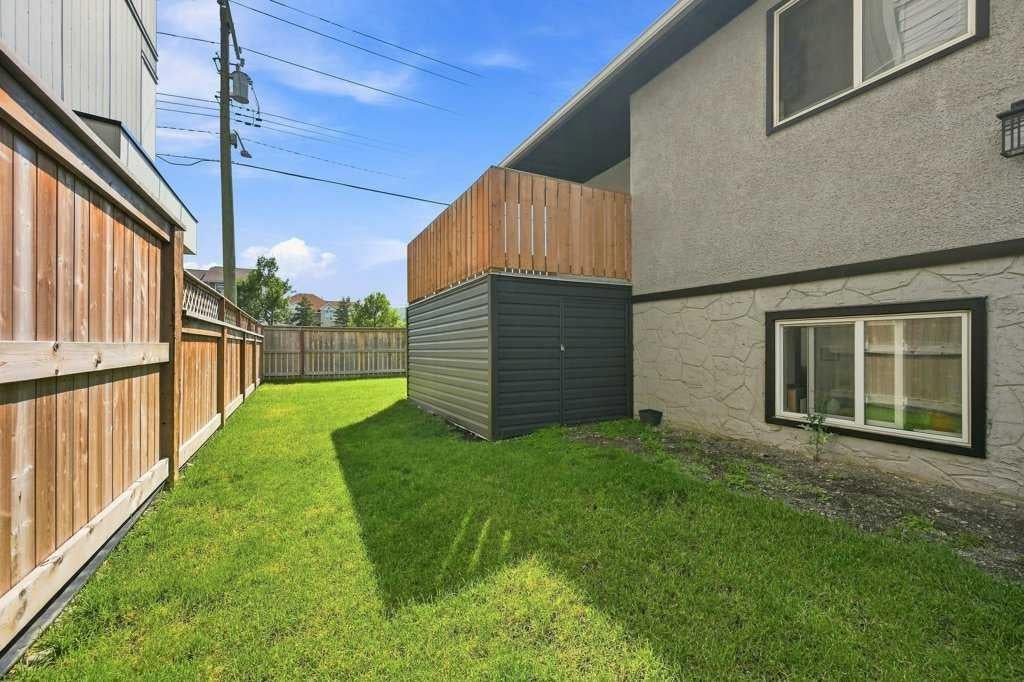
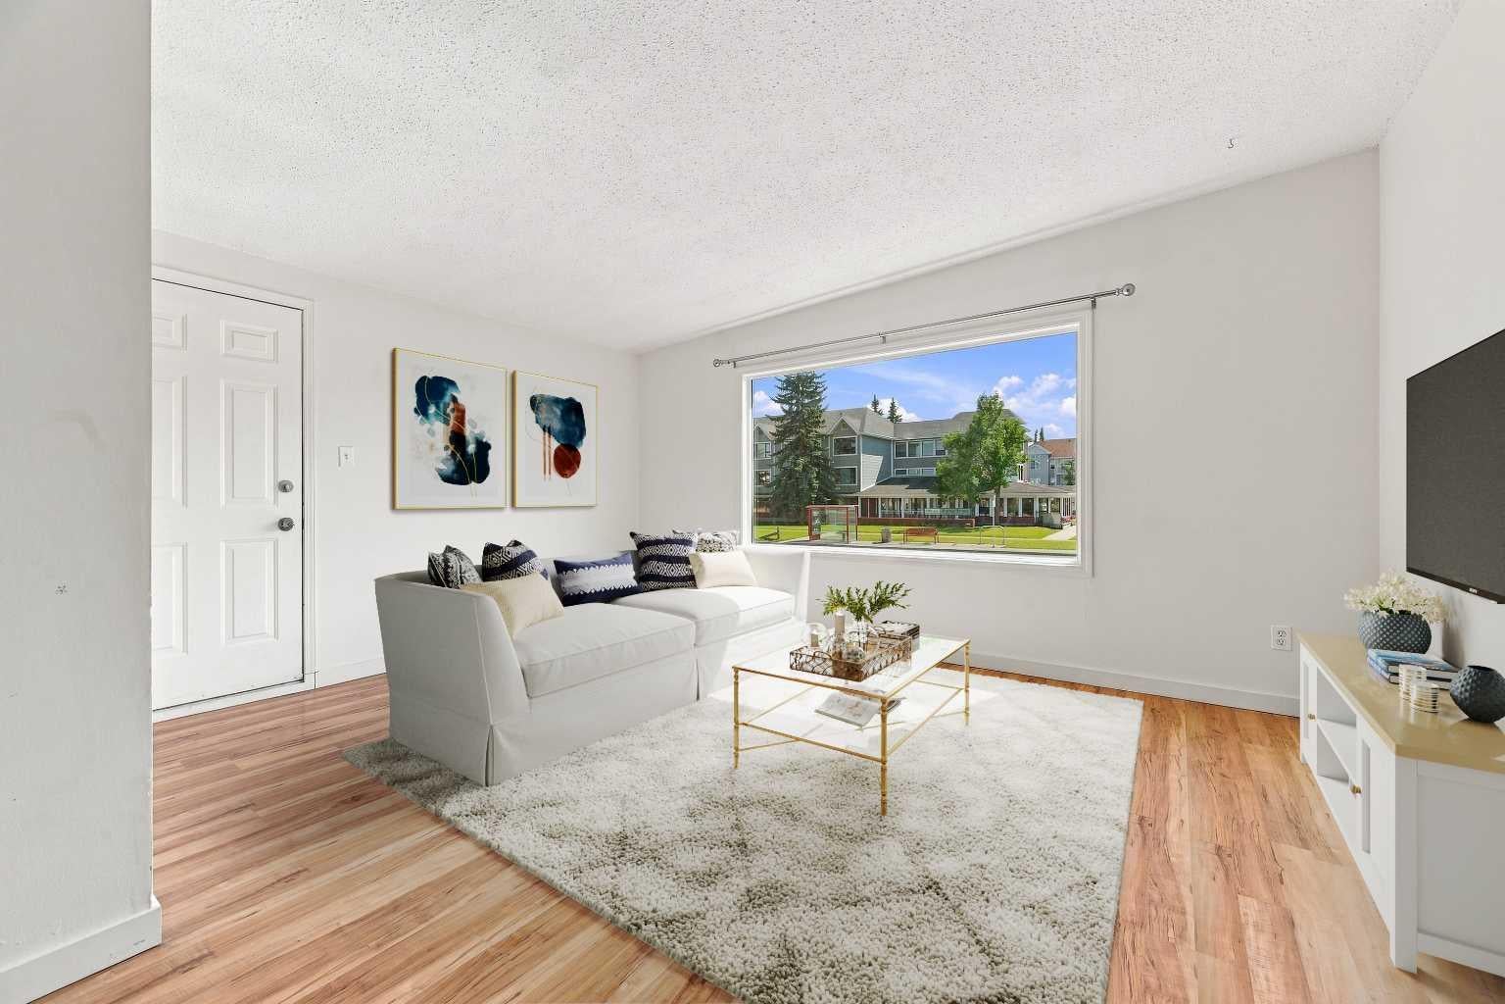
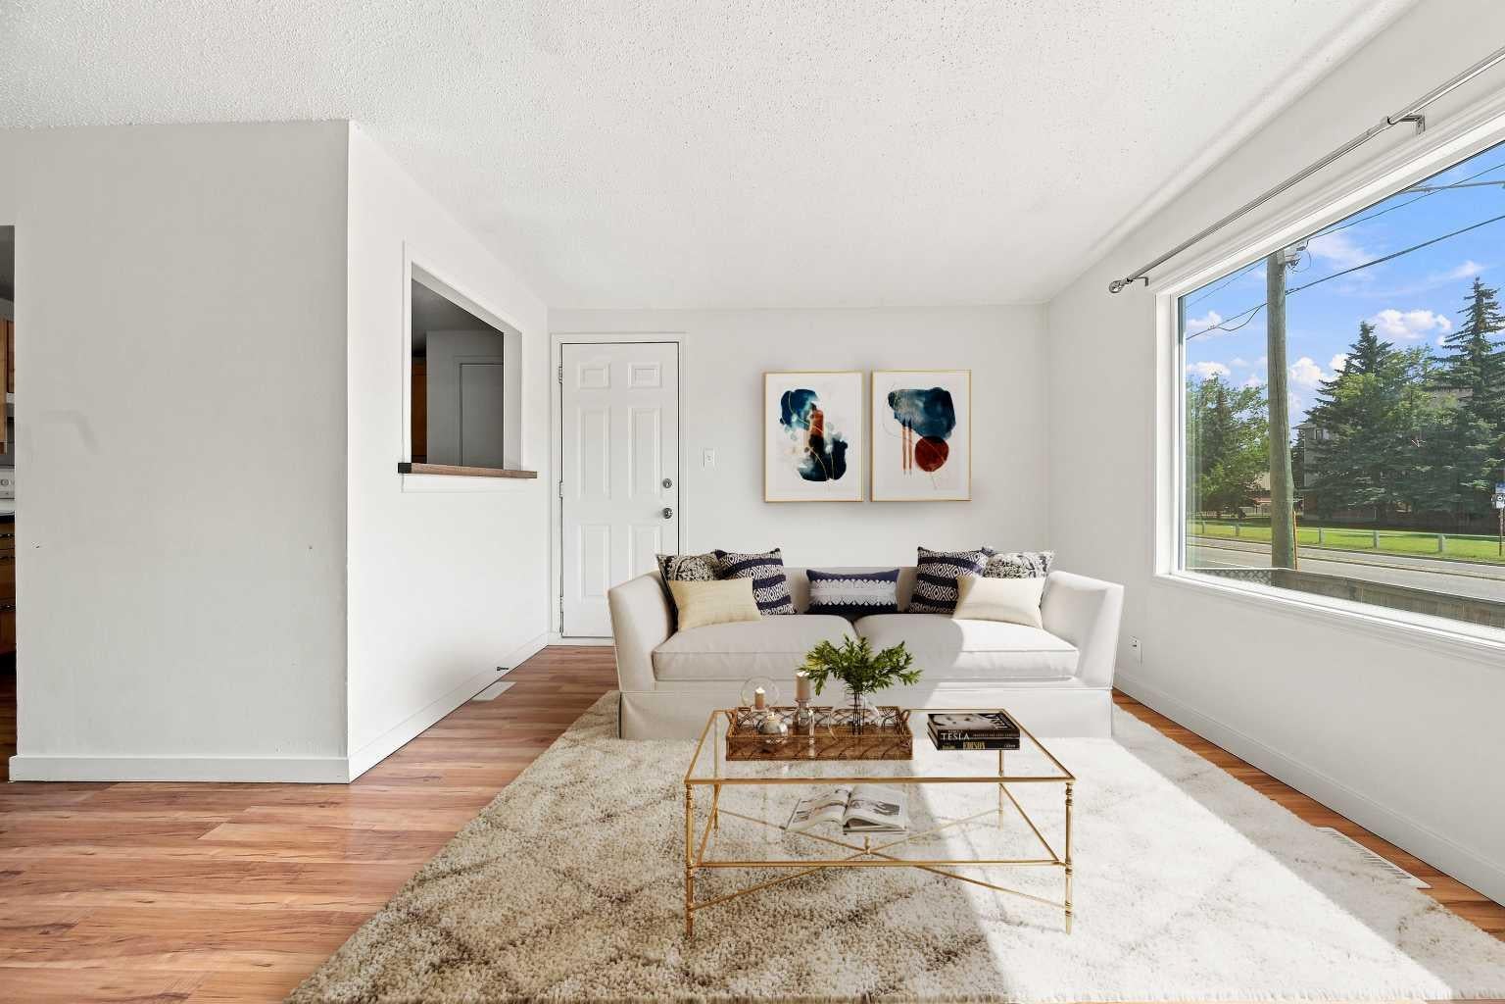
LOW CONDO FEES! Attention first time buyers, downsizers, families, simplifiers + INVESTORS. Great opportunity to own a RARE, 3 BEDROOM CONDO in the Heart of BOWNESS! This TOP FLOOR condo boasts over 983 sqft, with a large SOUTH facing covered balcony + new duradek membrane. Walking distance to Bowness Park, the Bow River, Restaurants, Shopping + Schools. Updated maple kitchen with tile backsplash & pantry. Open concept living + dining room with laminate floors. 3 good sized bedrooms, 4 pc bath with tub/shower + IN-SUITE LAUNDRY! Pets welcomed with board approval. Enjoy the peace of being on the TOP FLOOR, bright covered SOUTH balcony + a fully fenced common space yard right outside your door. Spacious storage under the Balcony with 2 un-assigned PARKING STALLS. Close WinSport, Stoney, Crowchild, Shopping, U of C & Hospitals Exceptional Value!

Save
Ask
Tour
Hide
Share
Listing Snapshot
Price 
$255,000
Days On Site 
55 Days
Bedrooms 
3
Inside Area (SqFt) 
983 sqft
Total Baths 
1
Full Baths 
1
Partial Baths 
N/A
Lot Size 
N/A
Year Built 
1969
MLS® Number 
A2338015
Status 
Active
Property Tax 
$2,161
Maintenance Fees 
$325 monthly
Sq Ft Source 
N/A
Friends & Family
Recent Activity
3 weeks agoPrice changed to $255,000
3 weeks agoListing updated with changes from the MLS®
a month agoStatus changed to Active
2 months agoListing first seen on site
General Features
Levels 
One
Parking 
Assigned
Parking Spaces 
2
Pets 
Breed Restrictions
Property Sub Type 
Townhouse
SqFt Above 
983
Style 
Attached-Side by SideBungalow
Zoning 
M-C2
Interior Features
Appliances 
DishwasherRange HoodRefrigeratorWasher/DryerElectric Range
Basement 
None
Flooring 
Laminate
Heating 
Forced AirNatural Gas
Interior 
Ceiling Fan(s)
Laundry Features 
Laundry Room
Window Features 
Window Coverings
4pc Bathroom 
Dimensions - 5`6" x 9`6"Level - Main
Bedroom 
Dimensions - 10`0" x 8`2"Level - Main
Bedroom - Primary 
Dimensions - 10`0" x 12`0"Level - Main
Dining Room 
Dimensions - 8`10" x 11`4"Level - Main
Kitchen 
Dimensions - 10`0" x 11`3"Level - Main
Laundry 
Dimensions - 5`7" x 6`2"Level - Main
Living Room 
Dimensions - 15`4" x 11`2"Level - Main
Save
Ask
Tour
Hide
Share
Exterior Features
Construction Details 
StuccoFrame
Exterior 
BalconyPrivate Yard
Fencing 
Fenced
Lot Features 
Corner LotLevel
Roof 
ShingleAsphalt
Windows/Doors 
Window Coverings
Community Features
Association Amenities 
None
Maintenance Fee 
$325.0
Maintenance Fee Frequency 
Monthly
Community Features 
GolfParkPlaygroundSidewalksStreet Lights
Listing courtesy of Seth Allred of RE/MAX House of Real Estate

Listing information is provided by Participants of the Alberta One Realty Listing Services (Pillar 9). IDX information is provided exclusively for personal, non-commercial use, and may not be used for any purpose other than to identify prospective properties consumers may be interested in purchasing. Information is deemed reliable but not guaranteed. Copyright 2026, Alberta One Realty Listing Services (Pillar 9)
Last checked 2026-10-15 12:05 AM UTC

Neighborhood & Commute
Source: Walkscore
Save
Ask
Tour
Hide
Share