Save
Ask
Tour
Hide
Share
$598,000
52 Days On Site

61 Cityline Gate NE
Calgary, AB T3N 2H4

For Sale|Single Family Residence|Active
5
Beds
4
Total Baths
3
Full Baths
1
Partial Bath
1,553.27
SqFt
$385
/SqFt
2023
Built
Subdivision:
Cityscape
County:
Calgary
Call Now: 587-328-7524
Is this the listing for you? We can help make it yours.
587-328-7524
61 Cityline Gate NE61 Cityline Gate NE61 Cityline Gate NE61 Cityline Gate NE
Save
Ask
Tour
Hide
Share

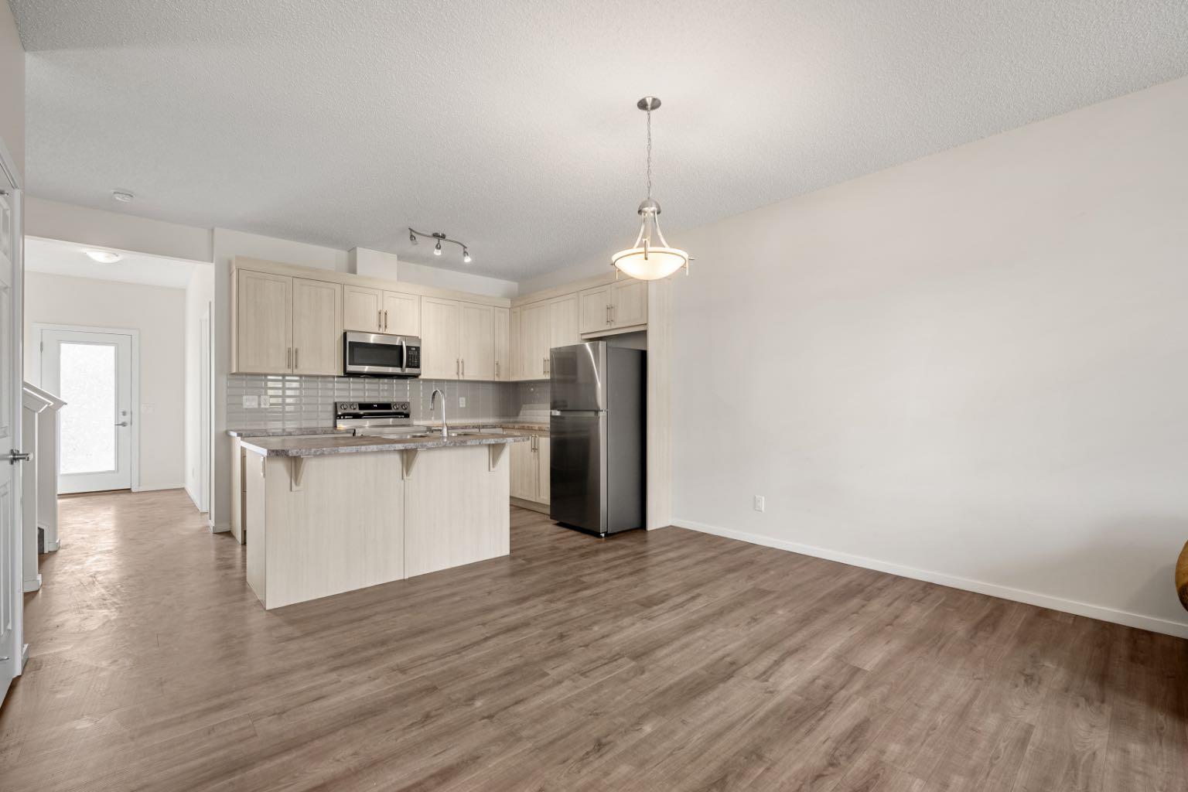
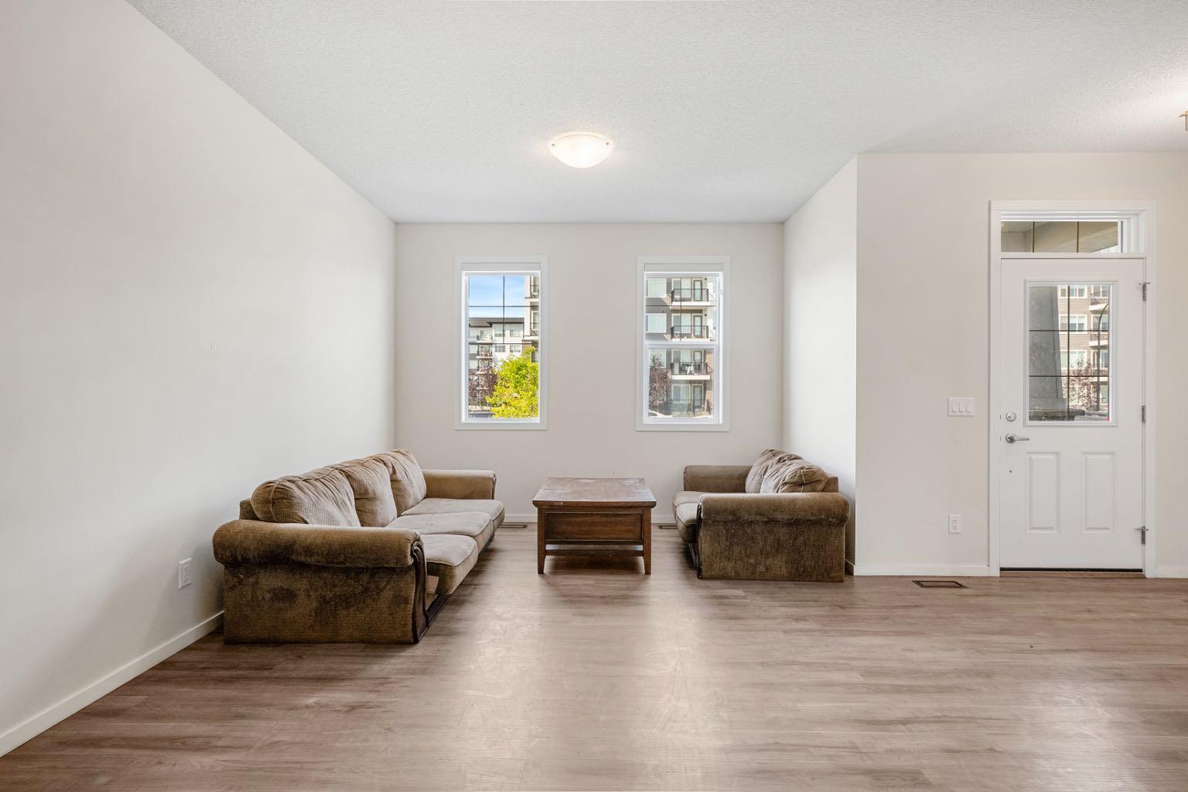
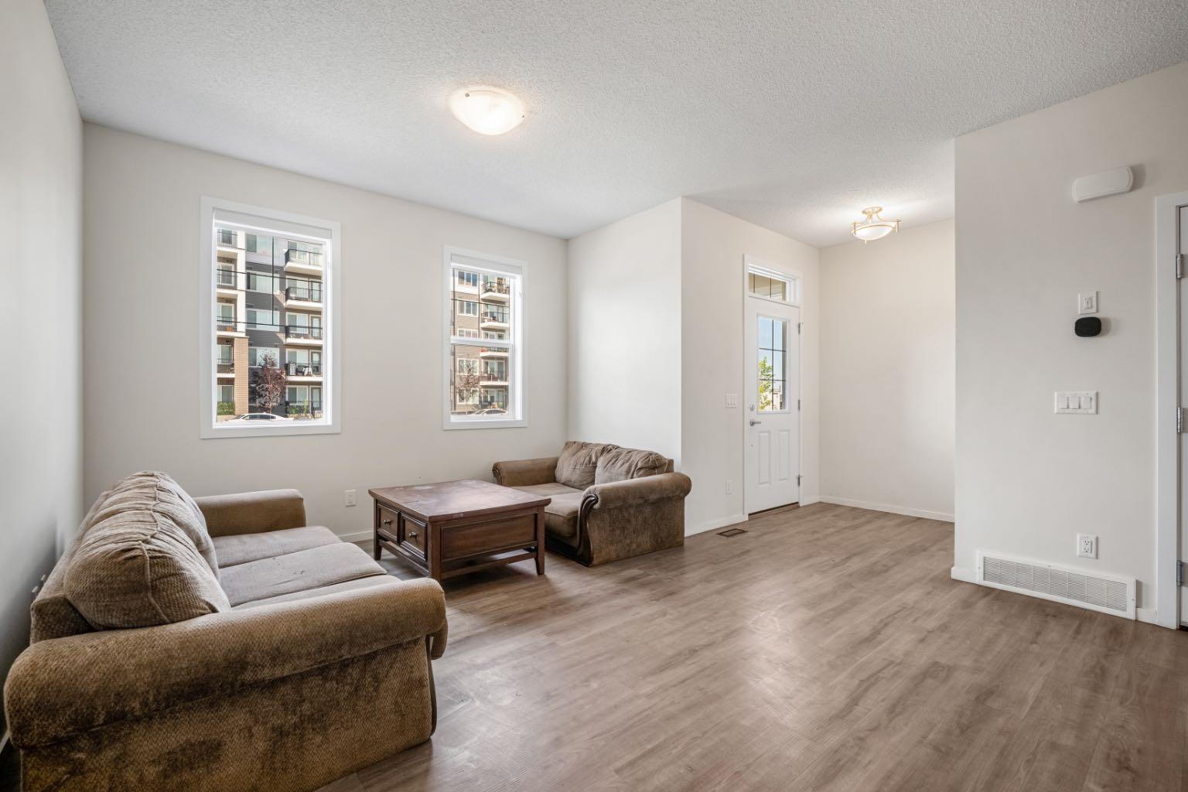
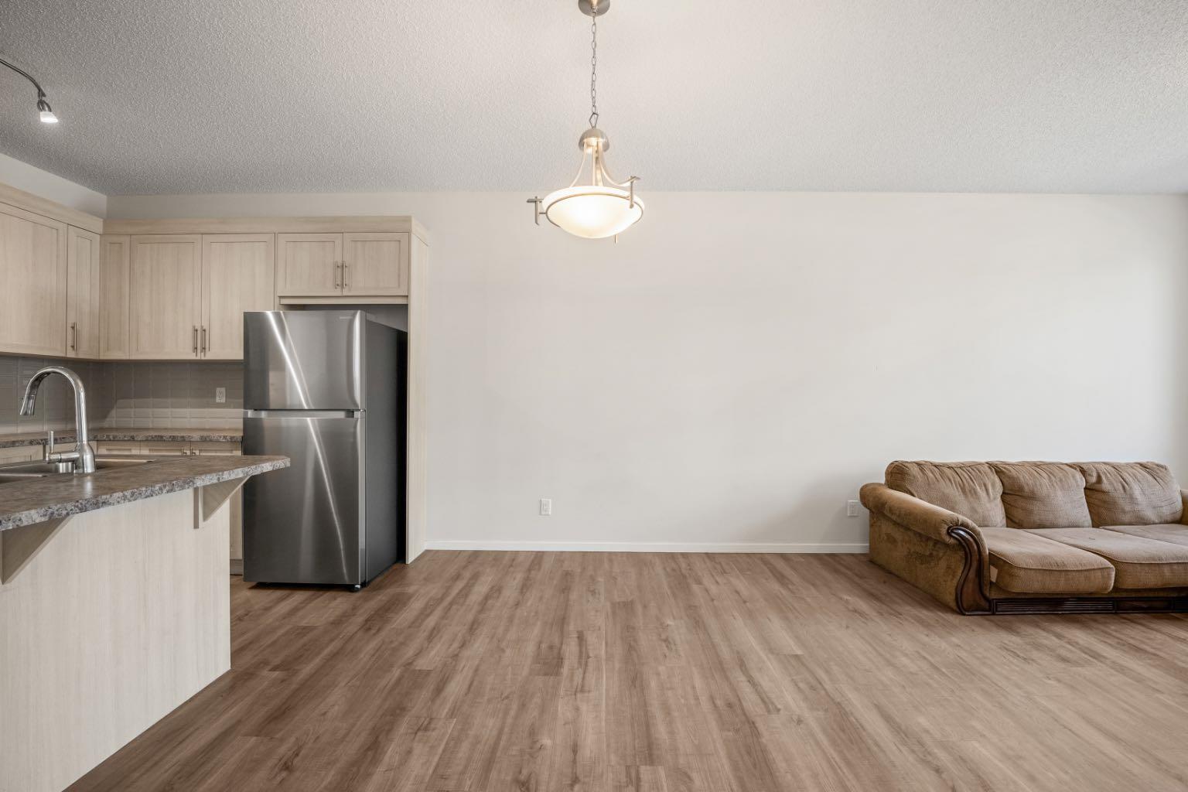
Welcome to **61 Cityline Gate NE**, a beautifully designed **semi-detached home offering 1,553.27 SQ FT above grade** plus a **2-bedroom basement LEGAL suite**—an excellent opportunity for homeowners and investors alike. The **main floor** features a bright and functional layout with a spacious living area, modern kitchen, dining space, a convenient **home office**, and a **2-piece powder room**. Upstairs, you’ll find **3 generously sized bedrooms**, including the primary bedroom, **2 full bathrooms**, and a dedicated **laundry area** for added convenience. The fully developed basement LEGAL suite* offers a separate living space complete with **2 bedrooms, 1 full bathroom, kitchen, living area, and its own separate laundry**. The **basement legal suite is currently rented**, providing an immediate rental-income opportunity for the new owner. With a total of **5 bedrooms + main-floor office, 3.5 bathrooms, two separate laundry areas, and a legal income-generating suite**, this property offers an ideal combination of comfortable family living and investment potential. Located in the growing community of **Cityscape**, with convenient access to nearby amenities, shopping, schools, parks, major roadways, and Calgary International Airport. **Live upstairs and benefit from the existing basement rental income, or add this versatile property to your investment portfolio.**

Save
Ask
Tour
Hide
Share
Listing Snapshot
Price 
$598,000
Days On Site 
52 Days
Bedrooms 
5
Inside Area (SqFt) 
1,553.27 sqft
Total Baths 
4
Full Baths 
3
Partial Baths 
1
Lot Size 
0.05 Acres
Year Built 
2023
MLS® Number 
A2337939
Status 
Active
Property Tax 
$3,910
Maintenance Fees 
N/A
Sq Ft Source 
N/A
Friends & Family
Recent Activity
a week agoPrice changed to $598,000
a week agoListing updated with changes from the MLS®
2 months agoListing first seen on site
General Features
Acres 
0.05
Levels 
Two
Parking Spaces 
2
Property Sub Type 
Single Family Residence
SqFt Above 
1553.27
SqFt Below 
694.52
Style 
2 StoreyAttached-Side by Side
Zoning 
R-G
Interior Features
Appliances 
DishwasherElectric OvenElectric RangeRefrigeratorWasher/DryerWasher/Dryer Stacked
Basement 
FullFinishedExterior Entry
Flooring 
CarpetVinyl
Heating 
Forced Air
Interior 
Kitchen IslandPantryWalk-In Closet(s)
Laundry Features 
In BasementUpper Level
Window Features 
Window Coverings
2pc Bathroom 
Dimensions - 6`9" x 2`10"Level - Main
3pc Bathroom 
Dimensions - 8`11" x 6`5"Level - Basement
4pc Bathroom 
Dimensions - 7`10" x 4`10"Level - Upper
4pc Ensuite bath 
Dimensions - 11`6" x 6`6"Level - Upper
Bedroom 
Dimensions - 10`1" x 9`5"Level - Upper
Bedroom - Primary 
Dimensions - 14`0" x 12`0"Level - Upper
Dining Room 
Dimensions - 13`8" x 8`10"Level - Main
Furnace/Utility Room 
Dimensions - 9`3" x 7`4"Level - Basement
Game Room 
Dimensions - 15`2" x 8`5"Level - Basement
Kitchen 
Dimensions - 15`2" x 9`4"Level - Main
Living Room 
Dimensions - 13`8" x 10`7"Level - Main
Office 
Dimensions - 10`2" x 10`0"Level - Main
Save
Ask
Tour
Hide
Share
Exterior Features
Exterior 
Private Yard
Frontage 
7.40M 24`3"
Lot Features 
Back YardCity Lot
Patio And Porch 
None
Roof 
ShingleAsphalt
Windows/Doors 
Window Coverings
Community Features
Community Features 
ParkPlaygroundSidewalksStreet Lights
Listing courtesy of Jay Jhinger of Sutton Landmark Realty

Listing information is provided by Participants of the Alberta One Realty Listing Services (Pillar 9). IDX information is provided exclusively for personal, non-commercial use, and may not be used for any purpose other than to identify prospective properties consumers may be interested in purchasing. Information is deemed reliable but not guaranteed. Copyright 2026, Alberta One Realty Listing Services (Pillar 9)
Last checked 2026-10-09 09:36 AM UTC

Neighborhood & Commute
Source: Walkscore
Save
Ask
Tour
Hide
Share