

Save
Ask
Tour
Hide
$288,000
78 Days On Site
200 BROOKPARK Drive SW 1111Calgary, AB T2W 3E5
For Sale|Apartment|Active
2
Beds
1
Total Bath
1
Full Bath
856.76
SqFt
$336
/SqFt
1977
Built
Subdivision:
Braeside
County:
Calgary
Call Now: 587-328-7524
Is this the listing for you? We can help make it yours.
587-328-7524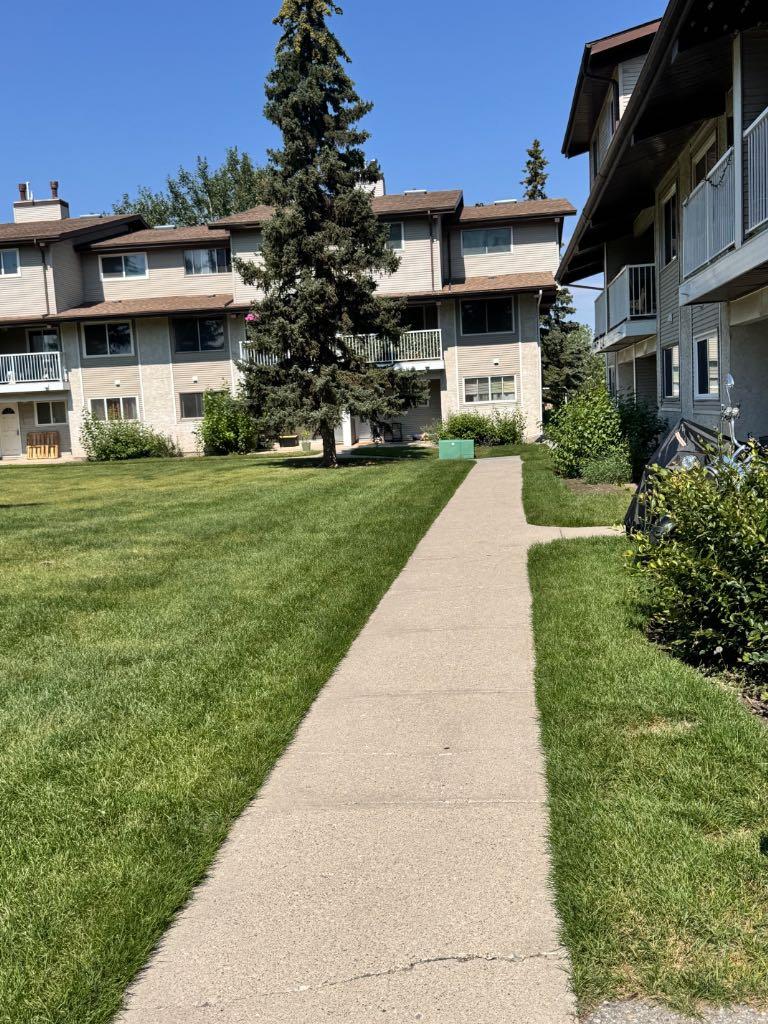
Save
Ask
Tour
Hide
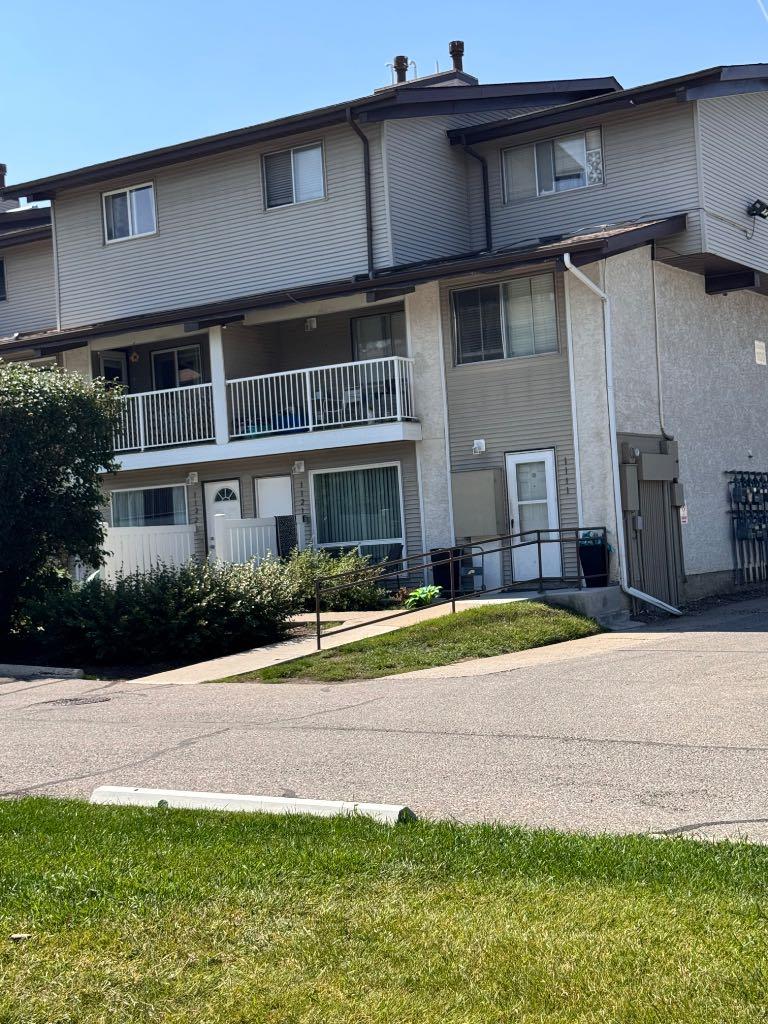
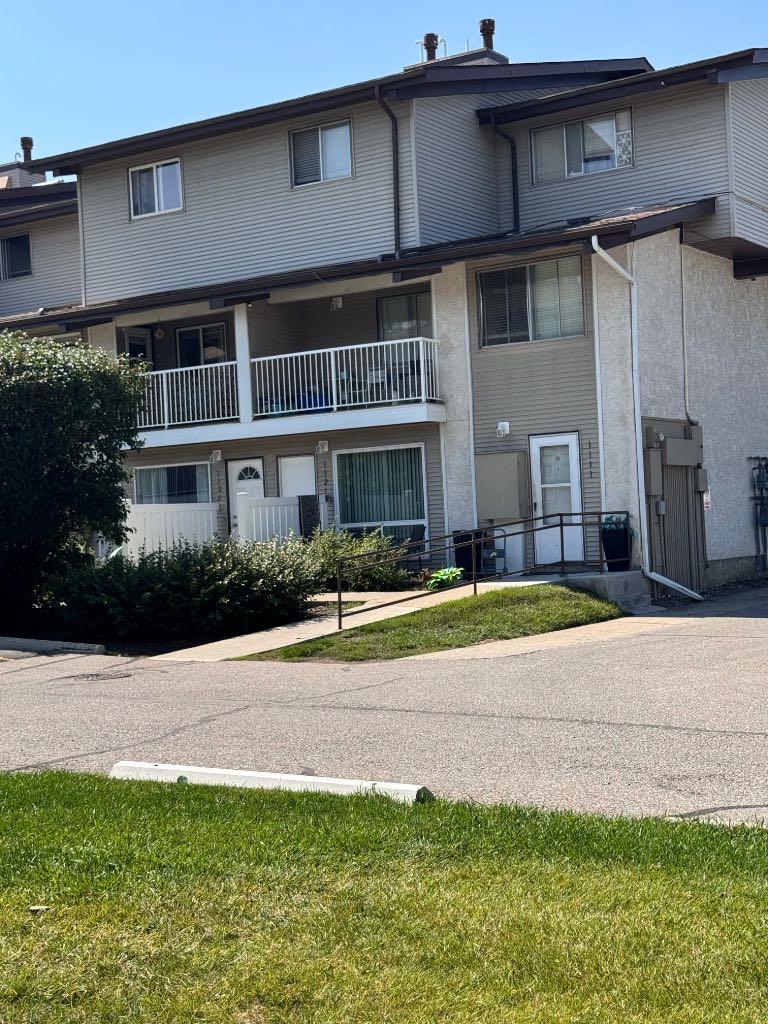
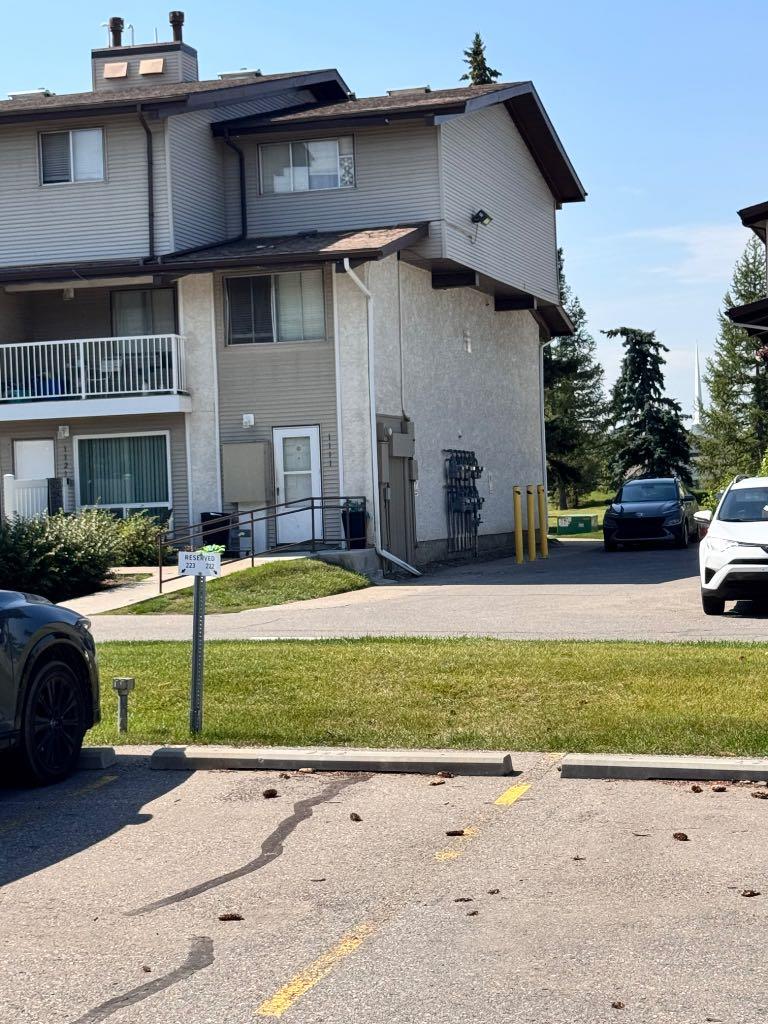
Welcome to this 2-bedroom bungalow-style BRIGHT END UNIT, conveniently located next to the parking lot with an assigned parking stall. There is a lot of green space surrounding this clean and friendly complex. The primary bedroom features 2 closets and access to the 4-piece bathroom. In-suite laundry and plenty of storage add convenience. The second bedroom also has a good-sized closet. This unit gets plenty of natural light through the windows and the galley kitchen. This home is near a playground, soccer field, Southland Leisure Centre, Fish Creek Park, Glenmore Reservoir, transit and C-Train access, schools, shopping, Rockyview Hospital, Heritage Park, golf courses, and it is also a short distance from Stoney Trail.
Save
Ask
Tour
Hide
Listing Snapshot
Price
$288,000
Days On Site
78 Days
Bedrooms
2
Inside Area (SqFt)
856.76 sqft
Total Baths
1
Full Baths
1
Partial Baths
N/A
Lot Size
N/A
Year Built
1977
MLS® Number
A2337886
Status
Active
Property Tax
$1,772.19
Maintenance Fees
$309 monthly
Sq Ft Source
N/A
Friends & Family
Recent Activity
| 3 months ago | Listing first seen on site | |
| 3 months ago | Listing updated with changes from the MLS® |
General Features
Levels
One
Number Of Stories
2
Parking
AssignedGuest
Parking Spaces
1
Pets
Call
Property Sub Type
Apartment
Style
Apartment-Single Level Unit
Zoning
RM
Interior Features
Cooling
Other
Flooring
CarpetCeramic Tile
Heating
Forced Air
Interior
See Remarks
Laundry Features
Main Level
4pc Bathroom
Dimensions - 7`10" x 8`11"Level - Main
Bedroom
Dimensions - 7`3" x 10`6"Level - Main
Bedroom - Primary
Dimensions - 11`2" x 11`3"Level - Main
Dining Room
Dimensions - 8`2" x 9`0"Level - Main
Save
Ask
Tour
Hide
Exterior Features
Construction Details
Vinyl SidingFrame
Exterior
Playground
Patio And Porch
See Remarks
Roof
ShingleAsphalt
Community Features
Maintenance Fee
$309.0
Maintenance Fee Frequency
Monthly
Community Features
ParkPlaygroundPool
Listing courtesy of Adnerys Armstrong of CIR Realty

Listing information is provided by Participants of the Alberta One Realty Listing Services (Pillar 9). IDX information is provided exclusively for personal, non-commercial use, and may not be used for any purpose other than to identify prospective properties consumers may be interested in purchasing. Information is deemed reliable but not guaranteed. Copyright 2026, Alberta One Realty Listing Services (Pillar 9)
Last checked 2026-11-06 11:44 AM UTC
Listing information is provided by Participants of the Alberta One Realty Listing Services (Pillar 9). IDX information is provided exclusively for personal, non-commercial use, and may not be used for any purpose other than to identify prospective properties consumers may be interested in purchasing. Information is deemed reliable but not guaranteed. Copyright 2026, Alberta One Realty Listing Services (Pillar 9)
Last checked 2026-11-06 11:44 AM UTC
Neighborhood & Commute
Source: Walkscore
Save
Ask
Tour
Hide
