

Save
Ask
Tour
Hide
$319,000
44 Days On Site
2727 28 Avenue SE 246Calgary, AB T2B 0L4
For Sale|Apartment|Active
2
Beds
1
Total Bath
1
Full Bath
822
SqFt
$388
/SqFt
2007
Built
Subdivision:
Dover
County:
Calgary
Call Now: 587-328-7524
Is this the listing for you? We can help make it yours.
587-328-7524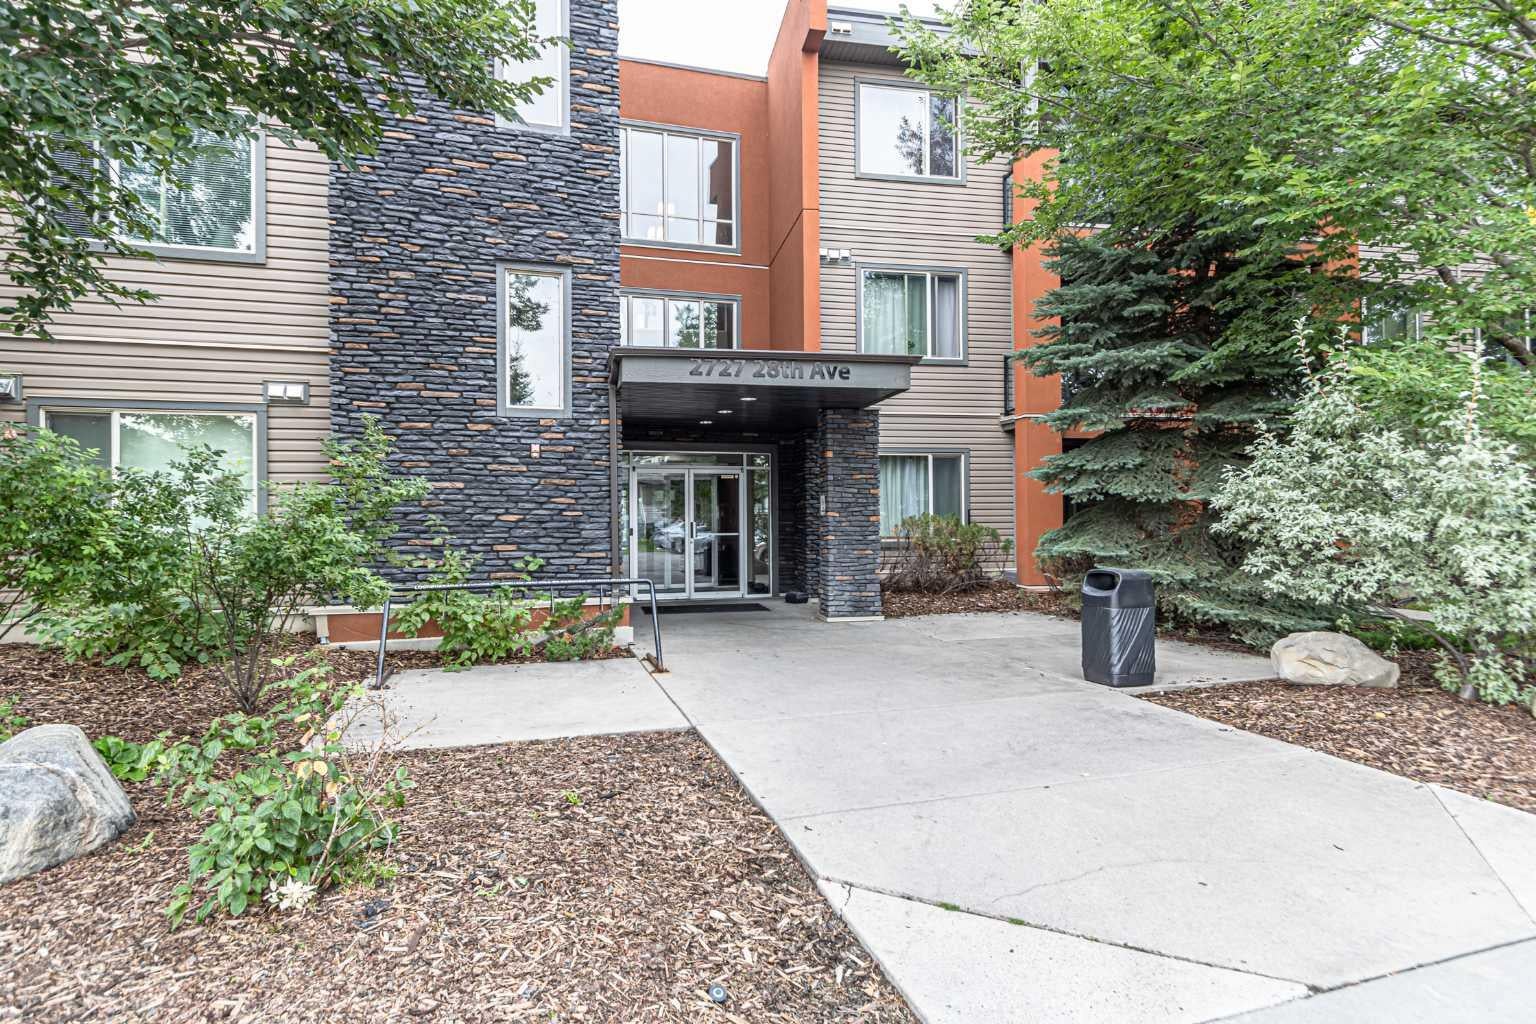
Save
Ask
Tour
Hide
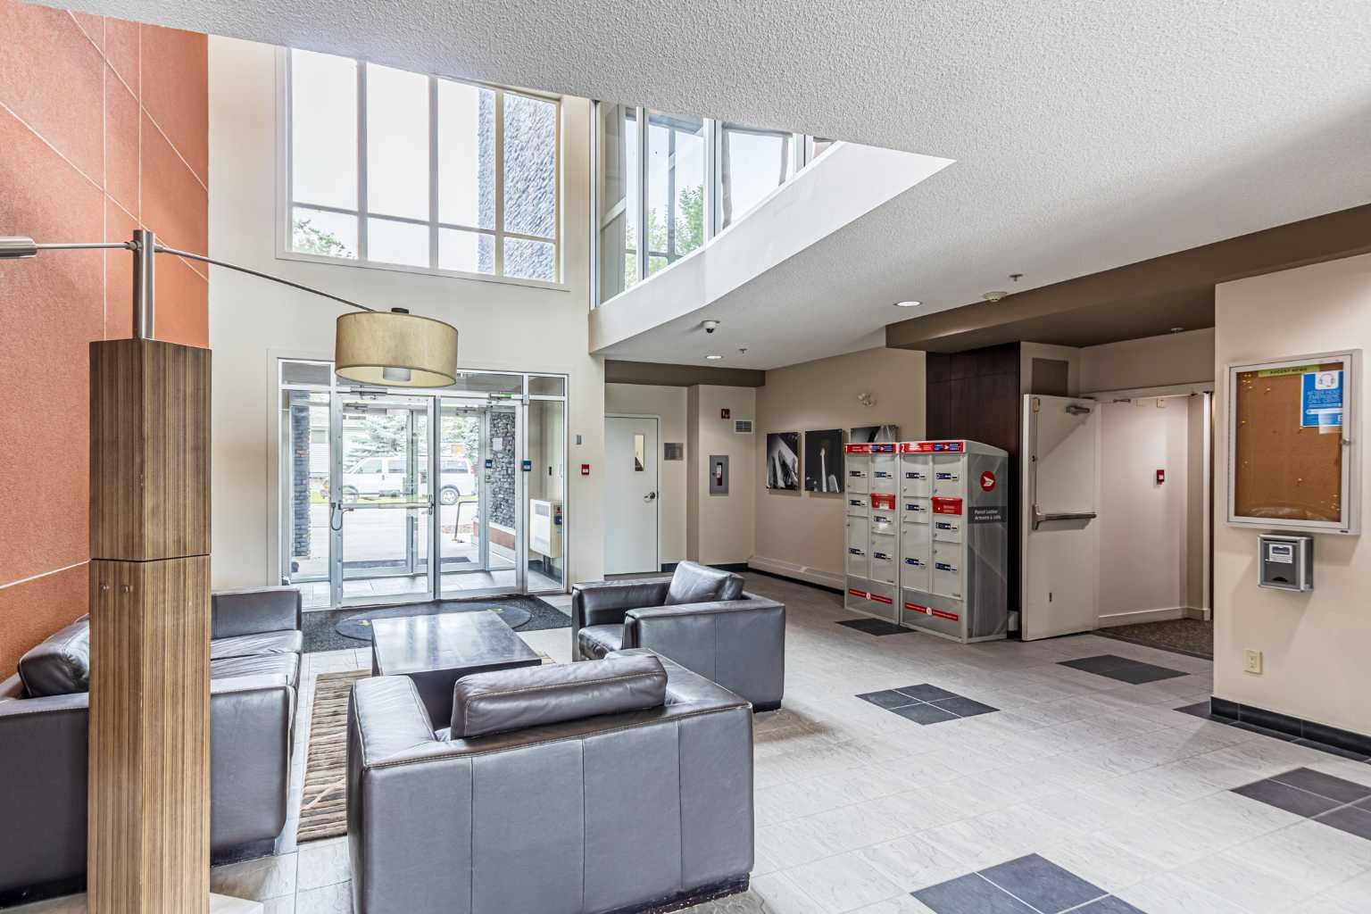
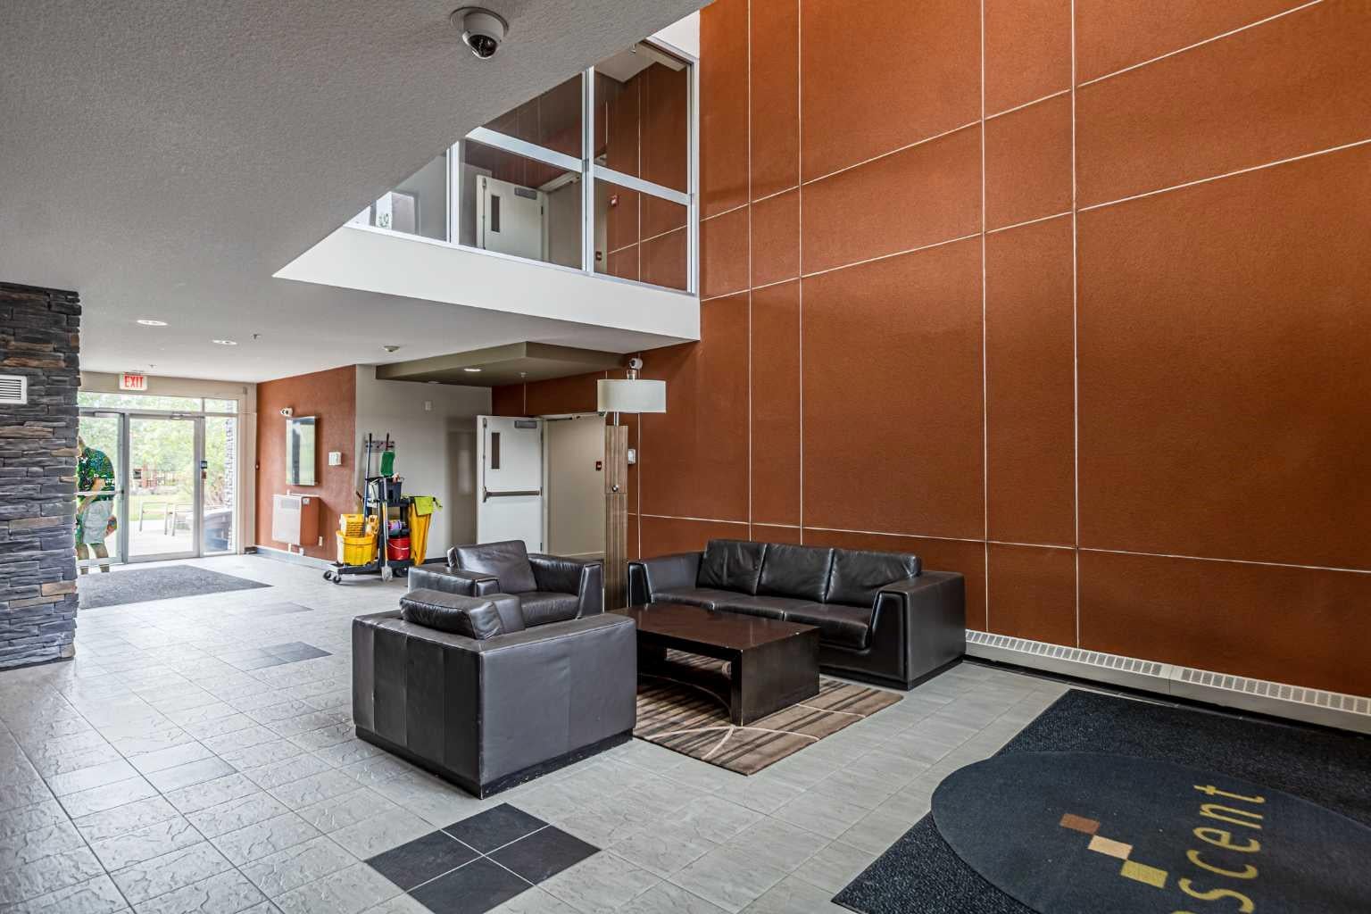
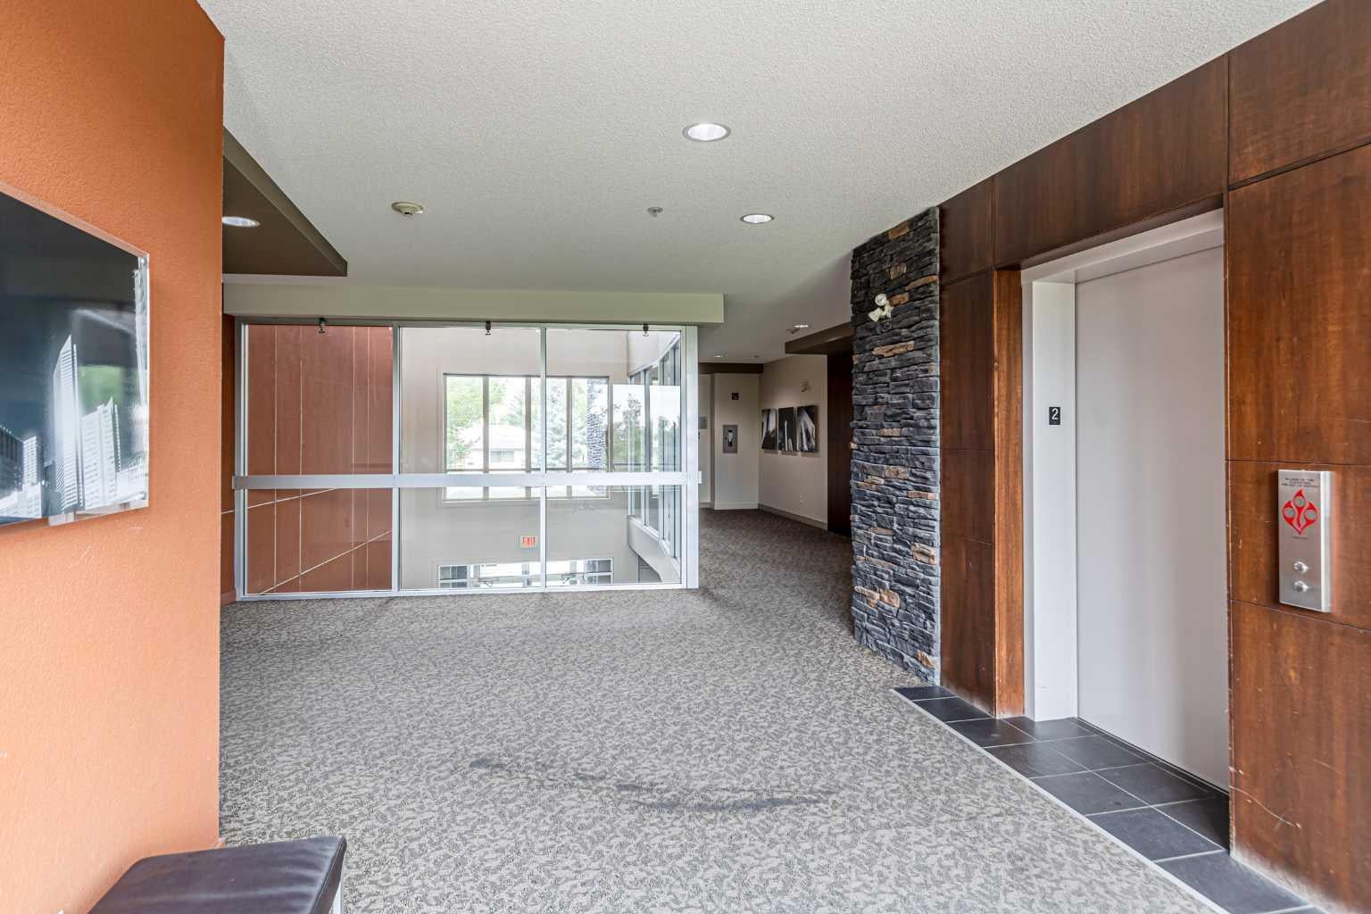
Located just 10 minutes from downtown, this newly renovated 2-bedroom, 1-bathroom apartment in the sought-after Ascent building offers both style and convenience. Enjoy modern luxury with quartz countertops, brand new appliances, champagne plumbing fixtures, and luxury vinyl flooring throughout. The unit is freshly painted and features stunning new backsplash and bathroom tile and a luxurious soaker tub. The Ascent building boasts heated underground parking, an assigned storage cage, building elevators, and a beautiful courtyard. Nearby parks and walking/biking trails add to the appeal of this prime location.
Save
Ask
Tour
Hide
Listing Snapshot
Price
$319,000
Days On Site
44 Days
Bedrooms
2
Inside Area (SqFt)
822 sqft
Total Baths
1
Full Baths
1
Partial Baths
N/A
Lot Size
N/A
Year Built
2007
MLS® Number
A2337850
Status
Active
Property Tax
$2,038.2
Maintenance Fees
$520.08 monthly
Sq Ft Source
N/A
Friends & Family
Recent Activity
| a month ago | Listing first seen on site | |
| a month ago | Listing updated with changes from the MLS® |
General Features
Levels
One
Number Of Stories
3
Parking
Guest
Parking Spaces
1
Pets
Breed Restrictions
Property Sub Type
Apartment
Style
Apartment-Single Level Unit
Zoning
Zoning: DC (pre 1P2007)
Interior Features
Appliances
Built-In Gas RangeDishwasherElectric RangeMicrowaveRefrigeratorWasher/Dryer
Flooring
Vinyl
Heating
Baseboard
Interior
Open FloorplanSee Remarks
Laundry Features
In Unit
Window Features
Window Coverings
4pc Bathroom
Dimensions - 10`4" x 8`1"Level - Main
Bedroom
Dimensions - 10`4" x 8`10"Level - Main
Bedroom - Primary
Dimensions - 13`1" x 9`11"Level - Main
Save
Ask
Tour
Hide
Exterior Features
Construction Details
StuccoFrame
Exterior
CourtyardGardenOtherPlayground
Windows/Doors
Window Coverings
Community Features
Association Amenities
Elevator(s)Snow Removal
Maintenance Fee
$520.08
Maintenance Fee Frequency
Monthly
Community Features
ParkPlaygroundSidewalksStreet Lights
Listing courtesy of Jason Lee of First Place Realty

Listing information is provided by Participants of the Alberta One Realty Listing Services (Pillar 9). IDX information is provided exclusively for personal, non-commercial use, and may not be used for any purpose other than to identify prospective properties consumers may be interested in purchasing. Information is deemed reliable but not guaranteed. Copyright 2026, Alberta One Realty Listing Services (Pillar 9)
Last checked 2026-10-13 06:17 AM UTC
Listing information is provided by Participants of the Alberta One Realty Listing Services (Pillar 9). IDX information is provided exclusively for personal, non-commercial use, and may not be used for any purpose other than to identify prospective properties consumers may be interested in purchasing. Information is deemed reliable but not guaranteed. Copyright 2026, Alberta One Realty Listing Services (Pillar 9)
Last checked 2026-10-13 06:17 AM UTC
Neighborhood & Commute
Source: Walkscore
Save
Ask
Tour
Hide
