Save
Ask
Tour
Hide
Share
$529,000
37 Days On Site

2008 41 Street SE
Calgary, AB T2B 1C6

For Sale|Single Family Residence|Active
5
Beds
3
Total Baths
2
Full Baths
1
Partial Bath
1,140.5
SqFt
$464
/SqFt
1977
Built
Subdivision:
Forest Lawn
County:
Calgary
Call Now: 587-328-7524
Is this the listing for you? We can help make it yours.
587-328-7524
2008 41 Street SE2008 41 Street SE2008 41 Street SE2008 41 Street SE
Save
Ask
Tour
Hide
Share

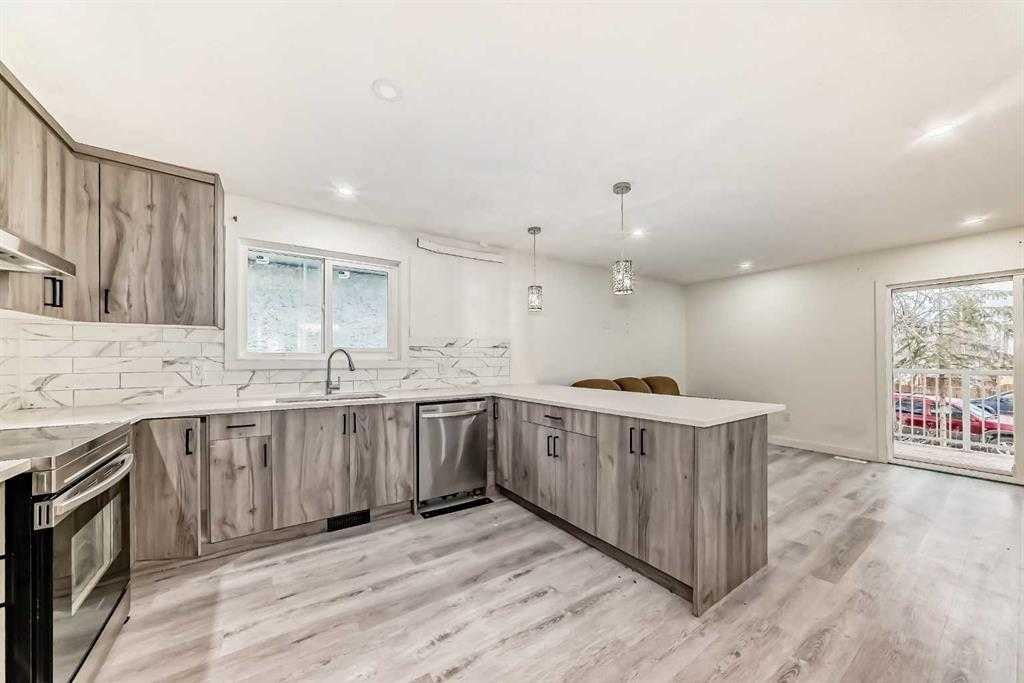
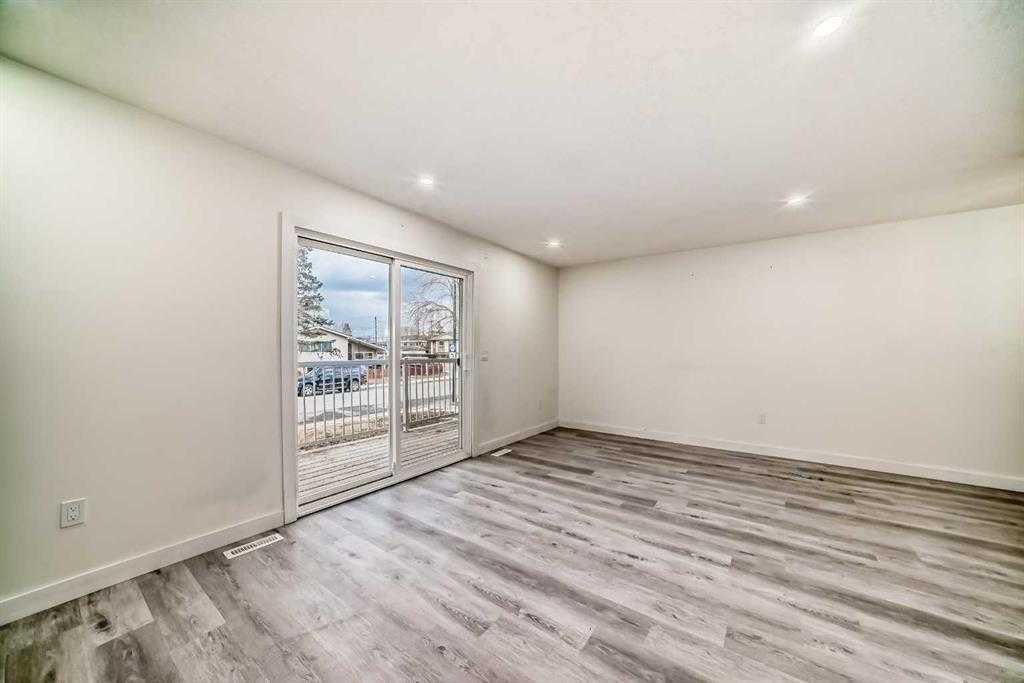
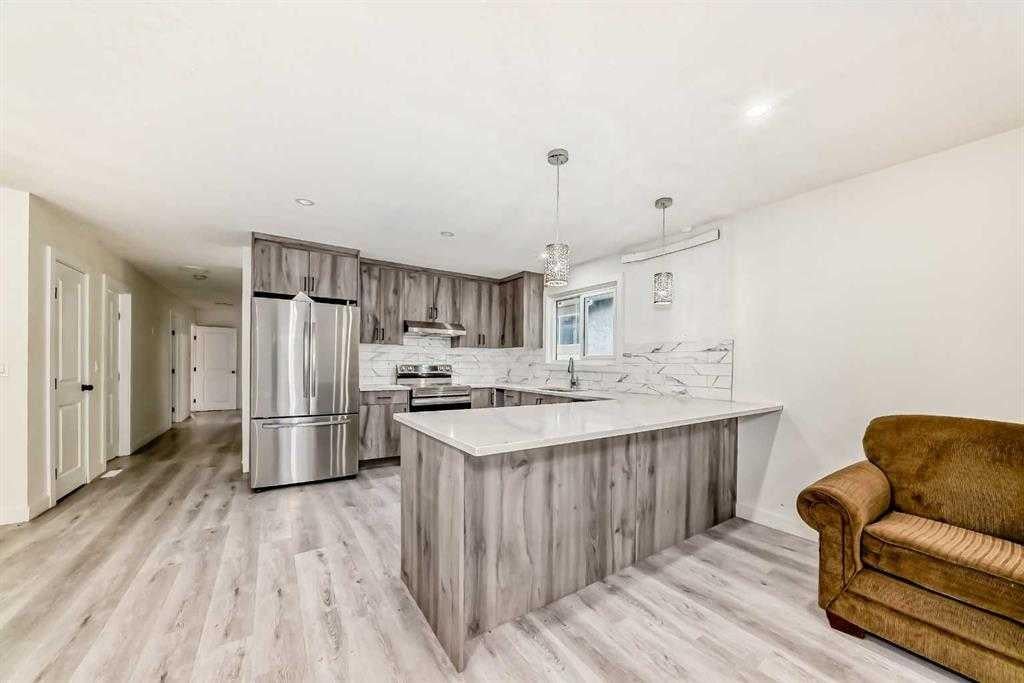
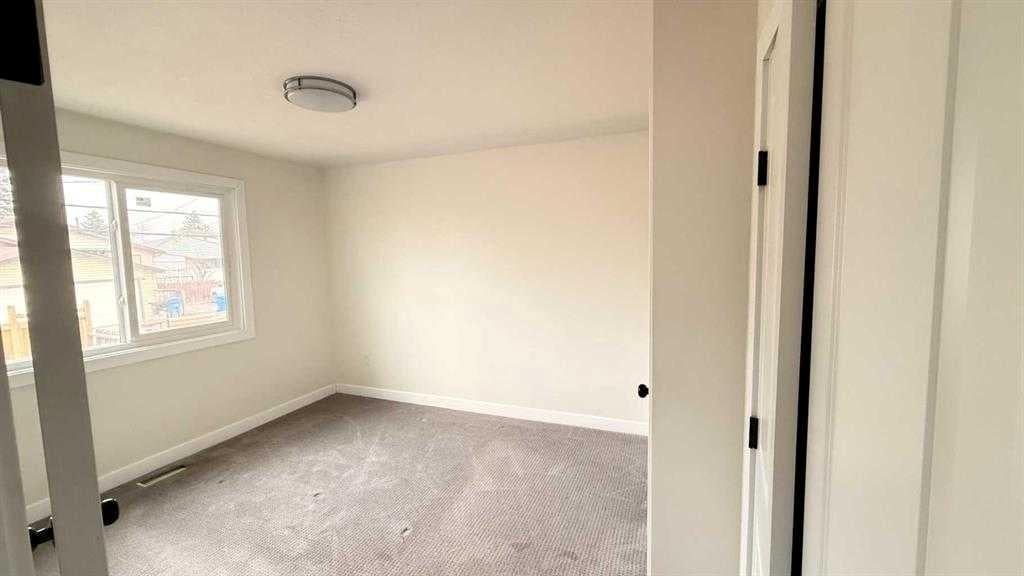
This half duplex is fully renovated /remodled IN 2023 AND HAVING LEGAL SUITE . It has new furnaces , hot water Tank , all electric , new roof , new appliances with legal suite . The main level & legal suite is rented out which will be a big time mortgage helper and mortgage qualification . It has own independent entry and privacy . The community is getting vibrant with all around new construction projects going on for rental units potential . The property is close to all amenities like bus route , no frills , KFC and many more close to International Avenue and 10 minutes drive to down town to join a work force and enjoy the down town life . Do not miss to occupy to merge in a vibrant community . The 2006-41 Street SE is not listed but buyer can buy AS A full plex . The RMS are taken from last listing , There is no alteration after the last listing .

Save
Ask
Tour
Hide
Share
Listing Snapshot
Price 
$529,000
Days On Site 
37 Days
Bedrooms 
5
Inside Area (SqFt) 
1,140.5 sqft
Total Baths 
3
Full Baths 
2
Partial Baths 
1
Lot Size 
0.07 Acres
Year Built 
1977
MLS® Number 
A2337840
Status 
Active
Property Tax 
$2,879.41
Maintenance Fees 
N/A
Sq Ft Source 
N/A
Friends & Family
Recent Activity
4 weeks agoPrice changed to $529,000
4 weeks agoListing updated with changes from the MLS®
a month agoListing first seen on site
General Features
Acres 
0.07
Parking 
Off Street
Parking Spaces 
2
Property Sub Type 
Single Family Residence
Sewer 
Public Sewer
SqFt Above 
1140.5
SqFt Below 
947
Style 
Attached-Side by SideBi-Level
Utilities 
Cable AvailableElectricity Available
Water Source 
Public
Zoning 
RCG
Interior Features
Appliances 
DishwasherDryerElectric RangeRefrigerator
Basement 
FullFinishedExterior Entry
Cooling 
Central Air
Electric 
100 Amp Service
Flooring 
CarpetVinyl
Heating 
CentralNatural Gas
Interior 
Breakfast BarChandelier
Laundry Features 
In BasementIn Hall
2pc Ensuite bath 
Dimensions - 3`2" x 5`8"Level - Main
4pc Bathroom 
Dimensions - 5`8" x 7`0"Level - Basement
Balcony 
Dimensions - 17`1" x 5`4"Level - Main
Bedroom 
Dimensions - 8`1" x 10`5"Level - Main
Bedroom - Primary 
Dimensions - 10`6" x 11`1"Level - Main
Dining Room 
Dimensions - 9`9" x 10`3"Level - Main
Entrance 
Dimensions - 3`4" x 3`11"Level - Main
Flex Space 
Dimensions - 14`9" x 10`10"Level - Basement
Kitchen 
Dimensions - 20`3" x 10`5"Level - Main
Laundry 
Dimensions - 3`10" x 5`8"Level - Basement
Office 
Dimensions - 7`0" x 7`0"Level - Basement
Save
Ask
Tour
Hide
Share
Exterior Features
Construction Details 
ConcreteVinyl SidingFrame
Exterior 
BalconyPrivate Yard
Fencing 
Fenced
Frontage 
9.75M 32`0"
Roof 
ShingleAsphalt
Community Features
Community Features 
Other
Listing courtesy of Pali Singh of LPT Realty

Listing information is provided by Participants of the Alberta One Realty Listing Services (Pillar 9). IDX information is provided exclusively for personal, non-commercial use, and may not be used for any purpose other than to identify prospective properties consumers may be interested in purchasing. Information is deemed reliable but not guaranteed. Copyright 2026, Alberta One Realty Listing Services (Pillar 9)
Last checked 2026-09-22 10:11 PM UTC

Neighborhood & Commute
Source: Walkscore
Save
Ask
Tour
Hide
Share