Save
Ask
Tour
Hide
Share
$574,500
15 Days On Site

1813 Cornerstone Boulevard NE
Calgary, AB T3N 2L7

For Sale|Single Family Residence|Active
4
Beds
4
Total Baths
3
Full Baths
1
Partial Bath
1,606.32
SqFt
$358
/SqFt
2023
Built
Subdivision:
Cornerstone
County:
Calgary
Call Now: 587-328-7524
Is this the listing for you? We can help make it yours.
587-328-7524
1813 Cornerstone Boulevard NE1813 Cornerstone Boulevard NE1813 Cornerstone Boulevard NE1813 Cornerstone Boulevard NE
Save
Ask
Tour
Hide
Share

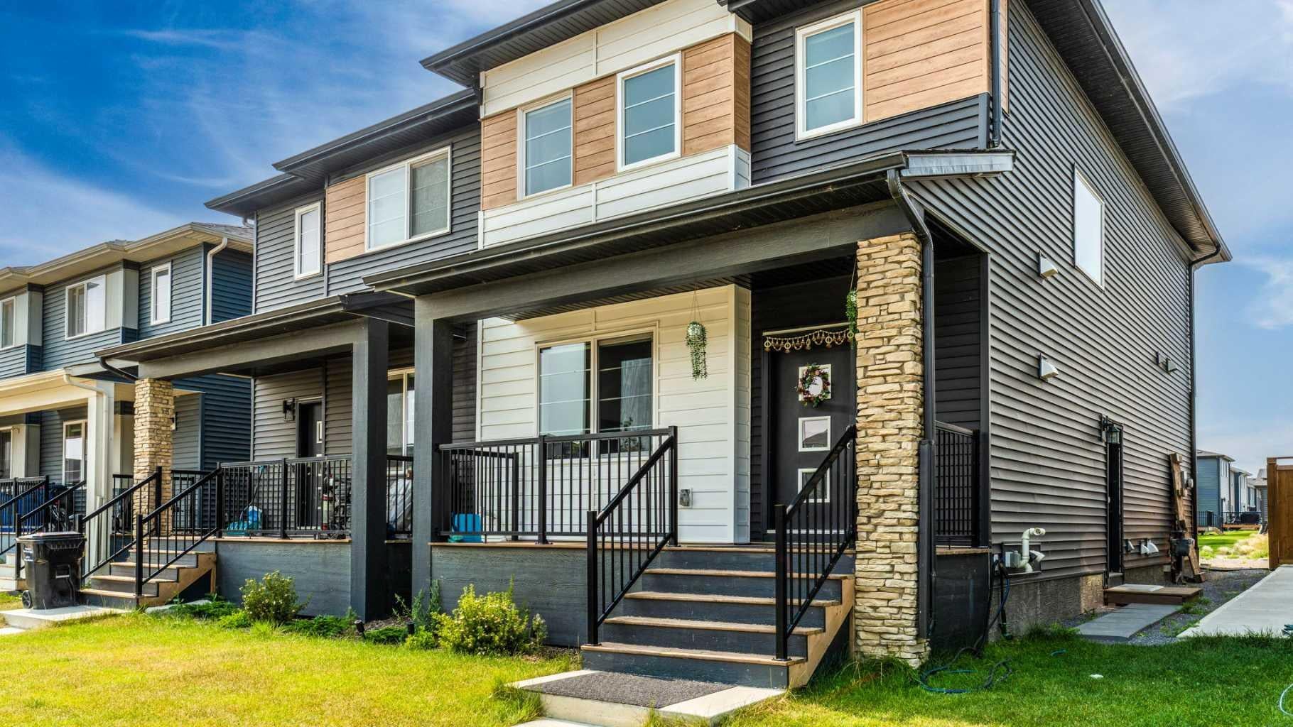
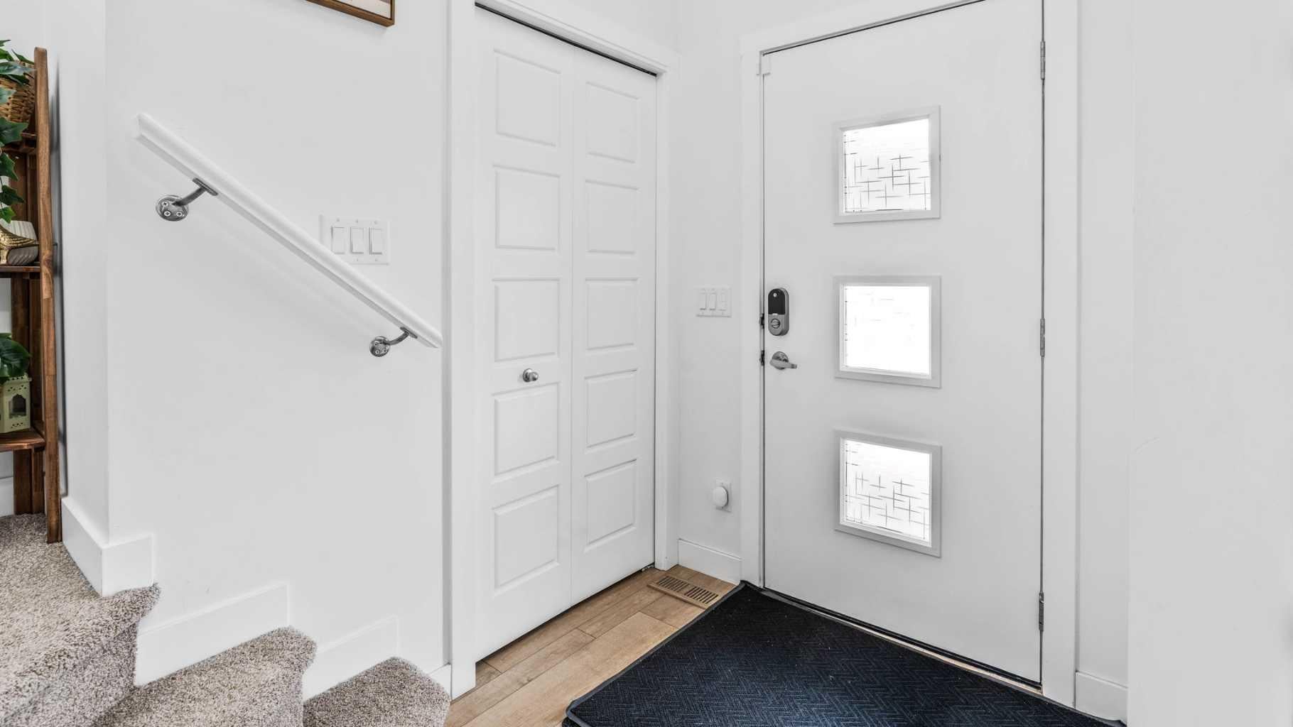
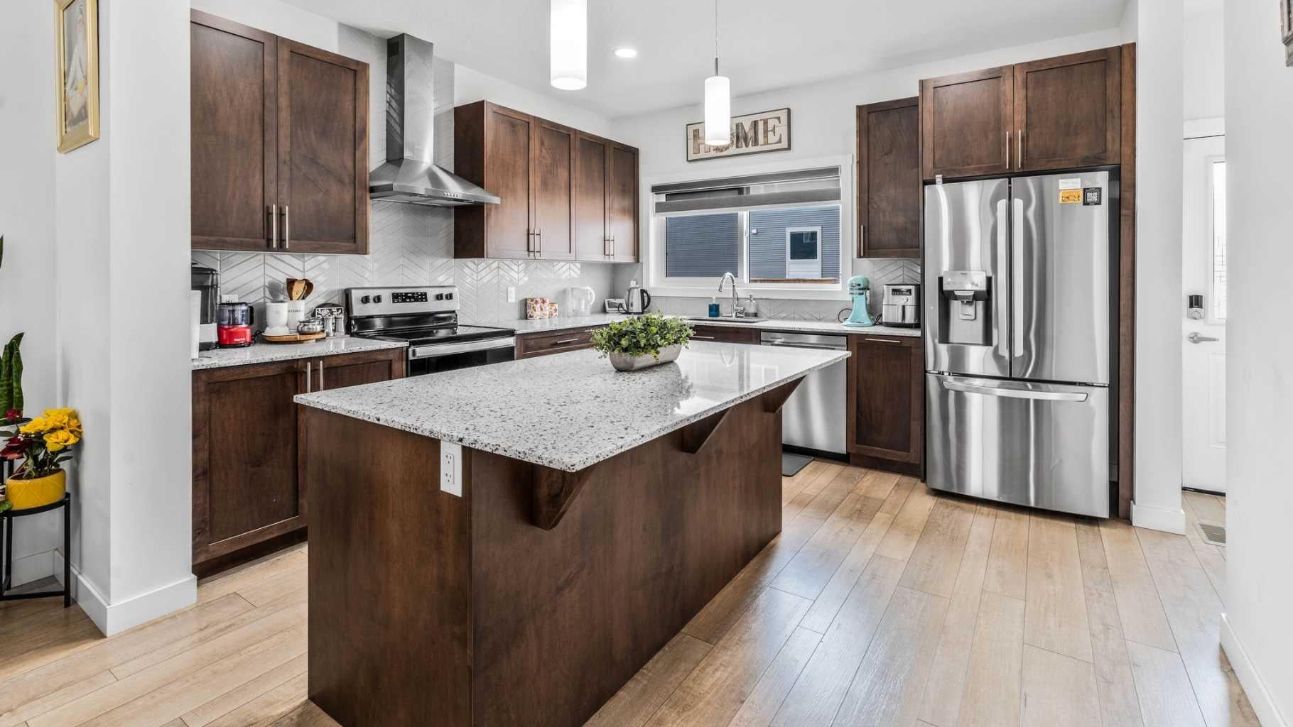
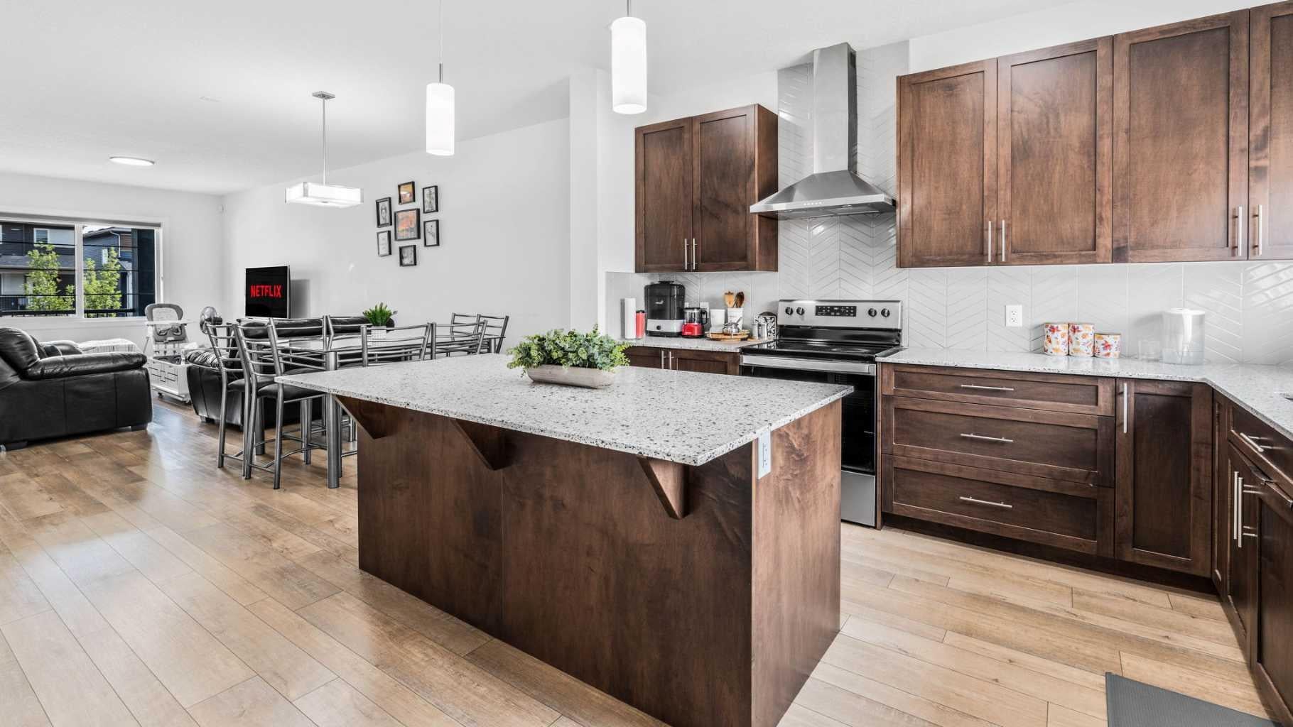
Welcome to this beautiful, sun-filled home designed for comfortable everyday living and exceptional revenue potential. The main floor boasts a bright, open-concept layout with large windows that flood the seamless living and dining areas with natural light. The spacious, well-appointed kitchen features ample cabinetry and counter space, acting as the true heart of the home. Upstairs, the upper level houses 3 spacious bedrooms and 2.5 bathrooms, including a comfortable primary retreat designed for relaxation. Offering excellent potential for extra income, the lower level features a fully developed 2-bedroom legal basement suite complete with 1 full bathroom, its own kitchen, and a separate living area—the perfect mortgage helper or extended family space. This property sits in an unbeatable location right across the street from a park and a future school site. Enjoy unmatched connectivity just 2 minutes from Stoney Trail and minutes away from Chalo FreshCo, Sanjha Punjab, and local schools. Don't miss this incredible opportunity!

Save
Ask
Tour
Hide
Share
Listing Snapshot
Price 
$574,500
Days On Site 
15 Days
Bedrooms 
4
Inside Area (SqFt) 
1,606.32 sqft
Total Baths 
4
Full Baths 
3
Partial Baths 
1
Lot Size 
0.06 Acres
Year Built 
2023
MLS® Number 
A2337833
Status 
Active
Property Tax 
$4,226
Maintenance Fees 
N/A
Sq Ft Source 
N/A
Friends & Family
Recent Activity
2 weeks agoListing first seen on site
2 weeks agoListing updated with changes from the MLS®
General Features
Acres 
0.06
Levels 
Two
Parking 
Off Street
Property Sub Type 
Single Family Residence
SqFt Above 
1606.32
SqFt Below 
611.79
Style 
2 StoreyAttached-Side by Side
Zoning 
R-G
Interior Features
Appliances 
DishwasherElectric RangeRefrigeratorWasher/Dryer
Basement 
FullFinishedExterior EntryWalk-Up Access
Flooring 
CarpetCeramic TileLaminate
Heating 
Forced AirNatural Gas
Interior 
Breakfast BarKitchen IslandOpen FloorplanPantry
Laundry Features 
Upper Level
Window Features 
Window Coverings
2pc Bathroom 
Dimensions - 5`1" x 5`4"Level - Main
3pc Bathroom 
Dimensions - 4`11" x 8`2"Level - Basement
3pc Ensuite bath 
Dimensions - 7`10" x 7`2"Level - Second
4pc Bathroom 
Dimensions - 4`11" x 7`9"Level - Second
Bedroom 
Dimensions - 13`0" x 9`11"Level - Basement
Bedroom - Primary 
Dimensions - 10`6" x 14`5"Level - Second
Dining Room 
Dimensions - 13`0" x 7`1"Level - Main
Family Room 
Dimensions - 12`8" x 13`1"Level - Second
Kitchen 
Dimensions - 14`9" x 16`10"Level - Basement
Walk-In Closet 
Dimensions - 4`8" x 9`11"Level - Basement
Save
Ask
Tour
Hide
Share
Exterior Features
Construction Details 
Vinyl SidingWood Siding
Exterior 
Private EntrancePrivate Yard
Frontage 
7.37M 24`2"
Lot Features 
Back Yard
Patio And Porch 
None
Roof 
Asphalt
Windows/Doors 
Window Coverings
Community Features
Association Amenities 
None
Community Features 
ParkPlaygroundSidewalksStreet Lights
Maintenance Fee 
52
Maintenance Fee Frequency 
Annually
Listing courtesy of Peter Jagpal of AMG Realty

Listing information is provided by Participants of the Alberta One Realty Listing Services (Pillar 9). IDX information is provided exclusively for personal, non-commercial use, and may not be used for any purpose other than to identify prospective properties consumers may be interested in purchasing. Information is deemed reliable but not guaranteed. Copyright 2026, Alberta One Realty Listing Services (Pillar 9)
Last checked 2026-09-01 01:23 AM UTC

Neighborhood & Commute
Source: Walkscore
Save
Ask
Tour
Hide
Share