

164 Cranbrook Drive SECalgary, AB T3M 2S7
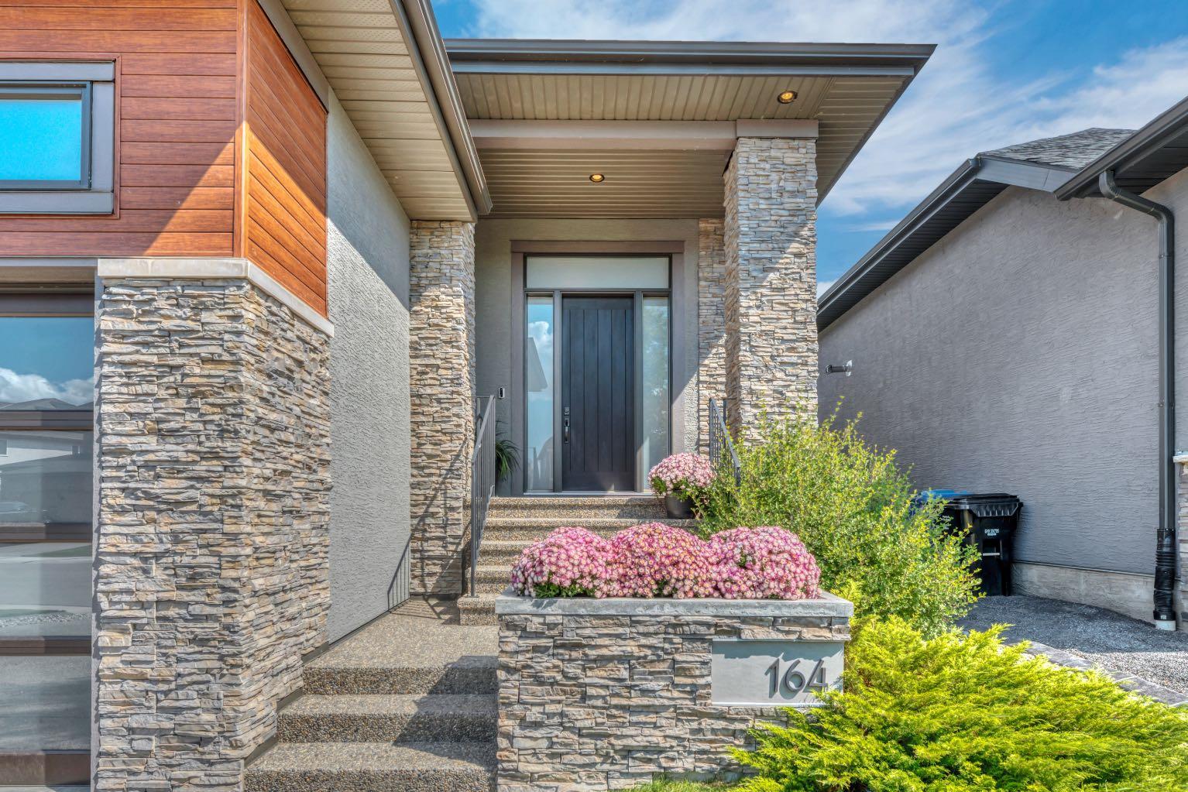
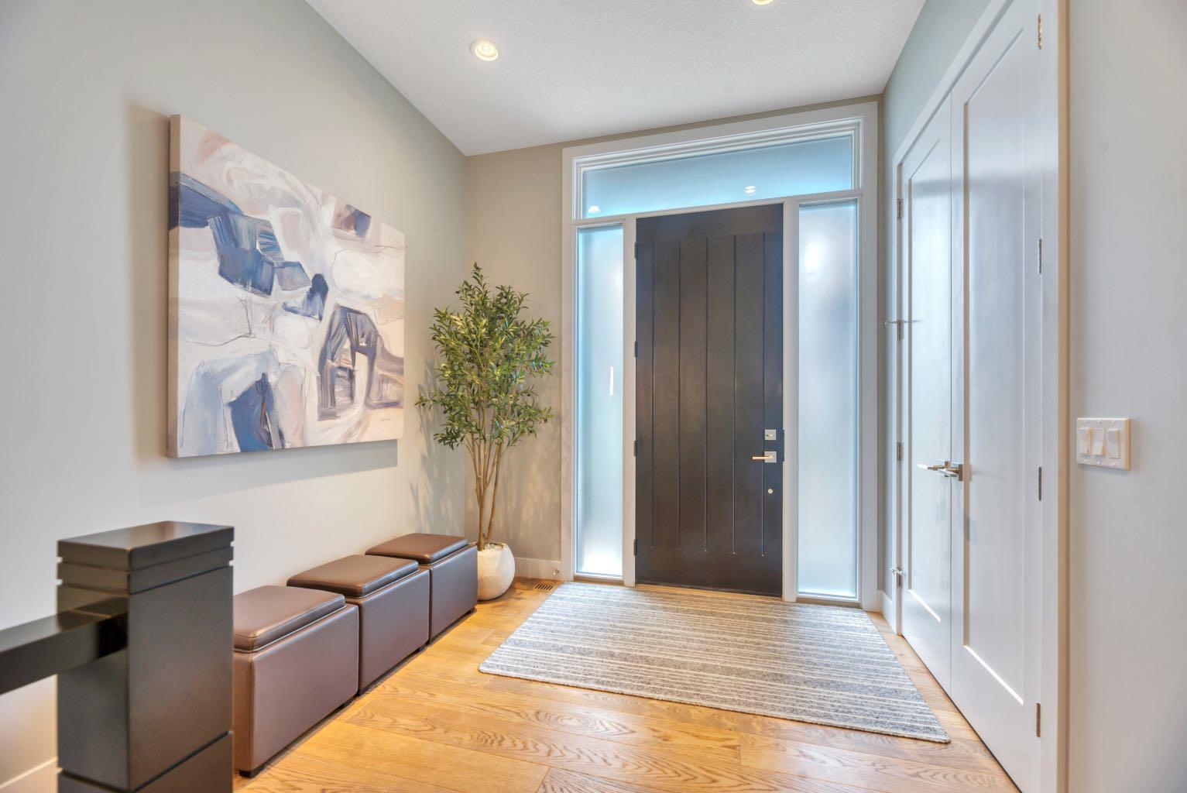
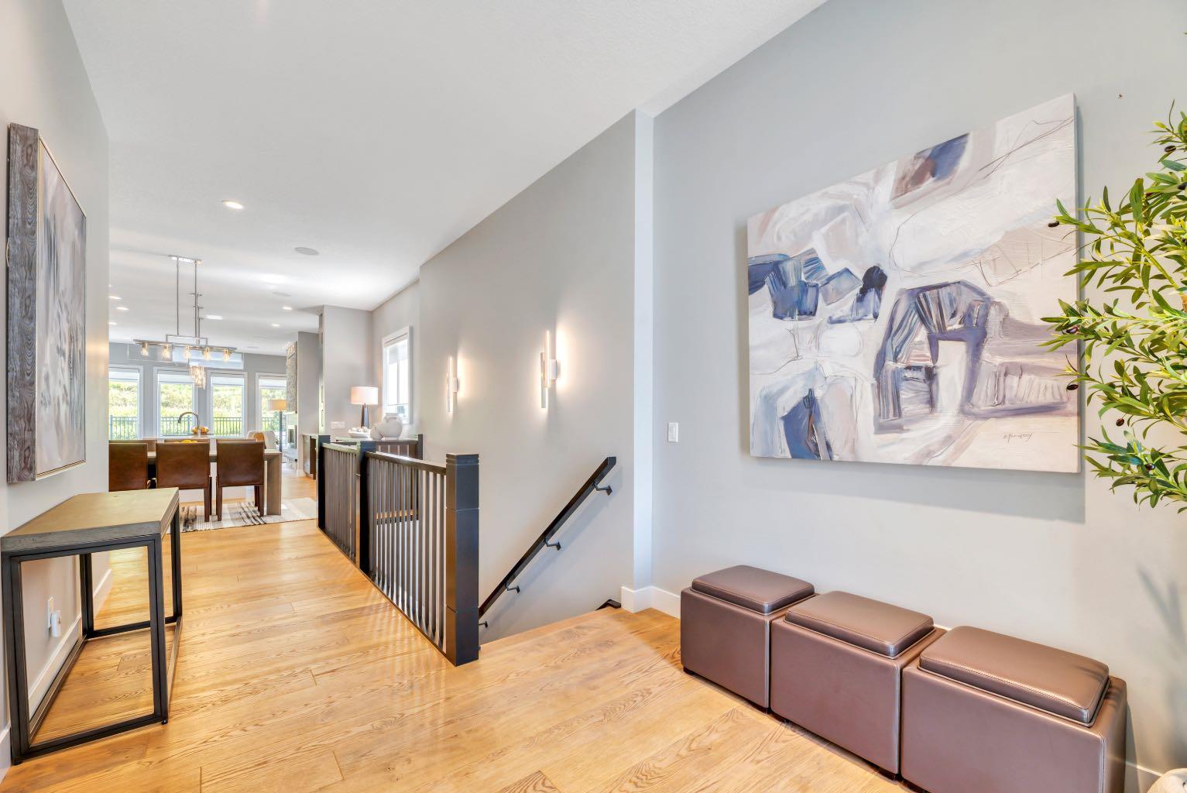
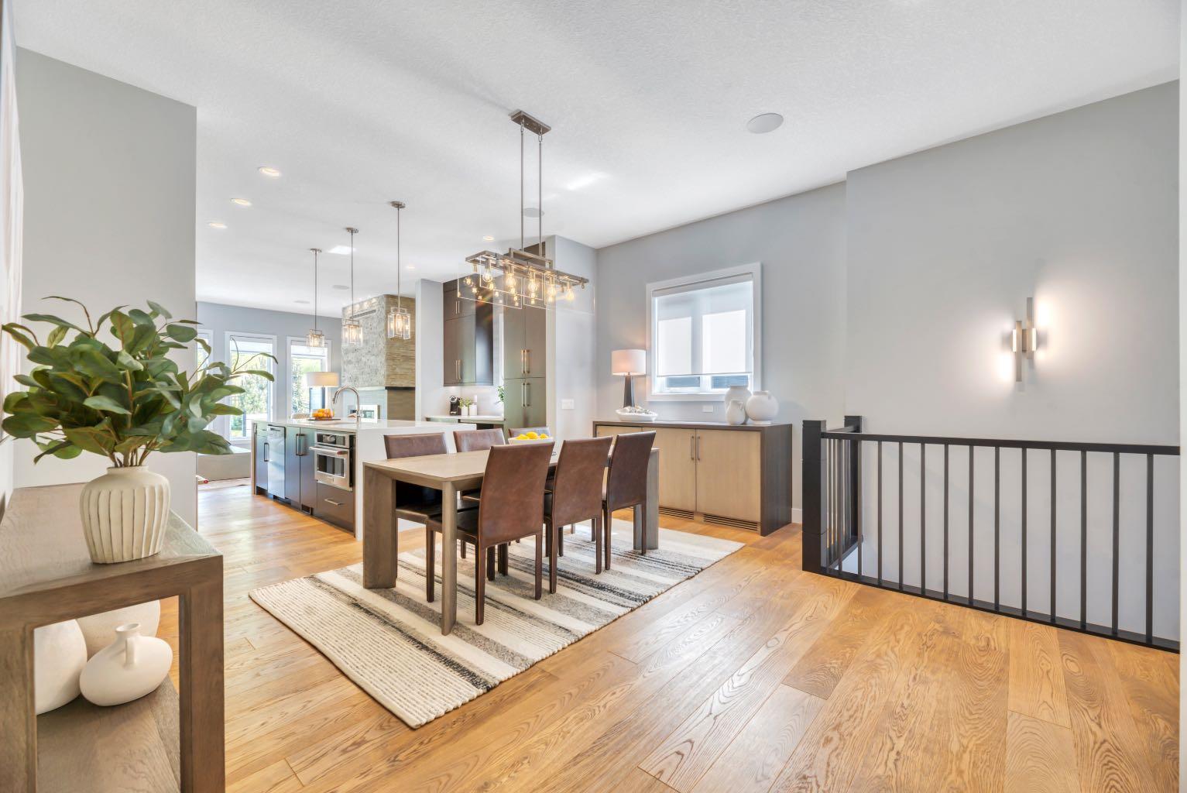
CUSTOM BAYWEST ESTATE BUNGALOW | EXTENSIVELY UPGRADED | BEAUTIFUL HILLSIDE SETTING | STEPS FROM BOW RIVER There is something truly special about this custom-built Baywest bungalow in Cranston’s Riverstone. Thoughtfully designed and extensively upgraded throughout, this home blends refined finishes with exceptional functionality in a peaceful setting against beautiful rolling hills. With pathways just beyond the backyard and the Bow River moments away, it offers nature, privacy and an elevated level of everyday living. The exterior combines acrylic stucco, extensive stonework and custom oversized garage doors with a high-lift system. Inside, 10-foot ceilings, HARO German engineered hardwood and sophisticated finishes create a warm, elegant feel. At the heart of the home is a stunning kitchen designed for gathering and entertaining, with full-height Rift Oak cabinetry, a waterfall island, high-end stainless steel appliances and built-in tech station. The dining area features a custom built-in hutch with integrated wine/beverage fridge. A dramatic full-height tile and stone gas fireplace anchors the living room, while a wall of windows frames the beautifully designed, professionally landscaped backyard and peaceful hills beyond. The primary suite is a private retreat with a custom walk-in closet and ensuite featuring heated floors, under-cabinet lighting and an oversized tiled shower with 10mm glass. Thoughtful upgrades include 34-inch comfort-height cabinetry in the kitchen and bathrooms and custom built-in storage throughout. The professionally builder-finished lower level offers a family/media room wired for 7.2 surround sound, gym/flex space pre-wired for sound, two additional bedrooms and a full bathroom with heated floors and under-cabinet lighting. A dedicated space is ready for customization as a private wine room. Outside, a significant investment was made in an extensive subsurface back-to-front groundwater drainage system, thoughtfully incorporated into the property. Full irrigation services the lawn, trees, planters and garden beds, while a built-in gas fire table creates a perfect spot for summer evenings. Additional upgrades include triple-glazed metal-clad windows, three-zone Wi-Fi lighting control, structured internet wiring throughout, three-zone main-floor audio with in-ceiling speakers, front and rear Arlo video doorbells and 200-amp electrical service. The oversized garage features 13-foot ceilings and is plumbed and wired for an overhead gas heater. And then there is the location. Step through the backyard onto pathways winding through Riverstone, along the Bow River and into Fish Creek Park. Imagine morning walks by the river, evenings overlooking the hills and coming home to a setting that feels removed from the city without giving up its conveniences. Beautifully cared for and thoughtfully designed, this exceptional Riverstone bungalow needs to be experienced in person and is an extraordinary place to call home.
| 4 days ago | Listing first seen on site | |
| 4 days ago | Listing updated with changes from the MLS® |

Listing information is provided by Participants of the Alberta One Realty Listing Services (Pillar 9). IDX information is provided exclusively for personal, non-commercial use, and may not be used for any purpose other than to identify prospective properties consumers may be interested in purchasing. Information is deemed reliable but not guaranteed. Copyright 2026, Alberta One Realty Listing Services (Pillar 9)
Last checked 2026-09-01 01:18 AM UTC
