Save
Ask
Tour
Hide
Share
$228,800
35 Days On Site

521 57 Avenue SW 408
Calgary, AB T2V 4N5

For Sale|Apartment|Active
2
Beds
1
Total Bath
1
Full Bath
1,024
SqFt
$223
/SqFt
1976
Built
Subdivision:
Windsor Park
County:
Calgary
Call Now: 587-328-7524
Is this the listing for you? We can help make it yours.
587-328-7524
521 57 Avenue SW 408521 57 Avenue SW 408521 57 Avenue SW 408521 57 Avenue SW 408
Save
Ask
Tour
Hide
Share

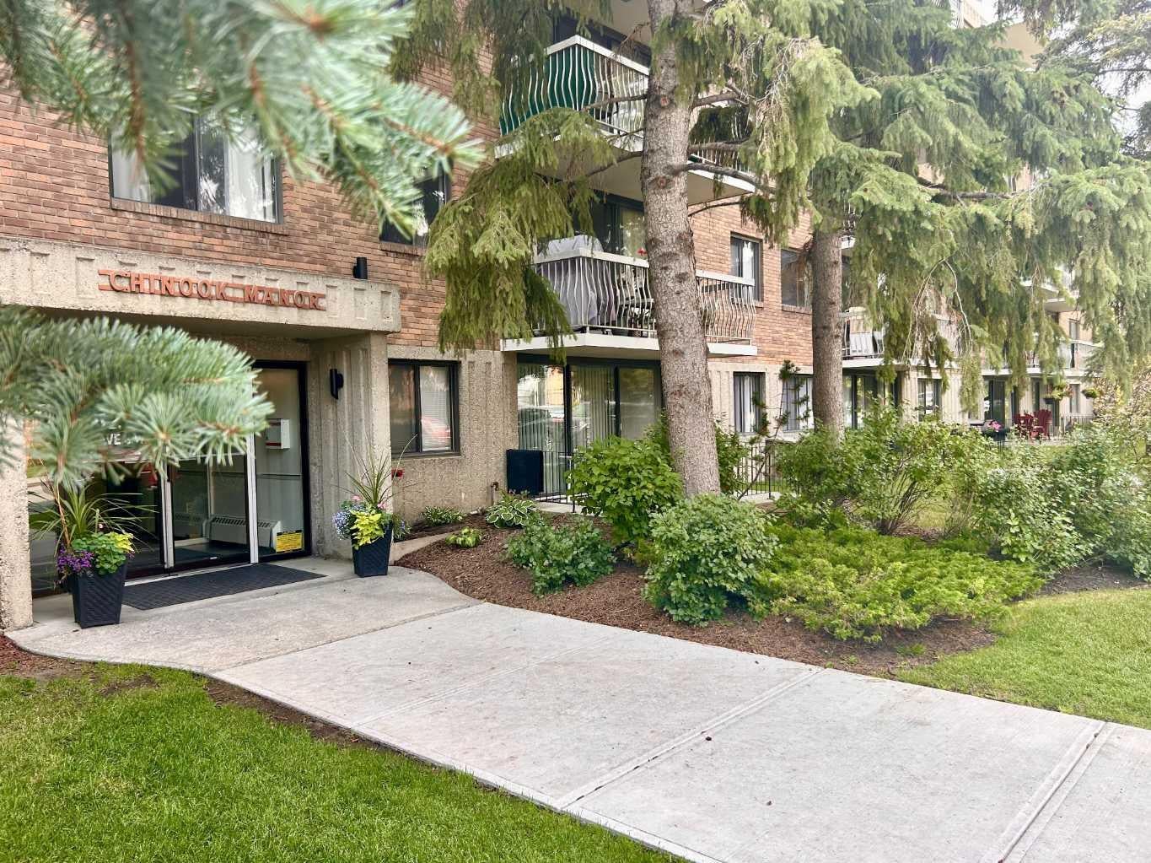
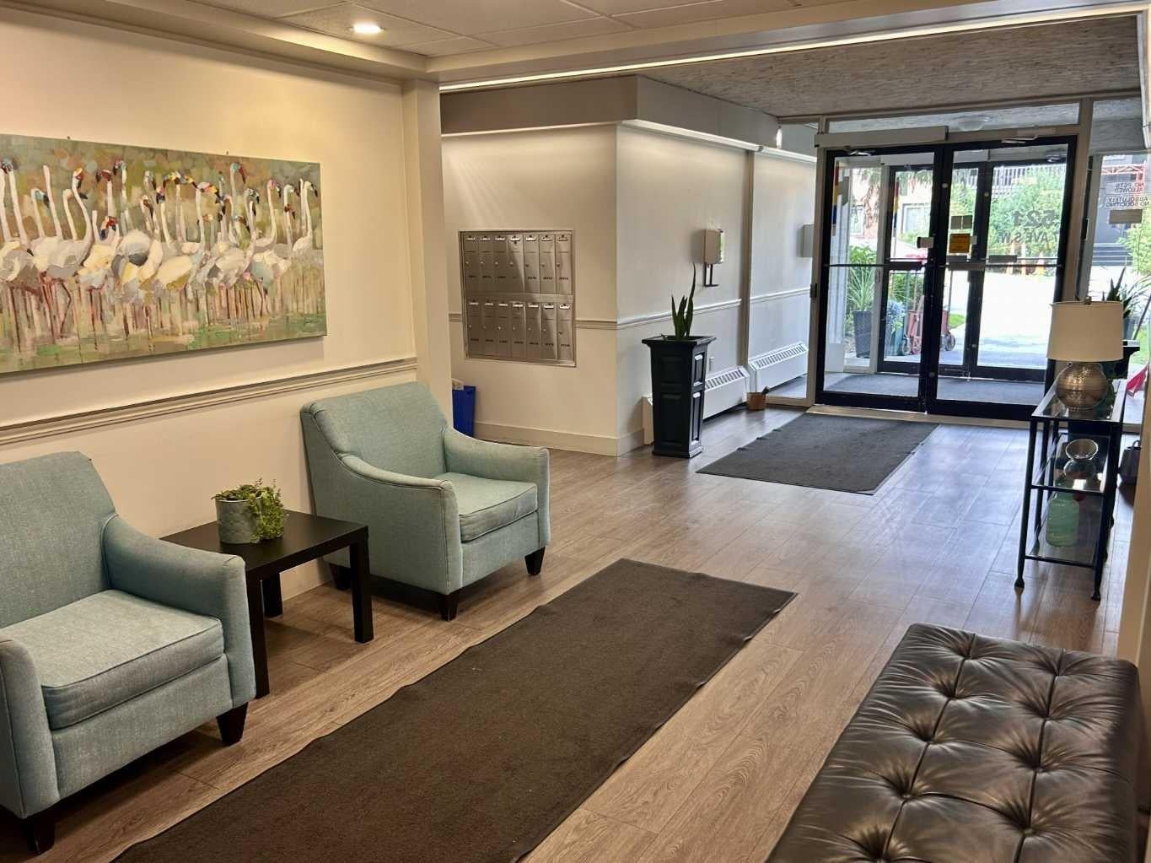
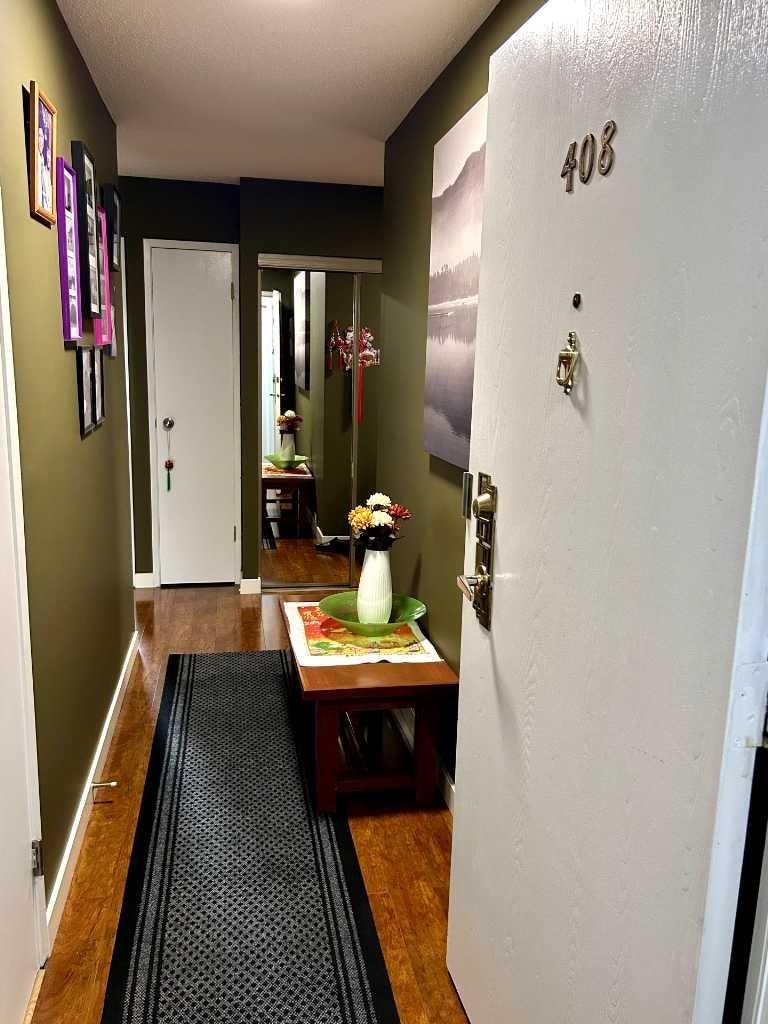
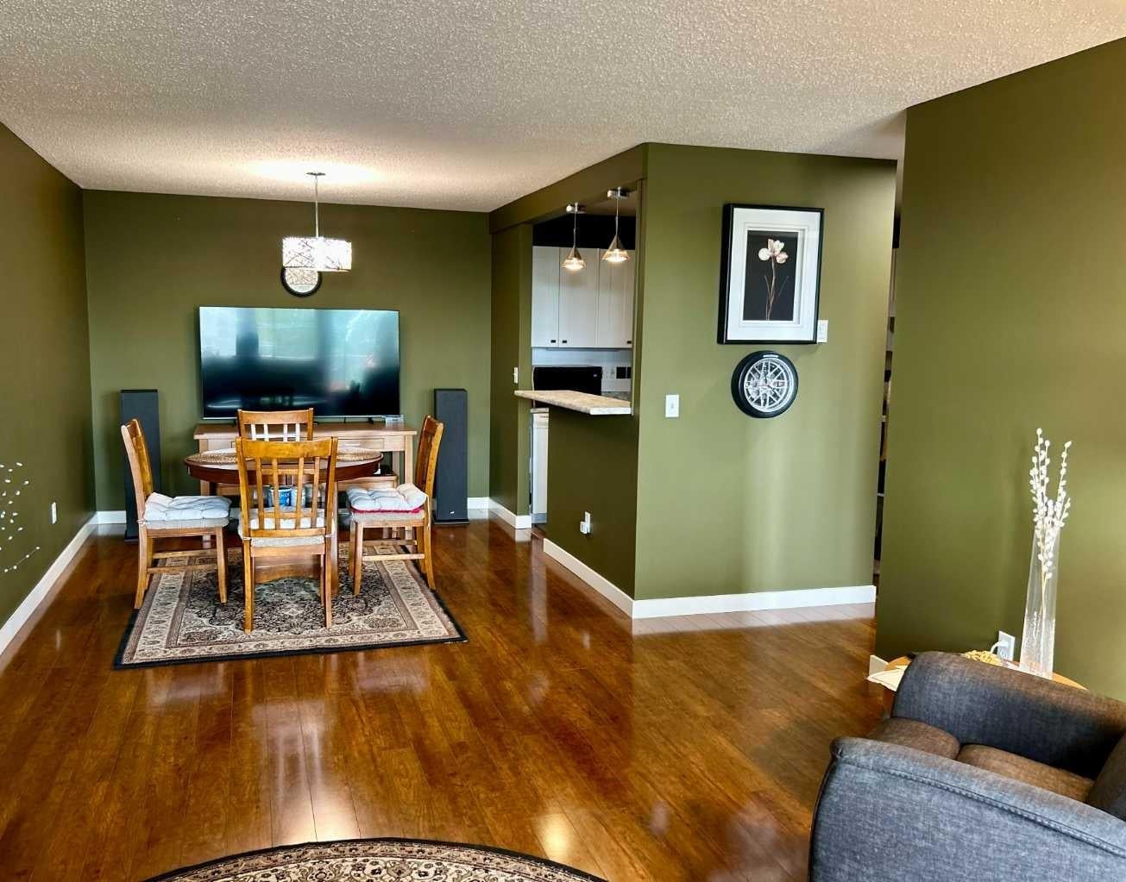
Inviting Updated 2-Bedroom Condo With View in a Well-Managed 40+ Complex. Situated in an area of great walkability and a building rich in amenities, adult living is a breeze. This unit enjoys many upgrades including kitchen and bathroom, luxurious laminate, & gorgeous palette. A warm foyer invites you and guests home. The smart floorplan separates personal quarters from main living. The classic walk-thru kitchen makes day-to-day and entertaining so easy. Plenty of cupboard and counter space, and handy breakfast bar. The spacious living room opens to sunny south deck. Stretch out & enjoy the view. Generous bedrooms, primary with a large walk-in closet. Lots of storage in the unit as well as storage locker. Chinook Manor has ample amenities - elevator, event room with kitchen, social / games room, billiard room, fitness room with bathroom/showers, laundry room and workshop. Assigned parking; plenty of street parking too. Building upgrades include roof, elevator, entrance, interior. Steps to Chinook. Stroll to Britannia Plaza & Crossing's grocery. thematic bistros. shops and services. Grab a java and saunter down to Sandy Beach or Stanley Pk. Easy access to transit, C-train & city in general. This 4th floor unit enjoys immense pride of ownership - just sit back and relax.

Save
Ask
Tour
Hide
Share
Listing Snapshot
Price 
$228,800
Days On Site 
35 Days
Bedrooms 
2
Inside Area (SqFt) 
1,024 sqft
Total Baths 
1
Full Baths 
1
Partial Baths 
N/A
Lot Size 
N/A
Year Built 
1976
MLS® Number 
A2337812
Status 
Active
Property Tax 
$1,552
Maintenance Fees 
$612.6 monthly
Sq Ft Source 
N/A
Friends & Family
Recent Activity
3 weeks agoPrice changed to $228,800
3 weeks agoListing updated with changes from the MLS®
a month agoListing first seen on site
General Features
Levels 
One
Number Of Stories 
5
Parking 
Assigned
Parking Spaces 
1
Pets 
No
Property Sub Type 
Apartment
Style 
Apartment-Single Level Unit
Zoning 
M-C2
Interior Features
Appliances 
DishwasherRefrigeratorElectric Range
Basement 
Finished
Flooring 
Laminate
Heating 
Baseboard
Interior 
Breakfast BarSee Remarks
Laundry Features 
Laundry RoomSee Remarks
Window Features 
Window Coverings
4pc Bathroom 
Dimensions - 8`11" x 4`11"Level - Main
Bedroom 
Dimensions - 12`11" x 9`5"Level - Main
Bedroom - Primary 
Dimensions - 14`1" x 11`4"Level - Main
Dining Room 
Dimensions - 10`2" x 9`1"Level - Main
Foyer 
Dimensions - 10`5" x 3`11"Level - Main
Kitchen 
Dimensions - 9`5" x 11`1"Level - Main
Living Room 
Dimensions - 16`7" x 12`3"Level - Main
Storage 
Dimensions - 9`2" x 4`11"Level - Main
Save
Ask
Tour
Hide
Share
Exterior Features
Construction Details 
BrickConcrete
Exterior 
Balcony
Roof 
Flat
Windows/Doors 
Window Coverings
Community Features
Association Amenities 
Coin LaundryElevator(s)Fitness CenterParkingParty RoomRecreation RoomStorageTrash
Maintenance Fee 
$612.6
Maintenance Fee Frequency 
Monthly
Community Features 
ClubhouseParkPlaygroundSidewalksStreet LightsTennis Court(s)
Listing courtesy of Bruce Miller of CIR Realty

Listing information is provided by Participants of the Alberta One Realty Listing Services (Pillar 9). IDX information is provided exclusively for personal, non-commercial use, and may not be used for any purpose other than to identify prospective properties consumers may be interested in purchasing. Information is deemed reliable but not guaranteed. Copyright 2026, Alberta One Realty Listing Services (Pillar 9)
Last checked 2026-09-23 07:11 AM UTC

Neighborhood & Commute
Source: Walkscore
Save
Ask
Tour
Hide
Share