Save
Ask
Tour
Hide
Share
$219,000
11 Days On Site

76 Cornerstone Passage NE 1425
Calgary, AB T3N 0Y5

For Sale|Apartment|Active
1
Bed
1
Total Bath
1
Full Bath
535
SqFt
$409
/SqFt
2019
Built
Subdivision:
Cornerstone
County:
Calgary
Call Now: 587-328-7524
Is this the listing for you? We can help make it yours.
587-328-7524
76 Cornerstone Passage NE 142576 Cornerstone Passage NE 142576 Cornerstone Passage NE 142576 Cornerstone Passage NE 1425
Save
Ask
Tour
Hide
Share

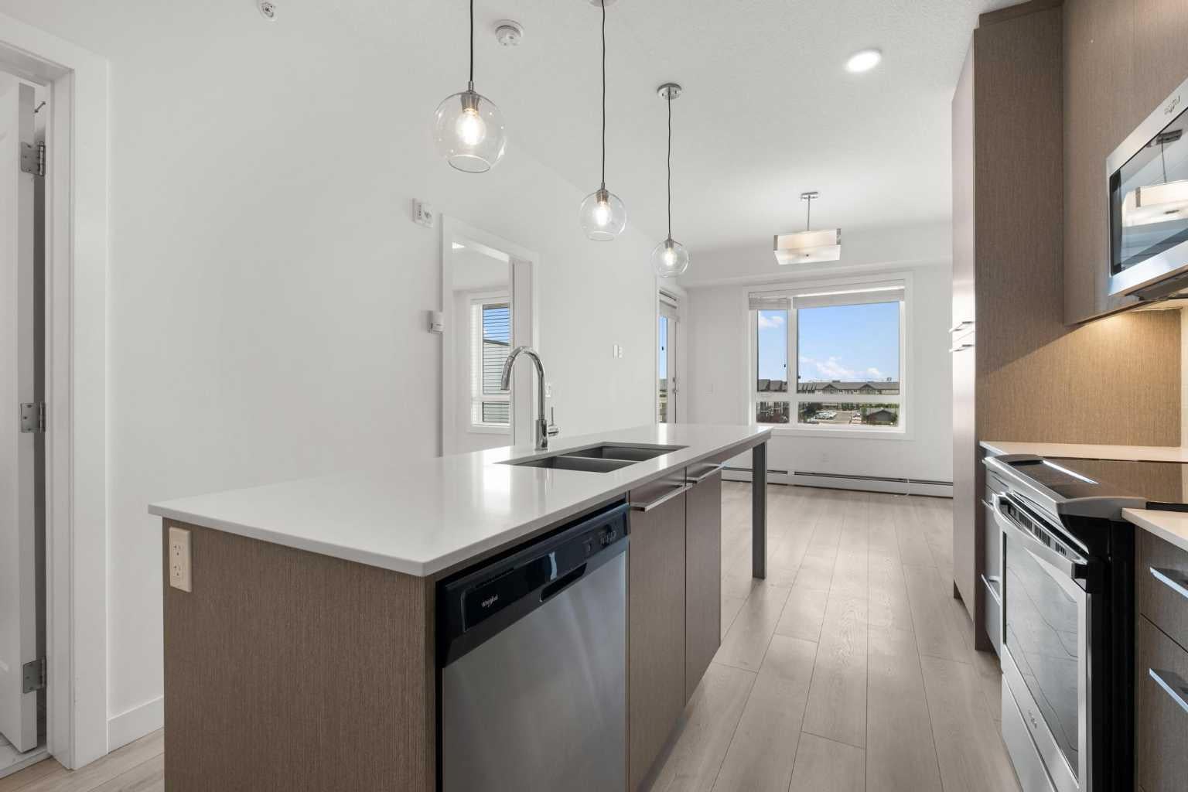
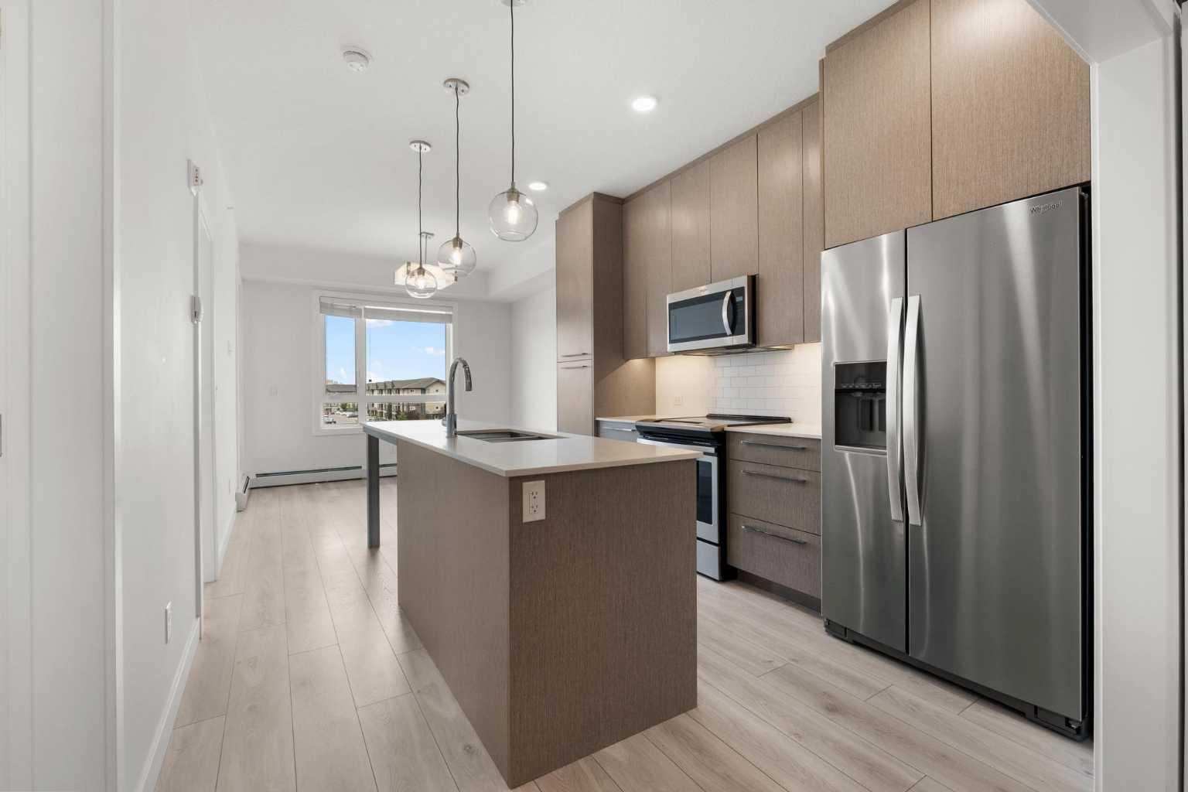
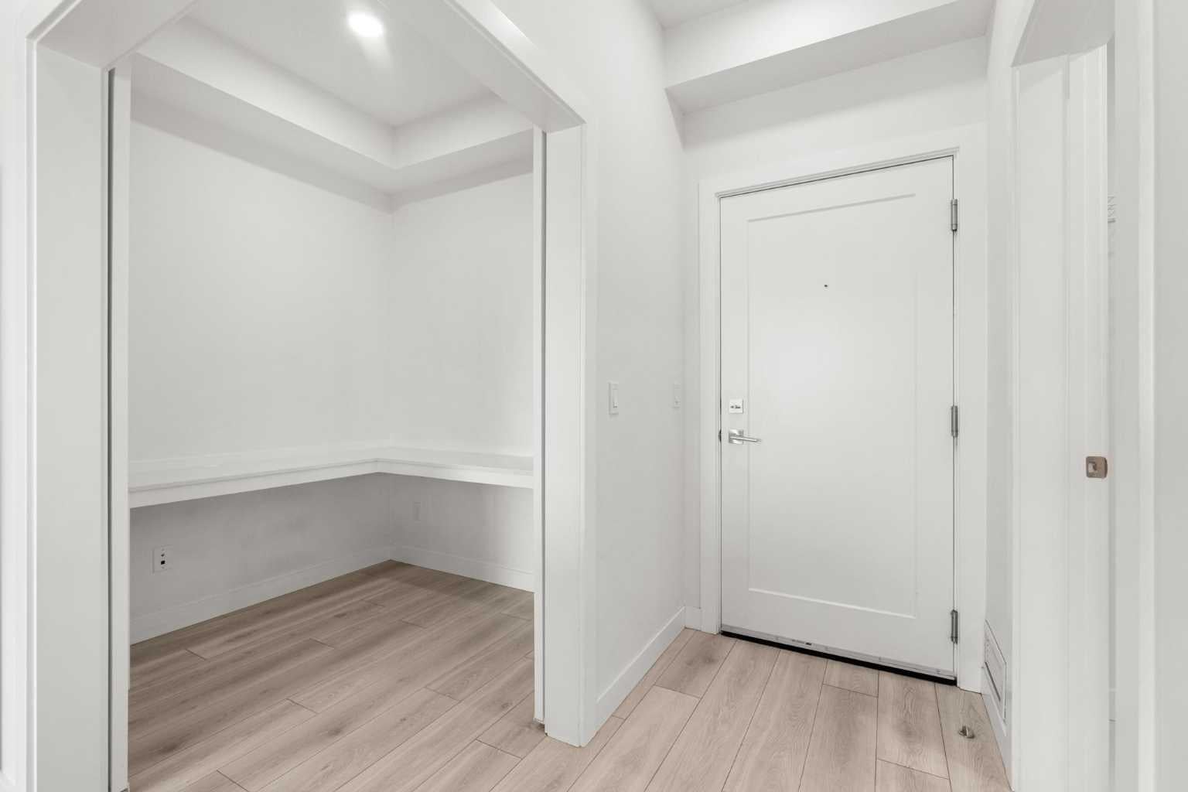
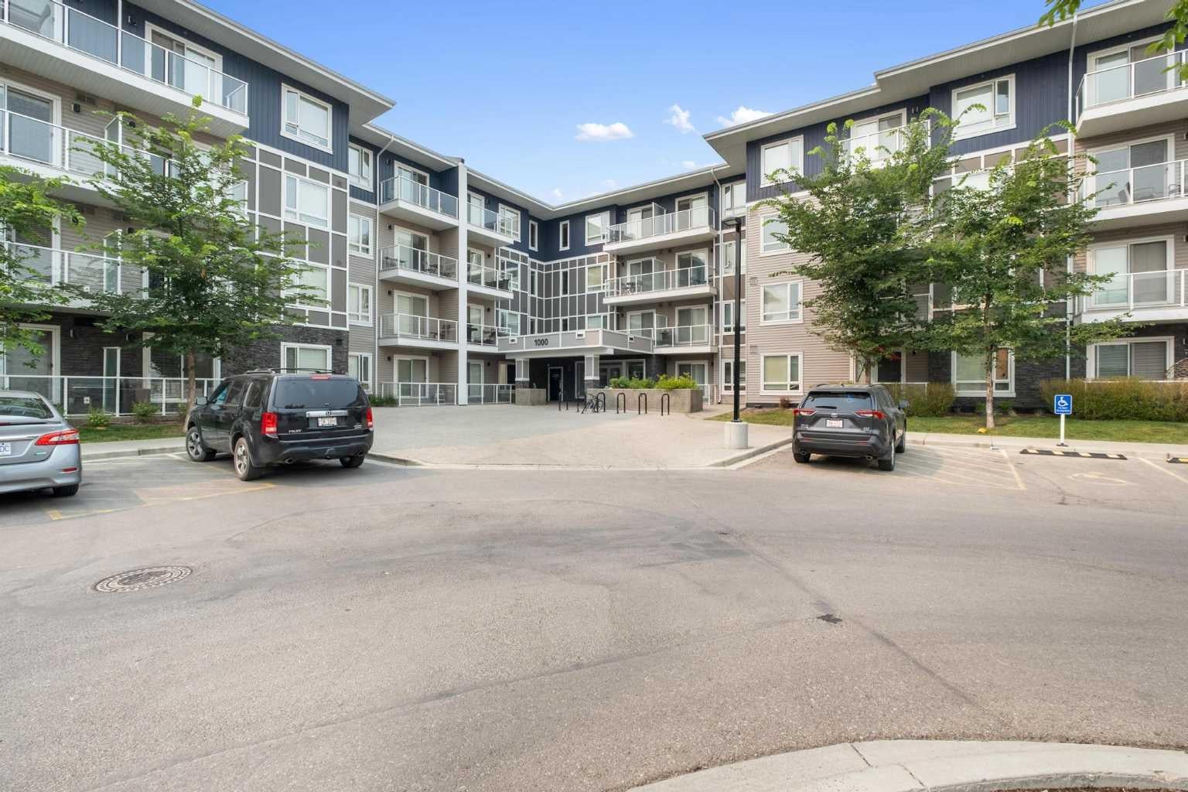
Contemporary 1-bed + den (great for office or makeup studio) living at Legends by Truman in Cornerstone. This well-maintained 1-bedroom plus den unit features quartz countertops, stainless steel appliances, and sleek, durable finishes throughout—ideal for an efficient work-from-home setup or an extended living area. Complete with secure underground titled parking and assigned storage, the home offers exceptional value paired with low condo fees. The standout feature is the building’s unmatched amenity suite: a full fitness centre (gym), spin and yoga studios, pet spa, private movie theatre, workshop, lounge, and library. Positioned minutes from YYC Calgary International Airport, major commuter routes, and regional shopping centers, this unit delivers effortless convenience for first-time buyers or investors alike. Book your private showing today.

Save
Ask
Tour
Hide
Share
Listing Snapshot
Price 
$219,000
Days On Site 
11 Days
Bedrooms 
1
Inside Area (SqFt) 
535 sqft
Total Baths 
1
Full Baths 
1
Partial Baths 
N/A
Lot Size 
N/A
Year Built 
2019
MLS® Number 
A2337805
Status 
Active
Property Tax 
$1,602
Maintenance Fees 
$331.11 monthly
Sq Ft Source 
N/A
Friends & Family
Recent Activity
a week agoPrice changed to $219,000
a week agoListing updated with changes from the MLS®
2 weeks agoListing first seen on site
General Features
Levels 
One
Number Of Stories 
4
Parking 
Garage Door OpenerGuest
Parking Spaces 
1
Pets 
Cats OKDogs OKYes
Property Sub Type 
Apartment
Style 
Apartment-Single Level Unit
Zoning 
M-1
Interior Features
Appliances 
DishwasherDryerMicrowaveRefrigeratorWasherElectric Range
Flooring 
TileVinyl
Heating 
Baseboard
Interior 
ElevatorWalk-In Closet(s)
Laundry Features 
In Unit
Window Features 
Window Coverings
3pc Bathroom 
Dimensions - 8`8" x 4`11"Level - Main
Balcony 
Dimensions - 9`5" x 4`8"Level - Main
Bedroom - Primary 
Dimensions - 9`9" x 8`8"Level - Main
Foyer 
Dimensions - 6`6" x 3`11"Level - Main
Kitchen 
Dimensions - 12`3" x 10`10"Level - Main
Laundry 
Dimensions - 8`8" x 4`7"Level - Main
Living Room 
Dimensions - 10`10" x 9`9"Level - Main
Office 
Dimensions - 6`6" x 6`6"Level - Main
Walk-In Closet 
Dimensions - 8`8" x 3`6"Level - Main
Save
Ask
Tour
Hide
Share
Exterior Features
Construction Details 
ConcreteFrame
Exterior 
BalconyGardenStorage
Windows/Doors 
Window Coverings
Community Features
Association Amenities 
Elevator(s)Fitness CenterParkingParty RoomRecreation FacilitiesStorage
Community Features 
SidewalksStreet Lights
Maintenance Fee 
331.11
Maintenance Fee Frequency 
Monthly
Listing courtesy of Chiedu Udobi of LPT Realty

Listing information is provided by Participants of the Alberta One Realty Listing Services (Pillar 9). IDX information is provided exclusively for personal, non-commercial use, and may not be used for any purpose other than to identify prospective properties consumers may be interested in purchasing. Information is deemed reliable but not guaranteed. Copyright 2026, Alberta One Realty Listing Services (Pillar 9)
Last checked 2026-09-01 01:23 AM UTC

Neighborhood & Commute
Source: Walkscore
Save
Ask
Tour
Hide
Share