Save
Ask
Tour
Hide
Share
$410,000
36 Days On Site

66 Chaparral Ridge Terrace SE
Calgary, AB T2X 3N6

For Sale|Townhouse|Active
3
Beds
2
Total Baths
1
Full Bath
1
Partial Bath
1,272.5
SqFt
$322
/SqFt
1998
Built
Subdivision:
Chaparral
County:
Calgary
Call Now: 587-328-7524
Is this the listing for you? We can help make it yours.
587-328-7524
66 Chaparral Ridge Terrace SE66 Chaparral Ridge Terrace SE66 Chaparral Ridge Terrace SE66 Chaparral Ridge Terrace SE
Save
Ask
Tour
Hide
Share

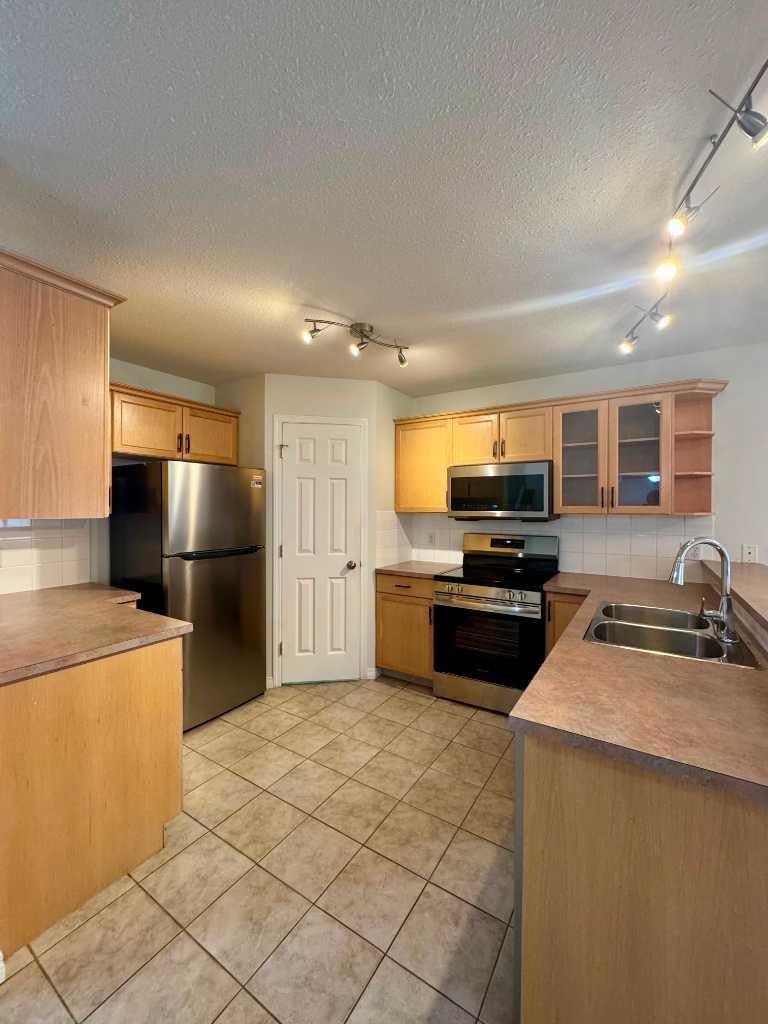
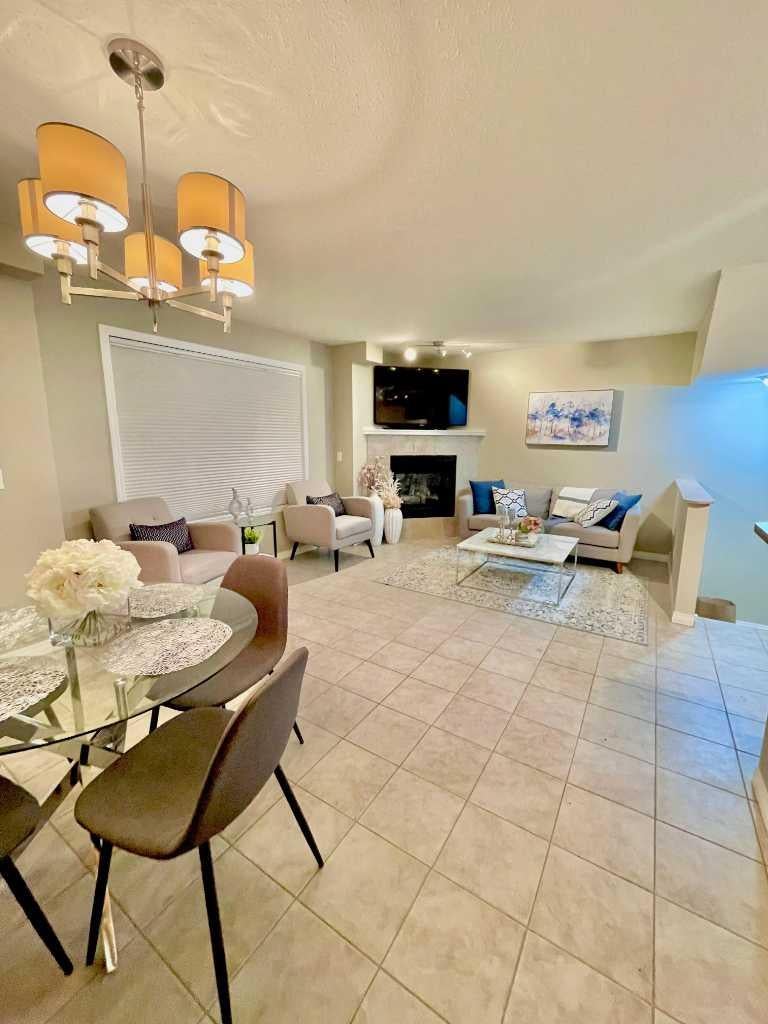
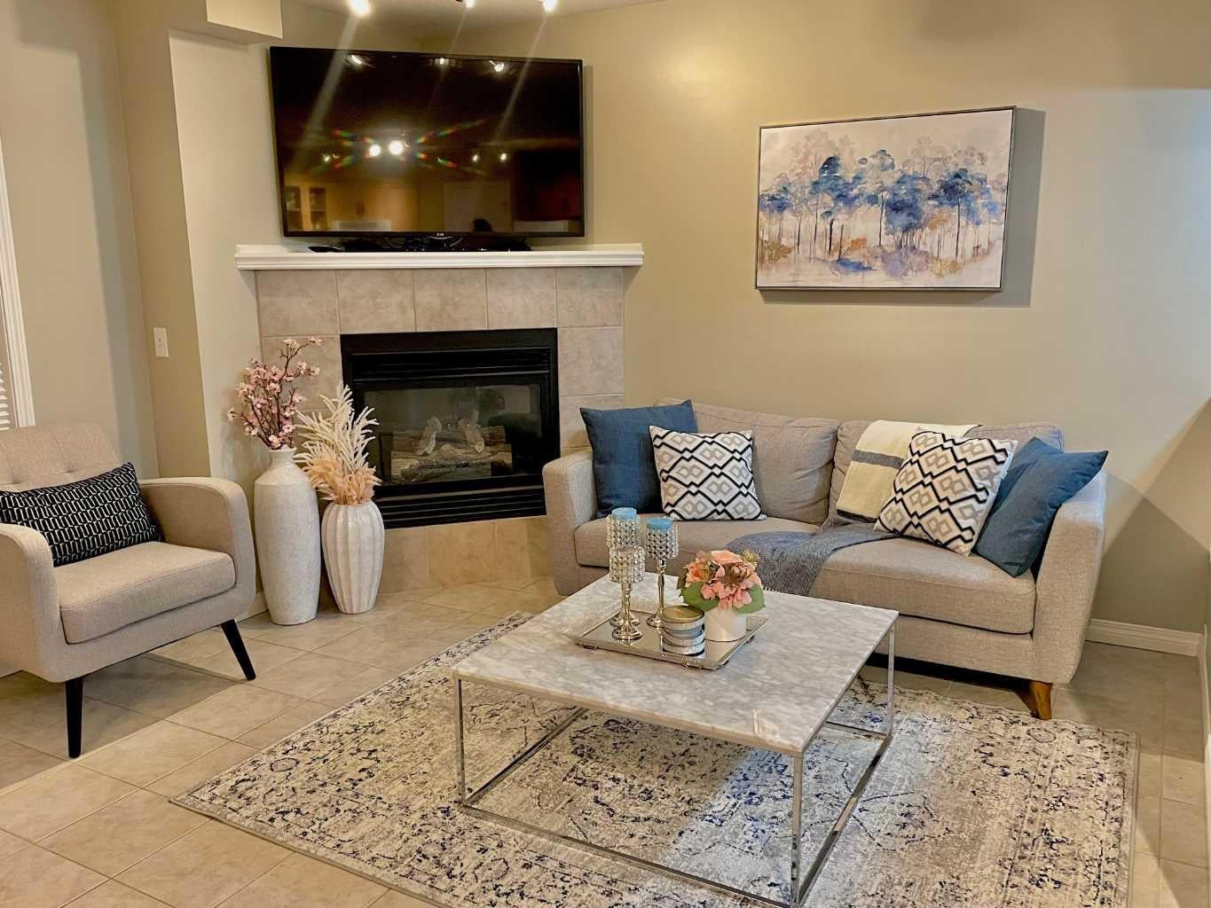
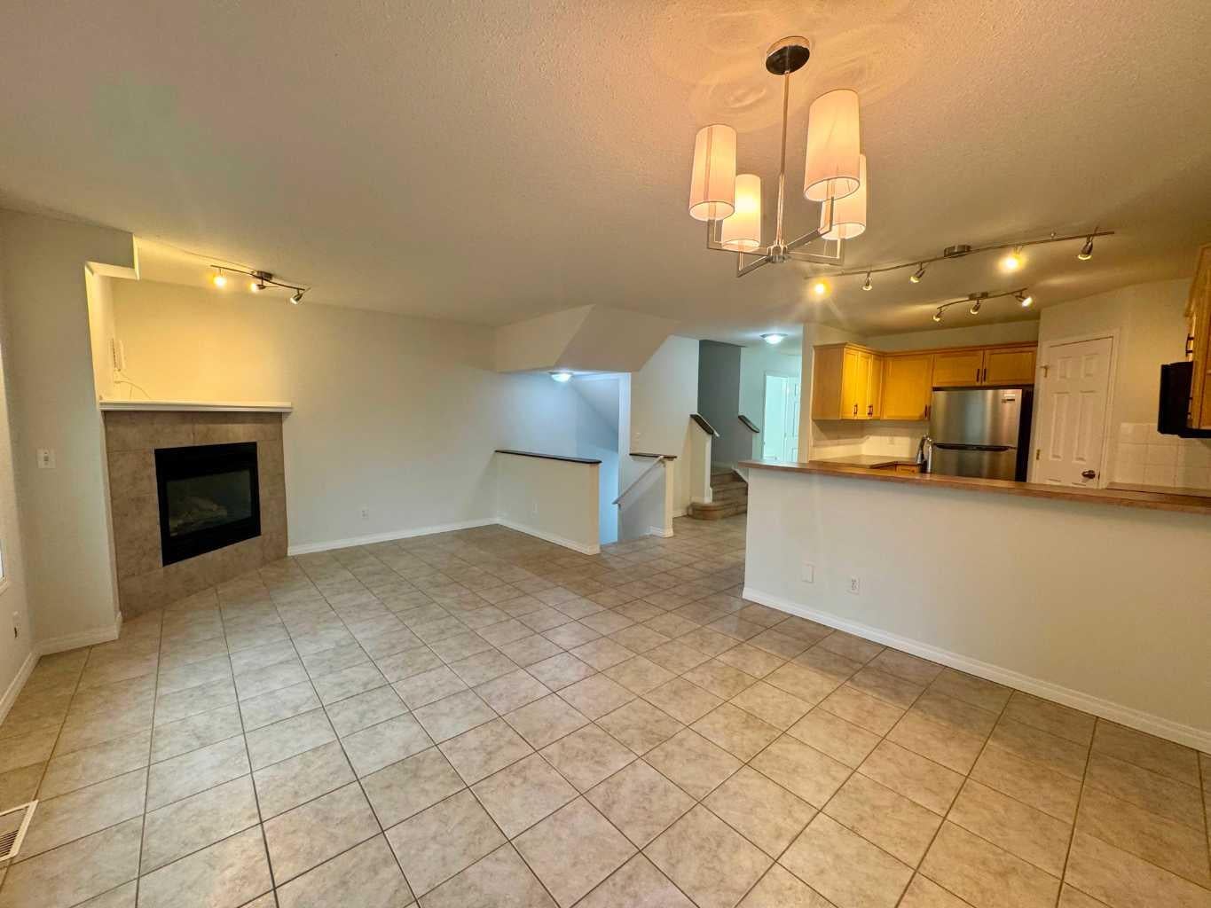
***Price Reduction $420,000 -> $410,000*** Welcome to 66 Chaparral Ridge Terrace SE, a beautifully updated 3-bedroom home in the sought-after community of Chaparral with central AC, backing directly onto greenspace for added privacy and scenic views. Step inside to a bright, open-concept main floor filled with natural light. The spacious living room centres around a cozy fireplace, ideal for relaxing or entertaining. The kitchen has been refreshed with brand new appliances, ample cabinetry, flowing seamlessly into a dining area suited for family meals and gatherings. Fresh paint throughout gives the home a clean, move-in-ready feel. Upstairs, the primary suite offers a walk-in closet and private ensuite. Competing the top floor are two additional well sized bedrooms, perfect for family or guests. The finished basement offers excellent potential for additional living space — a rec room, home gym, media area, or extra storage — allowing you to customize the home to your needs. Chaparral is a family-friendly community offering parks, playgrounds, scenic pathways, excellent schools, shopping, and dining, with easy access to Stoney Trail, Macleod Trail, Fish Creek Provincial Park, and the Bow River pathway system. Book your private showing today!

Save
Ask
Tour
Hide
Share
Listing Snapshot
Price 
$410,000
Days On Site 
36 Days
Bedrooms 
3
Inside Area (SqFt) 
1,272.5 sqft
Total Baths 
2
Full Baths 
1
Partial Baths 
1
Lot Size 
0.04 Acres
Year Built 
1998
MLS® Number 
A2337784
Status 
Active
Property Tax 
$2,656
Maintenance Fees 
$455 monthly
Sq Ft Source 
N/A
Friends & Family
Recent Activity
4 weeks agoPrice changed to $410,000
4 weeks agoListing updated with changes from the MLS®
a month agoListing first seen on site
General Features
Acres 
0.04
Attached Garage 
Yes
Garage 
Yes
Garage Spaces 
1
Levels 
Two
Parking 
AttachedGarageAssignedGarage Door OpenerGuest
Parking Spaces 
2
Pets 
Breed Restrictions
Property Sub Type 
Townhouse
SqFt Above 
1272.5
SqFt Below 
424.7
Style 
2 Storey
Zoning 
R-2M
Interior Features
Appliances 
DishwasherInduction CooktopMicrowaveRefrigeratorWasher/DryerElectric RangeDisposal
Basement 
FullFinished
Cooling 
Central Air
Fireplace 
Yes
Fireplace Features 
Gas
Fireplaces 
1
Flooring 
CarpetCeramic TileLaminate
Heating 
CentralNatural Gas
Interior 
Ceiling Fan(s)Laminate CountersPantryStorageWalk-In Closet(s)
Laundry Features 
Laundry Room
Window Features 
Window Coverings
2pc Bathroom 
Dimensions - 3`5" x 5`9"Level - Main
4pc Ensuite bath 
Dimensions - 9`2" x 5`11"Level - Second
Bedroom 
Dimensions - 9`8" x 10`0"Level - Second
Bedroom - Primary 
Dimensions - 14`9" x 12`3"Level - Second
Covered Porch 
Dimensions - 7`8" x 4`1"Level - Main
Dining Room 
Dimensions - 8`2" x 12`3"Level - Main
Entrance 
Dimensions - 10`6" x 5`7"Level - Main
Game Room 
Dimensions - 22`7" x 13`0"Level - Basement
Kitchen With Eating Area 
Dimensions - 10`3" x 12`3"Level - Main
Laundry 
Dimensions - 7`7" x 10`2"Level - Basement
Living Room 
Dimensions - 11`2" x 12`4"Level - Main
Storage 
Dimensions - 7`9" x 5`10"Level - Basement
Walk-In Closet 
Dimensions - 4`1" x 8`5"Level - Second
Save
Ask
Tour
Hide
Share
Exterior Features
Construction Details 
Vinyl SidingFrame
Exterior 
Playground
Frontage 
6.12M 20`1"
Lot Features 
Front YardGardenLandscapedLevel
Patio And Porch 
Deck
Roof 
ShingleAsphalt
Windows/Doors 
Window Coverings
Community Features
Association Amenities 
ParkParking
Maintenance Fee 
$455.0
Maintenance Fee Frequency 
Monthly
Community Features 
ParkPlaygroundStreet Lights
Listing courtesy of Sohail Shakeel of URBAN-REALTY.ca

Listing information is provided by Participants of the Alberta One Realty Listing Services (Pillar 9). IDX information is provided exclusively for personal, non-commercial use, and may not be used for any purpose other than to identify prospective properties consumers may be interested in purchasing. Information is deemed reliable but not guaranteed. Copyright 2026, Alberta One Realty Listing Services (Pillar 9)
Last checked 2026-09-26 09:16 PM UTC

Neighborhood & Commute
Source: Walkscore
Save
Ask
Tour
Hide
Share