Save
Ask
Tour
Hide
Share
$539,900
58 Days On Site

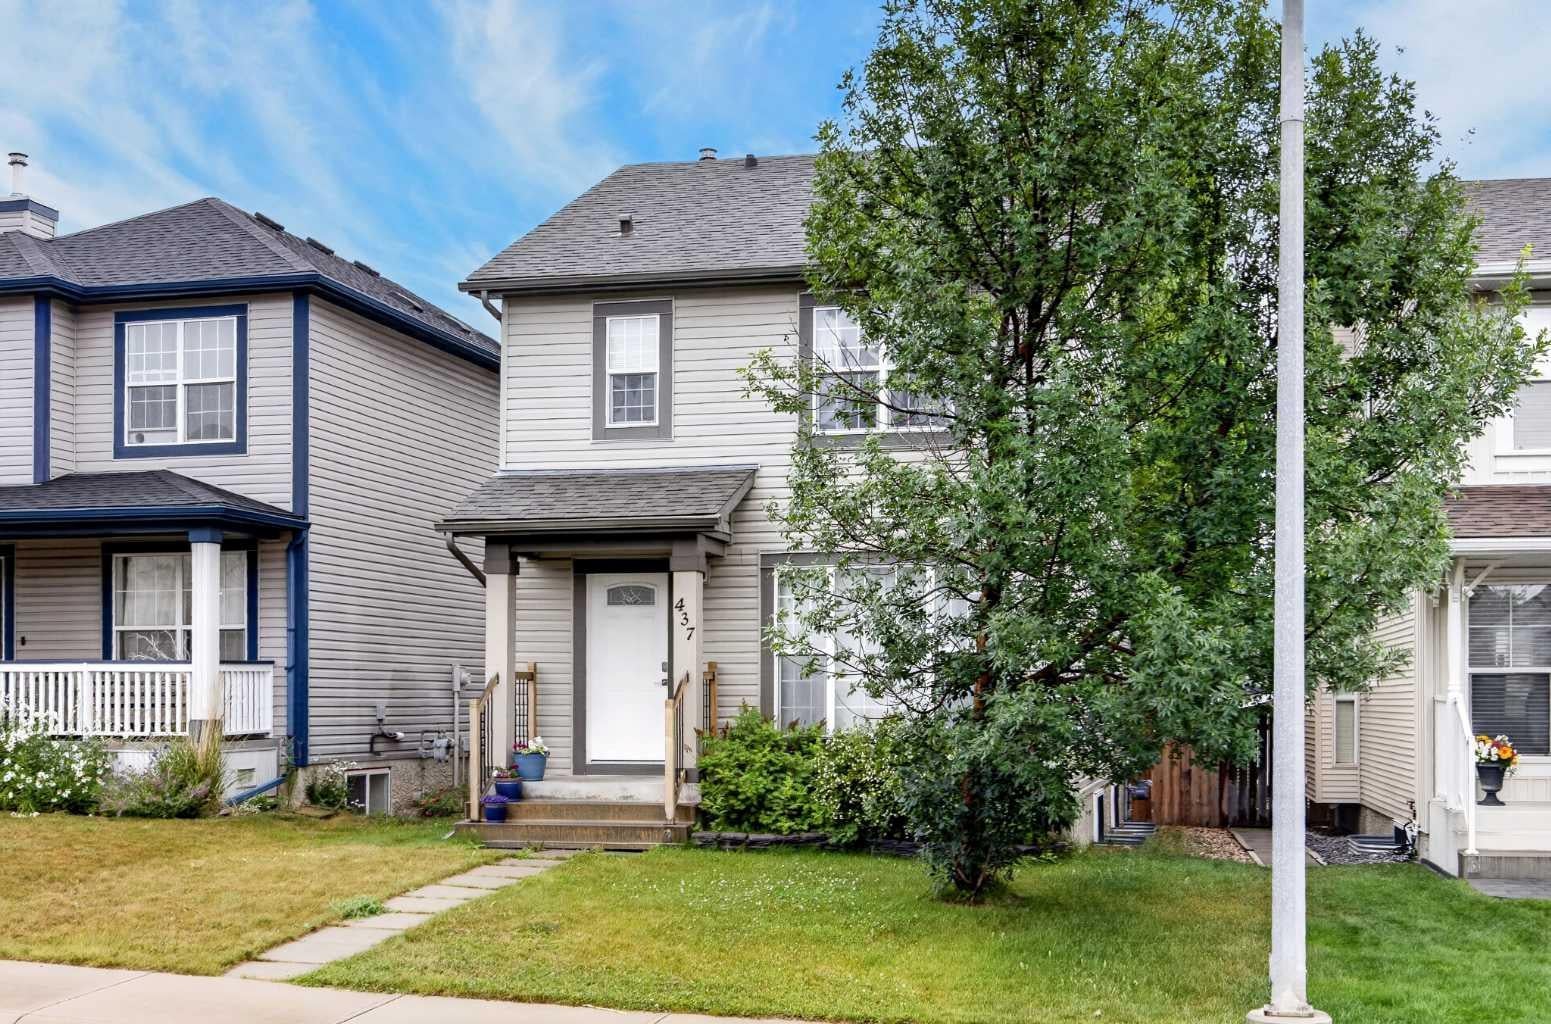
437 Tuscany Drive NW
Calgary, AB T3L 3C8

For Sale|Single Family Residence|Active
3
Beds
3
Total Baths
2
Full Baths
1
Partial Bath
1,346
SqFt
$401
/SqFt
2005
Built
Subdivision:
Tuscany
County:
Calgary
Call Now: 587-328-7524
Is this the listing for you? We can help make it yours.
587-328-7524
437 Tuscany Drive NW437 Tuscany Drive NW437 Tuscany Drive NW437 Tuscany Drive NW
Save
Ask
Tour
Hide
Share

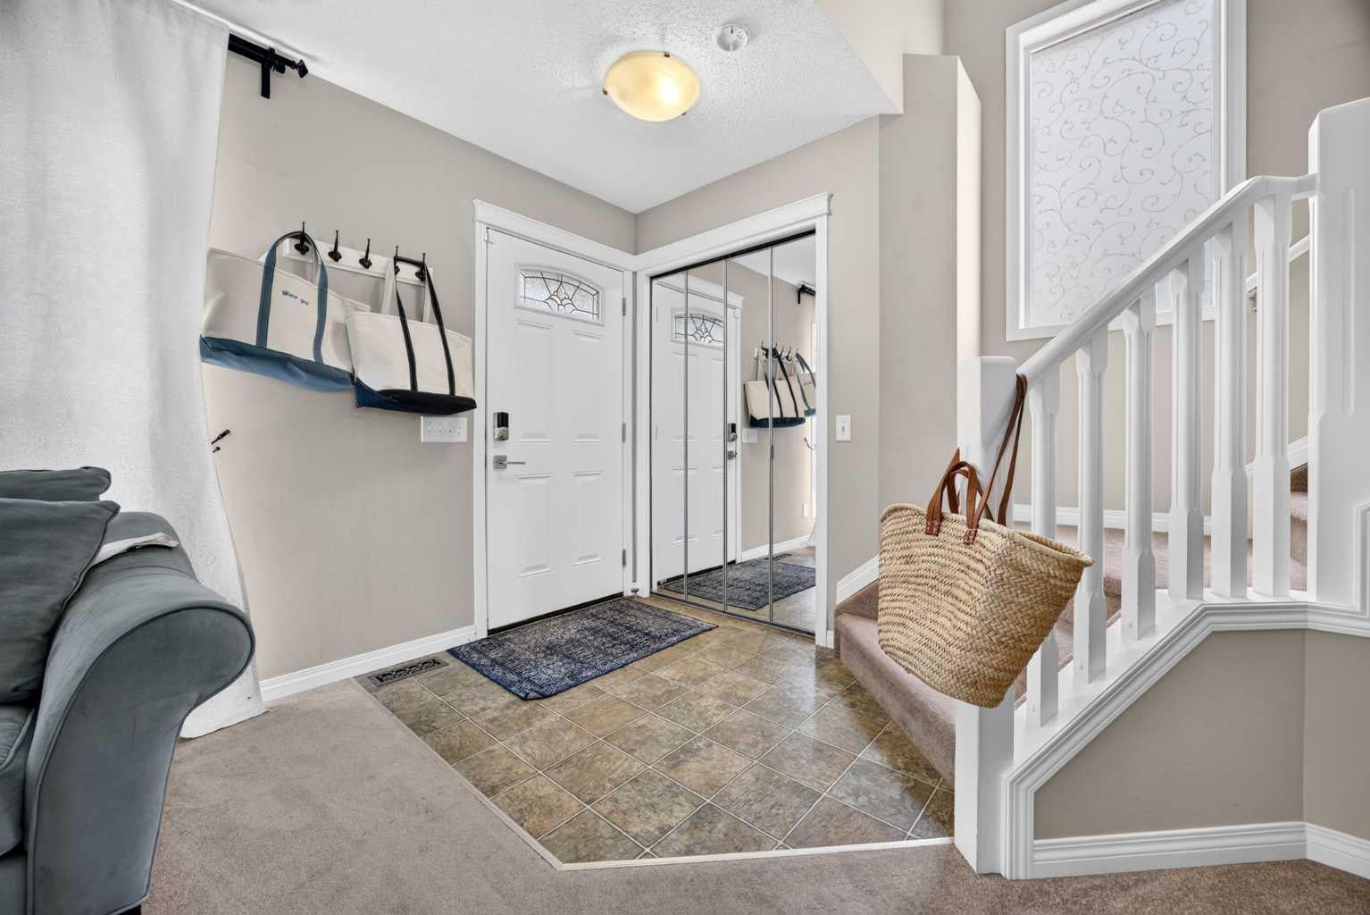
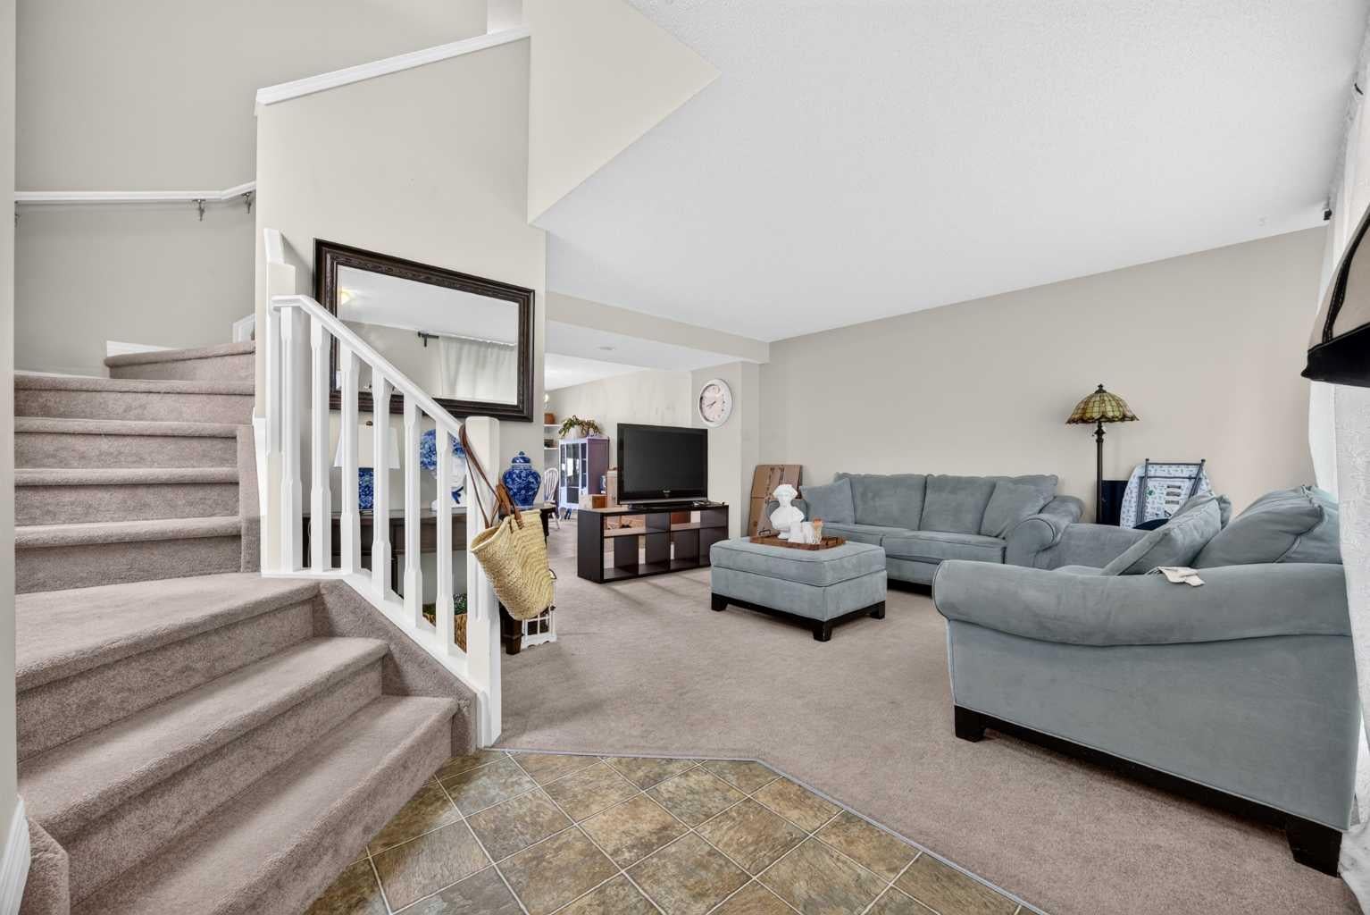
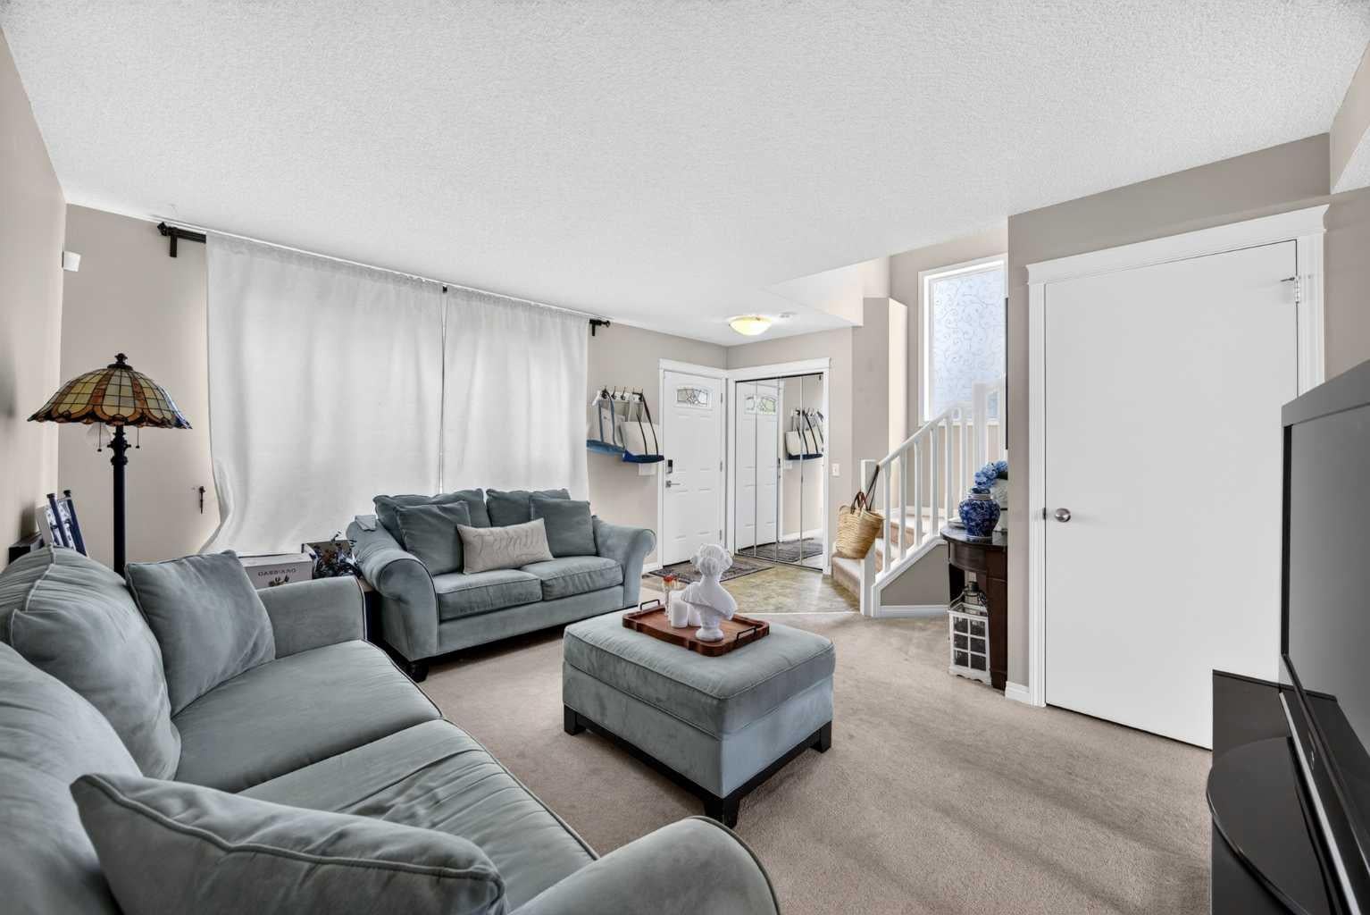
Welcome to this beautifully maintained two-storey home situated in the heart of desirable Tuscany, offering immediate possession and exceptional value! Stepping through the front entrance, you are greeted by a bright, open living room that flows seamlessly into an efficient, well-equipped kitchen featuring a central breakfast bar, stylish tile backsplash, and ample cabinetry. The adjacent dining area serves as a natural gathering space, with sliding glass doors opening directly onto the fully landscaped backyard. Upstairs, the spacious primary suite offers a quiet retreat complete with its own private 4-piece ensuite, alongside two comfortable additional bedrooms and a second full bathroom. The clean, unfinished basement presents a blank canvas waiting for your custom finishing touches. Outdoors, the generous lot features a mature yard, a garden shed, a dedicated parking pad, and ample space to build a future garage. This home is the best priced home in Tuscany and won't last long so call today to book your private showing!

Save
Ask
Tour
Hide
Share
Listing Snapshot
Price 
$539,900
Days On Site 
58 Days
Bedrooms 
3
Inside Area (SqFt) 
1,346 sqft
Total Baths 
3
Full Baths 
2
Partial Baths 
1
Lot Size 
0.07 Acres
Year Built 
2005
MLS® Number 
A2337757
Status 
Active
Property Tax 
$3,660.77
Maintenance Fees 
$26.15 monthly
Sq Ft Source 
N/A
Friends & Family
Recent Activity
2 months agoListing first seen on site
2 months agoListing updated with changes from the MLS®
General Features
Acres 
0.07
Levels 
Two
Parking 
Garage Door Opener
Parking Spaces 
2
Property Sub Type 
Single Family Residence
SqFt Above 
1345
Style 
2 Storey
Zoning 
DC
Interior Features
Appliances 
DishwasherDryerMicrowaveRefrigeratorWasherElectric Range
Basement 
FullUnfinished
Flooring 
CarpetLinoleum
Heating 
Forced Air
Interior 
Breakfast BarKitchen IslandStorage
Laundry Features 
In Basement
Window Features 
Window Coverings
2pc Bathroom 
Dimensions - 4`5" x 4`1"Level - Main
3pc Bathroom 
Dimensions - 7`7" x 4`11"Level - Upper
4pc Ensuite bath 
Dimensions - 7`7" x 4`10"Level - Upper
Bedroom 
Dimensions - 10`4" x 9`3"Level - Upper
Bedroom - Primary 
Dimensions - 11`0" x 10`11"Level - Upper
Dining Room 
Dimensions - 15`1" x 10`1"Level - Main
Kitchen 
Dimensions - 14`6" x 8`10"Level - Main
Living Room 
Dimensions - 17`9" x 10`11"Level - Main
Save
Ask
Tour
Hide
Share
Exterior Features
Construction Details 
Vinyl SidingFrame
Exterior 
Private Yard
Fencing 
Fenced
Frontage 
9.37M 30`9"
Lot Features 
Back YardFront YardLandscapedLevel
Patio And Porch 
Deck
Roof 
ShingleAsphalt
Windows/Doors 
Window Coverings
Community Features
Association Amenities 
Playground
Additional Maintenance Fee 
$313.76
Additional Maintenance Fee Frequency 
Annually
Community Features 
Sidewalks
Township 
25
Listing courtesy of Josh Hamilton of Century 21 Bamber Realty LTD.

Listing information is provided by Participants of the Alberta One Realty Listing Services (Pillar 9). IDX information is provided exclusively for personal, non-commercial use, and may not be used for any purpose other than to identify prospective properties consumers may be interested in purchasing. Information is deemed reliable but not guaranteed. Copyright 2026, Alberta One Realty Listing Services (Pillar 9)
Last checked 2026-10-14 11:55 PM UTC

Neighborhood & Commute
Source: Walkscore
Save
Ask
Tour
Hide
Share