

210 Athens RoadBlackfalds, AB T4M 0Y6
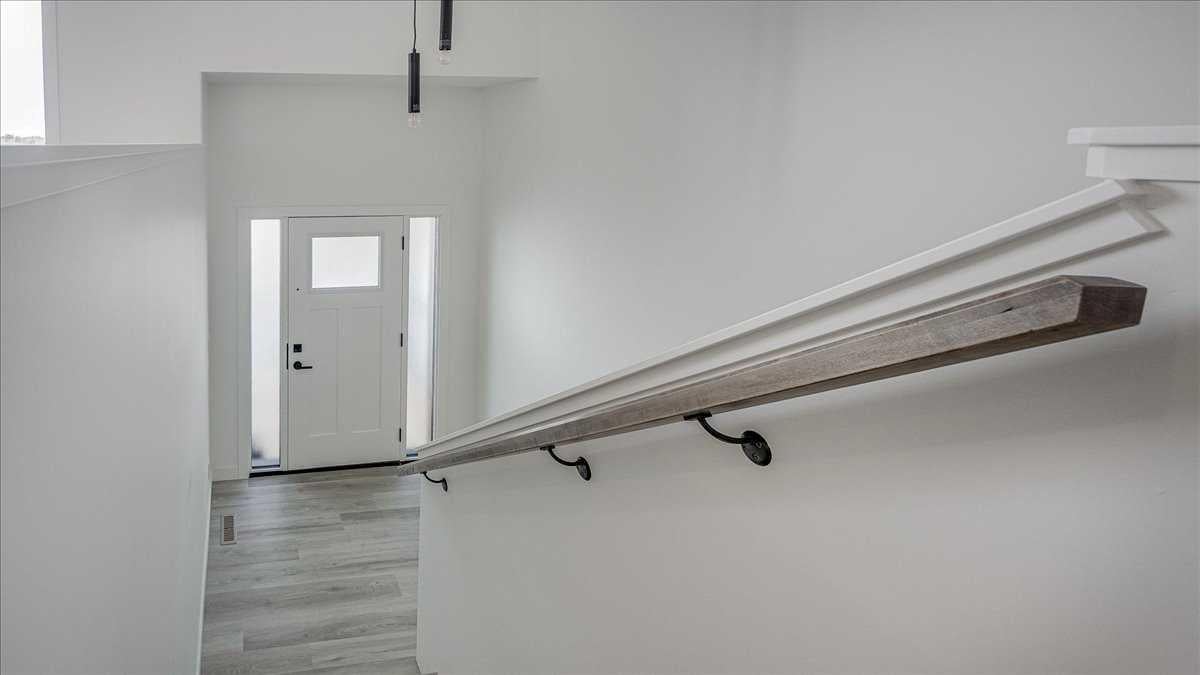
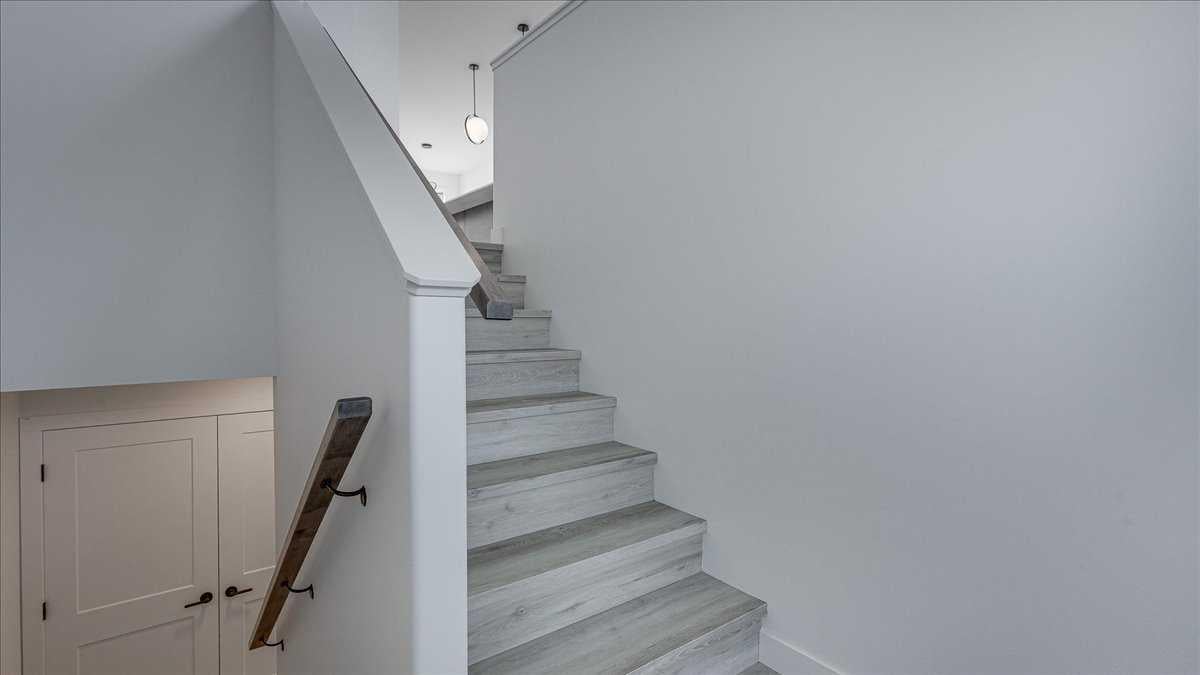
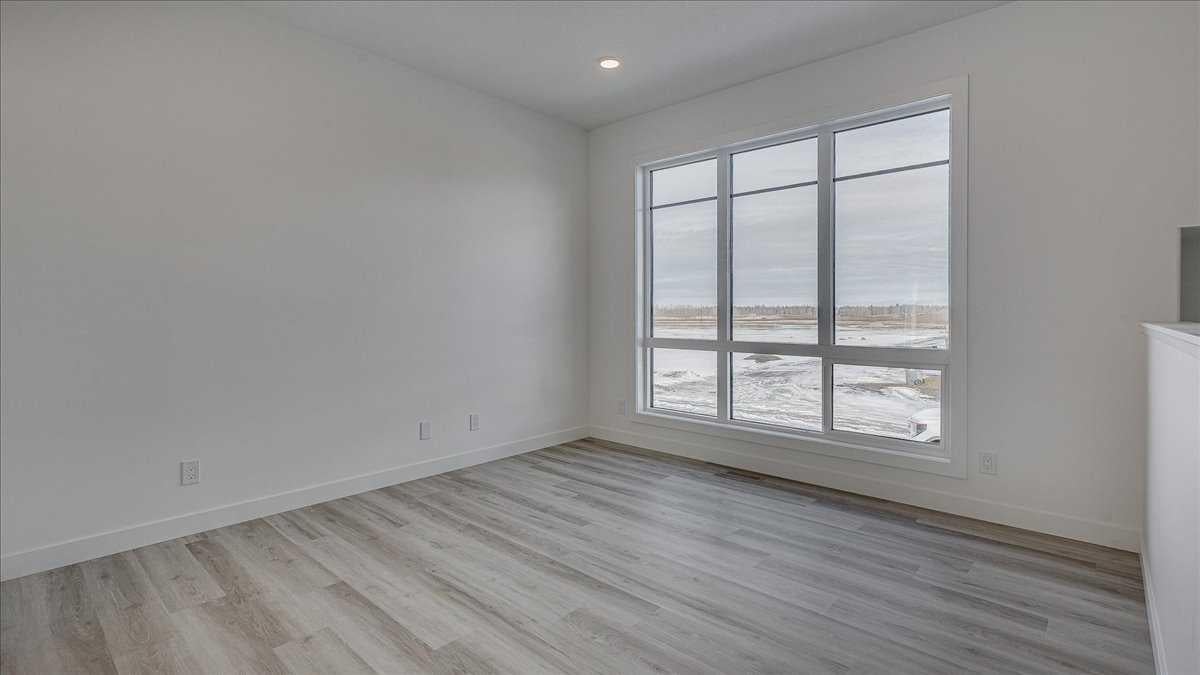
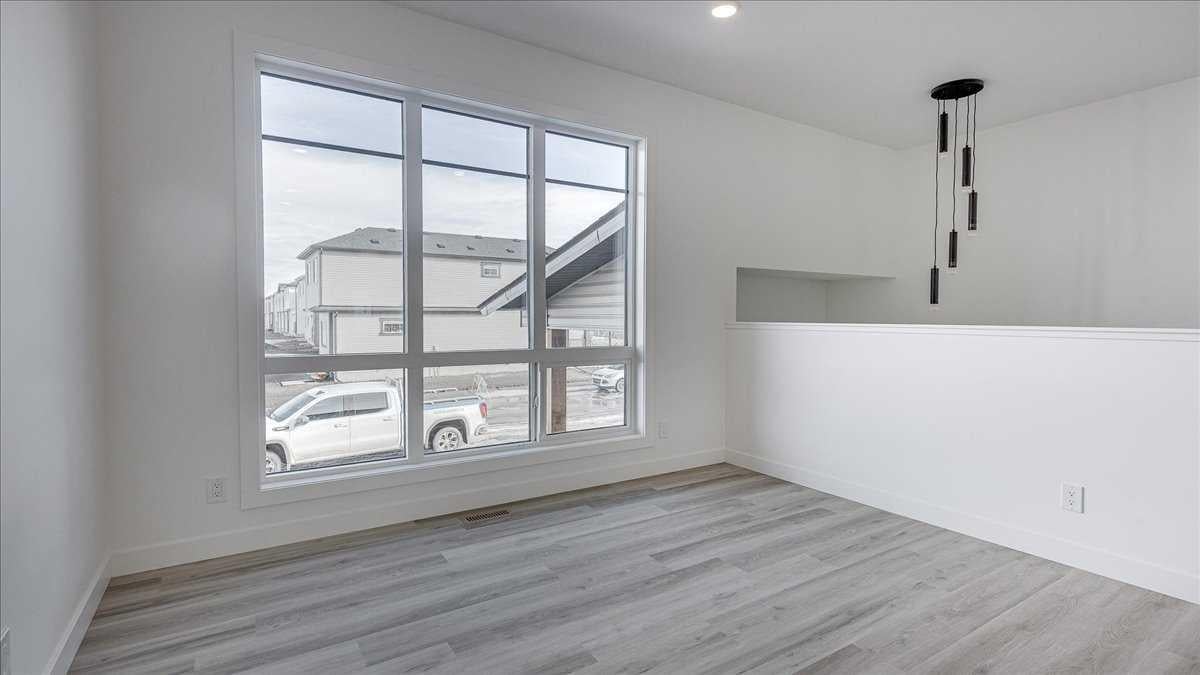
NO CONDO FEES & END UNIT! This Brand new, stylish bi-level townhouse has 3 bdrms, 2.5 baths, with 4 appliances, conveniently located in the newest area of the Aurora subdivision with easy access to highway 2A. With lovely curb appeal, step into this bright home w/triple pane windows, up the stairs to this open floor plan that features a bright living room & dining room, with a chef's dream kitchen in the middle, with quartz countertops, stainless appliances & double door pantry. This huge island will become the centerpiece for family gatherings, favorite meals & deep conversations. Check out this mud room coming from your west facing backyard, that hides all your shoes & coats from your main area. There is also a convenient flex space outside this 1/2 bath area, perfect for a desk for working @ home, or dog crates or freezer...just imagine what you could use it for! On the lower level, you will find the primary bedroom master with a huge window w/barn door leading to your ensuite & walk in closet. 2 more good sized bdrms, full bath & laundry area fit also neatly on this level. There is also a spacious storage area under the stairs. Front yard will have sod, back yard will have top soil to grade + dividing fence done on the north property lines towards the parking area will be completed for you. This west facing backyard is where you will spend your summer evenings & 2 car off street parking off the back lane. This unique floor plan will impress with all the natural light & affordable price without being too small! GST included with rebate to builder. This unit is under construction & Interior pictures are of another unit with the exact floor plan and similar colors.
| a month ago | Listing first seen on site | |
| a month ago | Listing updated with changes from the MLS® |

Listing information is provided by Participants of the Alberta One Realty Listing Services (Pillar 9). IDX information is provided exclusively for personal, non-commercial use, and may not be used for any purpose other than to identify prospective properties consumers may be interested in purchasing. Information is deemed reliable but not guaranteed. Copyright 2026, Alberta One Realty Listing Services (Pillar 9)
Last checked 2026-09-24 05:07 PM UTC
