Save
Ask
Tour
Hide
Share
$324,900
15 Days On Site

11 Millrise Drive SW 402
Calgary, AB T2Y 0K7

For Sale|Apartment|Active
2
Beds
2
Total Baths
2
Full Baths
861
SqFt
$377
/SqFt
2009
Built
Subdivision:
Millrise
County:
Calgary
Call Now: 587-328-7524
Is this the listing for you? We can help make it yours.
587-328-7524
11 Millrise Drive SW 40211 Millrise Drive SW 40211 Millrise Drive SW 40211 Millrise Drive SW 402
Save
Ask
Tour
Hide
Share

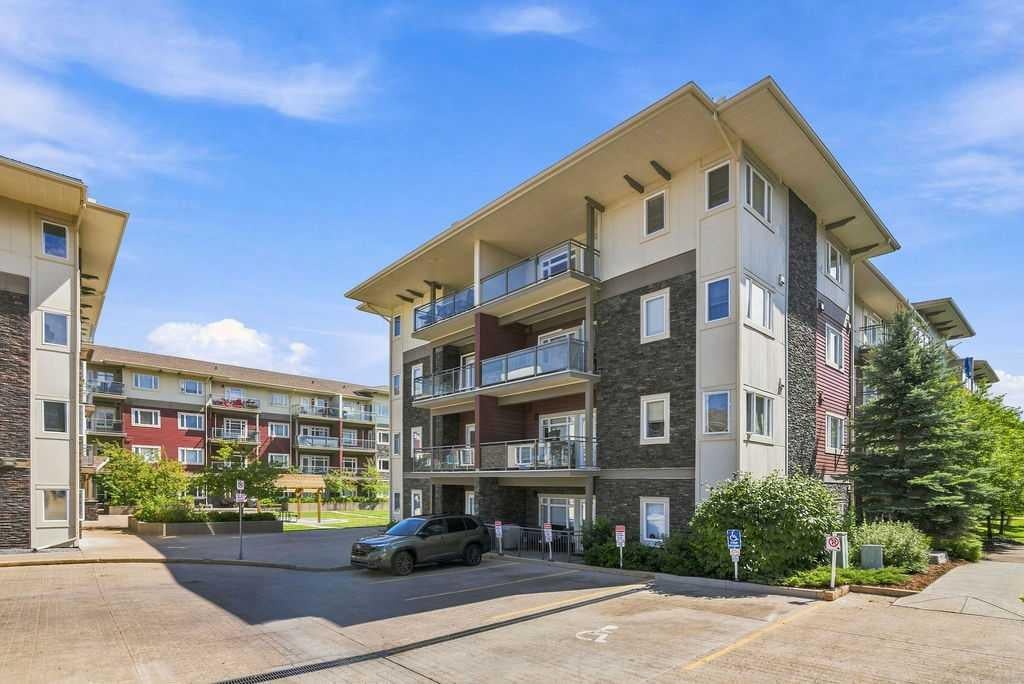
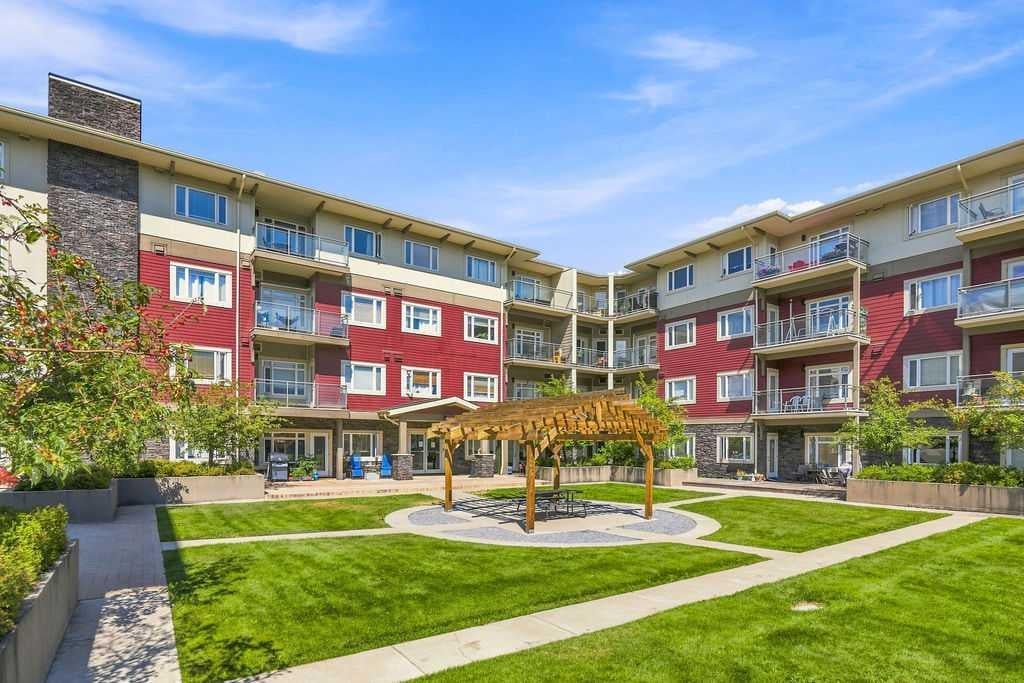
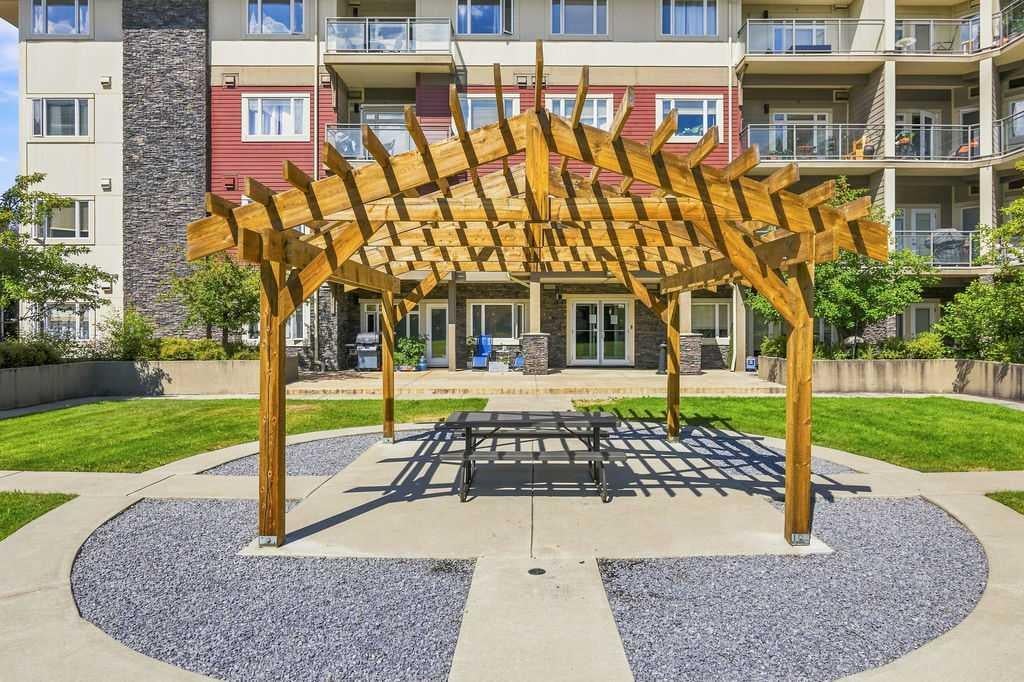
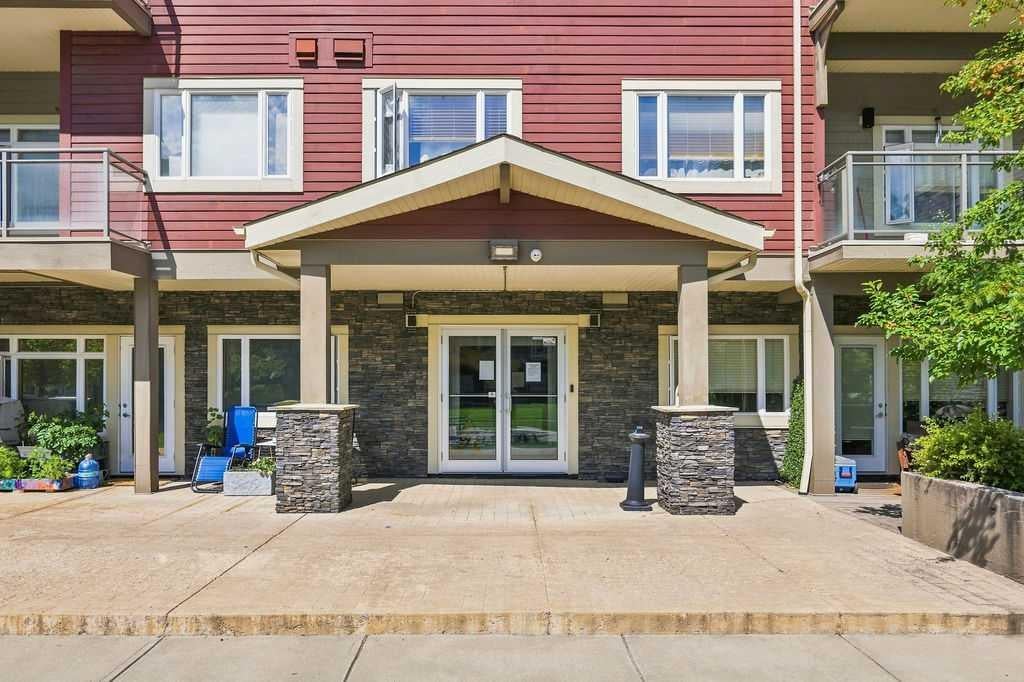
MAYBE THE BEST CONDO COMPLEX IN ALL OF CALGARY1 This stylish top-floor, 2 bedroom condo offers an exceptional combination of comfort, convenience, in one of Calgary's low-maintenance complexes. ALL UTILITIES are included in the reasonable monthly fees, making ownership simple and predictable. The complex is extremely well managed and supported by a strong reserve fund, giving you added peace of mind. The home itself is ideally situated as a quiet end unit, conveniently located close to the elevator. Enjoy your spacious balcony complete with a gas BBQ outlet-perfect for relaxing or entertaining. Inside you'll appreciate the A/C split system, newer appliances, spacious rooms, and excellent top-floor location.. Additional highlights include underground titled parking and a large, secure assigned storage space. And of course the list goes on! This is a wonderful opportunity to own a move-in-ready condo in a well-run complex with outstanding value. EXTREMELY well priced and read for its next owner. SEEING IS WANTING!

Save
Ask
Tour
Hide
Share
Listing Snapshot
Price 
$324,900
Days On Site 
15 Days
Bedrooms 
2
Inside Area (SqFt) 
861 sqft
Total Baths 
2
Full Baths 
2
Partial Baths 
N/A
Lot Size 
N/A
Year Built 
2009
MLS® Number 
A2337691
Status 
Active
Property Tax 
$2,257
Maintenance Fees 
$595.45 monthly
Sq Ft Source 
N/A
Friends & Family
Recent Activity
2 weeks agoListing first seen on site
2 weeks agoListing updated with changes from the MLS®
General Features
Levels 
One
Number Of Stories 
4
Parking 
Guest
Parking Spaces 
1
Pets 
Yes
Property Sub Type 
Apartment
Style 
Apartment-Single Level Unit
Zoning 
DC (pre 1P2007)
Interior Features
Appliances 
Electric RangeRefrigeratorWasher/Dryer
Cooling 
Central Air
Flooring 
CarpetCeramic TileLaminateSee Remarks
Heating 
Hot WaterRadiant
Interior 
Breakfast BarElevatorKitchen IslandPantryStorage
Laundry Features 
In Unit
Window Features 
Window Coverings
3pc Ensuite bath 
Dimensions - 8`3" x 5`3"Level - Main
4pc Bathroom 
Dimensions - 4`7" x 7`5"Level - Main
Bedroom 
Dimensions - 10`9" x 10`2"Level - Main
Bedroom - Primary 
Dimensions - 13`8" x 15`1"Level - Main
Dining Room 
Dimensions - 11`1" x 11`8"Level - Main
Foyer 
Dimensions - 4`11" x 5`6"Level - Main
Kitchen 
Dimensions - 11`1" x 8`5"Level - Main
Laundry 
Dimensions - 3`11" x 4`7"Level - Main
Living Room 
Dimensions - 11`5" x 15`2"Level - Main
Walk-In Closet 
Dimensions - 4`6" x 4`7"Level - Main
Save
Ask
Tour
Hide
Share
Exterior Features
Construction Details 
BrickStoneStuccoFrame
Exterior 
BalconyStorage
Roof 
ShingleAsphalt
Windows/Doors 
Window Coverings
Community Features
Association Amenities 
ClubhouseElevator(s)StorageTrash
Community Features 
ClubhouseStreet Lights
Maintenance Fee 
595.45
Maintenance Fee Frequency 
Monthly
Listing courtesy of Dave Onufrechuk of RE/MAX Landan Real Estate

Listing information is provided by Participants of the Alberta One Realty Listing Services (Pillar 9). IDX information is provided exclusively for personal, non-commercial use, and may not be used for any purpose other than to identify prospective properties consumers may be interested in purchasing. Information is deemed reliable but not guaranteed. Copyright 2026, Alberta One Realty Listing Services (Pillar 9)
Last checked 2026-09-02 03:59 AM UTC

Neighborhood & Commute
Source: Walkscore
Save
Ask
Tour
Hide
Share